
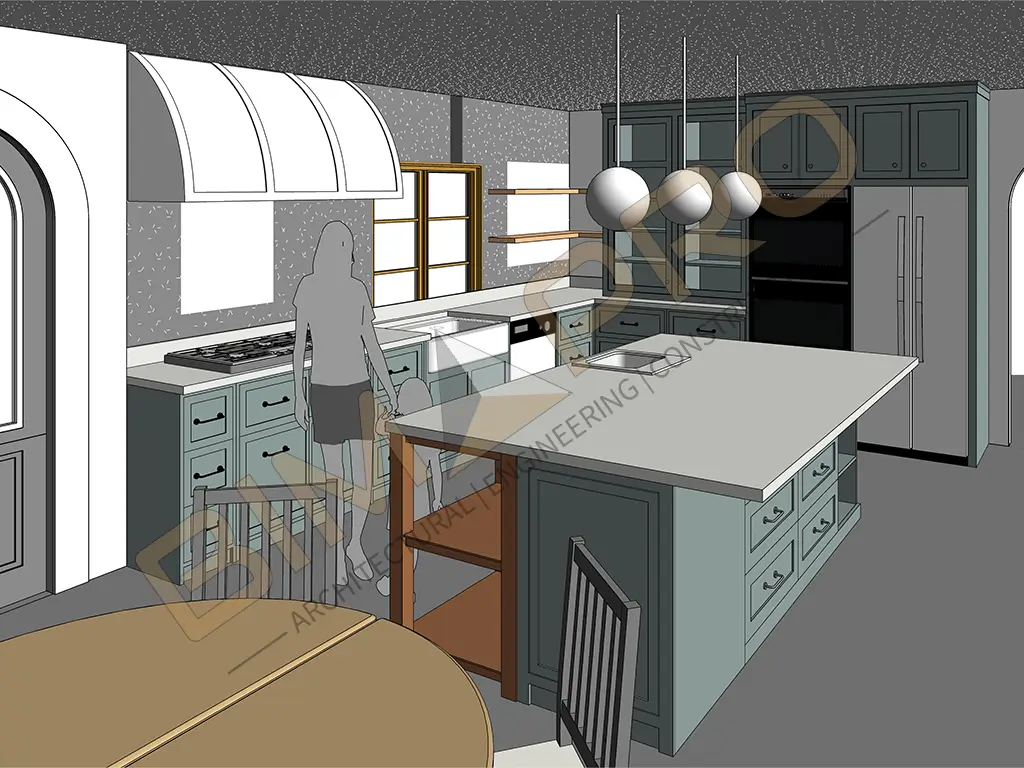


Revit Family Creation Services for Building Product Manufacturers in Austin, TX
We have provided Revit family creation services for a building product manufacturer firm located in Austin, Texas. Client requirements were to create multiple Revit family components for Architectural, Structural, MEP-FP and other disciplines. Major project scope was to create parametric Revit family with accuracy and meet the criteria of high level of detailing (LOD 400).
We have successfully delivered various Revit family categories in minimal file size (below 3mb) to facilitate fabrication, manufacturing of the building components.
Client: Building Product Manufacturer in Austin, TX
Project Location: Austin, Texas
LOD: 350 | 400 | 500
Software: Revit, AutoCAD
1,000+
Successful Projects
5+
Years of Experience
10+
Sectors Served
Revit family categories for Building Product Manufacturers are:
Casework: Cupboard, drawer, cabinet
Furniture: Chairs, tables, desk, sofa, bed
Lighting Fixtures: Lights
Plumbing Fixtures: Sink, water closet, hoss bib, bathtub, faucet
Special Equipment: Printer, coffee maker, dish washer, washing machine, kitchen hood
Toilet Accessories: Toilet paper holder, grab bar, soap dispenser, towel holder, hand dryer
Door and Window
Electrical Fixtures: Receptacle, switch, electric panel, fan, generator
Mechanical Equipment: Air conditioner, fan coil unit, chillers, air handling unit, roof top unit.
Explore More Projects in USA
BIMPRO converted point cloud scan data into a precise BIM model for an industrial facility in Austin, Texas, capturing existing architectural and structural conditions with accurate interior and exterior detailing. 📍 Austin, TX | 📐 40,000 Sq. Ft. | 🏭 Industrial | 📊 Point Cloud to BIM 🛠️ Revit | AutoCAD | ReCap Pro | 🧩 Revit Family Creation
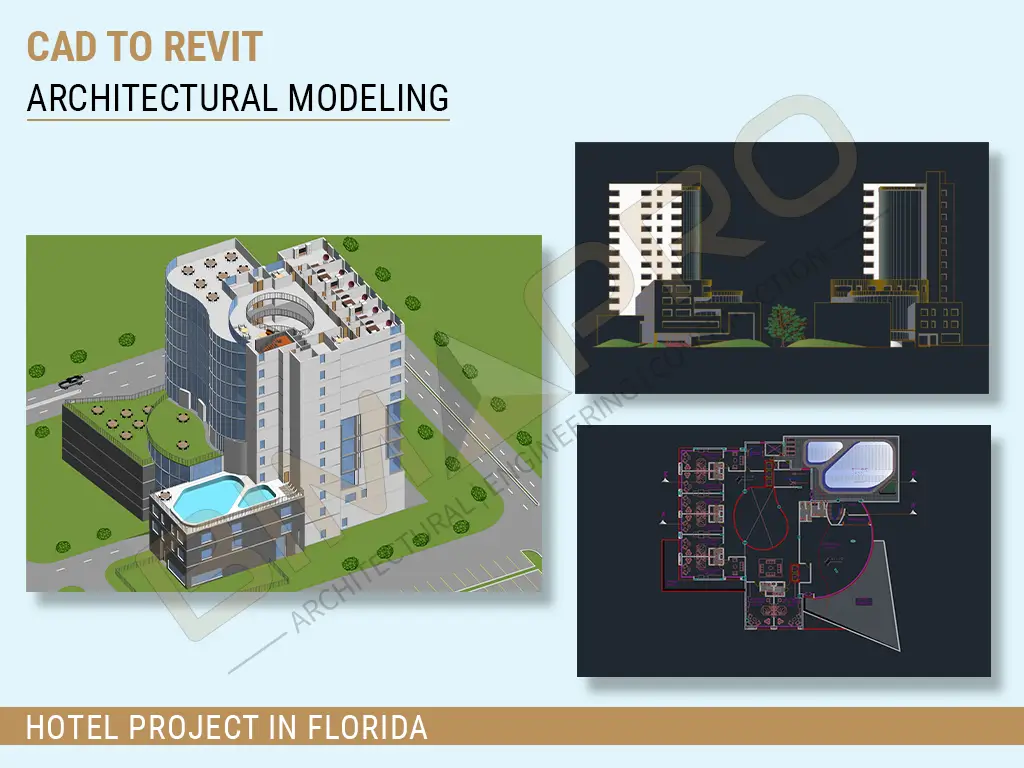
BIMPRO converted traditional CAD drawings into a detailed Architectural Revit model for an existing hotel facility in Orlando, Florida, supporting accurate digital representation of the building and its existing conditions. 📍 Orlando, FL | 📐 200,000 Sq. Ft. | 🏨 Existing Hotel Facility | 🏗️ CAD to Revit 🛠️ Revit | 📄 CAD to Revit Architectural Modeling
BIMPRO provided Scan to BIM Conversion and MEP Modeling Services for a warehouse project in Jacksonville, Florida. The point cloud data was converted into an accurate LOD 300 BIM model covering MEP and fire protection systems, reflecting site-verified dimensions and existing conditions. 📍 Jacksonville, FL | 📐 11,400 Sq. Ft. | 🏭 Warehouse | 📊 LOD 300 🛠️ Revit | 🔹 Scan to BIM | ⚙️ MEP & Fire Protection
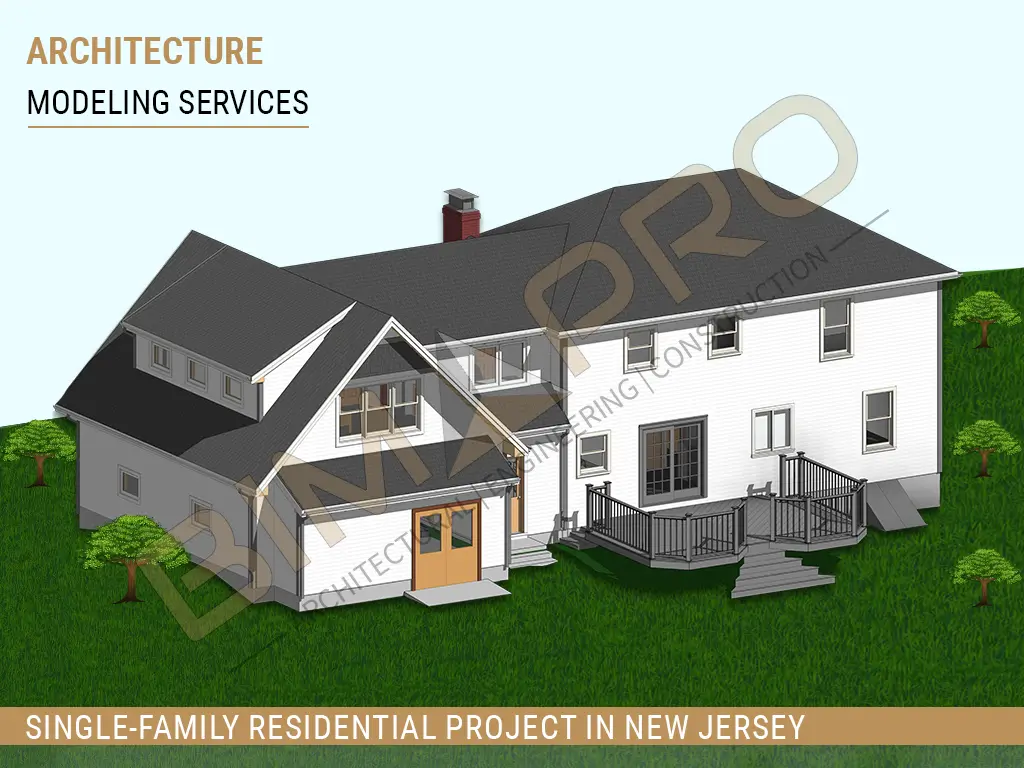
BIMPRO provided Revit Architectural Modeling Services for a single-family residential project in Princeton, New Jersey. 📍 Princeton, NJ | 🏠 Single-Family Residential | 🏗️ Architectural 3D Modeling 🛠️ Revit | AutoCAD 📐 Architectural Modeling | 📄 Architectural Drafting | 👁️ 3D Design Visualization