
Revit Drafting Services in USA - Architectural, Structural, MEP & BIM Drafting

BIMPRO LLC provides reliable, affordable, and accurate Revit drafting services to architects, engineers, and contractors throughout the USA. Whether you need support with architectural layouts, structural details, or MEP coordination, our expert team delivers clean and detailed Revit models that help bring your project to life — on time and with confidence.

7+

Years of Experience

2000+

Projects Delivered

30+

Happy Clients

10+

Sectors of AEC

Our Valued BIM Clients

Accurate and Detailed BIM Revit Drafting Services Company in USA

Our BIM Revit drafting services in the USA transform architectural, structural, and MEP design concepts into detailed and most accurate 2D plans & 3D models. Also, our team collaborates closely with clients to create floor plans, elevations, structural designs, and systems integration using Revit and AutoCAD software. Besides that, we are committed to providing high-quality Revit drafting to not only meet but exceed our clients’ expectations.

Architectural Revit Drafting Services

Architectural Drafting Services in USA

Translate architectural concepts into technical drawings, including floor plans, elevations, sections, and 3D models as per architect’s vision and local building codes.

Revit drafting services for structural engineering projects

Structural Drafting Services in USA

Create detailed structural drawings, plans, precise blueprints, including layouts for beams, columns, foundations, and other load-bearing elements.

MEP Revit Drafting Services

MEP Drafting Services in USA

Transform architectural concepts into MEP drawings, including floor plans, elevations, sections, and 3D models as per engineers vision and local building codes.

Not Sure Which Drafting Service You Need?

Send us your sketches, CAD files, or Revit model. We will confirm the scope and the timeline, then send a detailed quote within 24 hours.

Why BIMPRO is Your Compatible BIM Revit Drafting Company in USA?

Because Revit Modeling Services companies, like BIMPRO LLC, offer compelling advantages, including improved efficiency, accuracy, collaboration, cost savings, and the ability to create sustainable and visually engaging designs. Further, these advantages contribute to more successful, cost-effective, and client-oriented construction projects.

Altogether, we have a dedicated team of professional Revit drafters and a proven track record of excellence to provide affordable BIM services. Also, our BIM experts create building models, produce detailed architectural and engineering drawings, and create construction document sets to facilitate design and construction projects.

Firstly, we streamline the drafting process to create 3D models that integrate architectural, structural, and MEP components, reducing errors and improving coordination.

Further, we ensures accuracy in dimensions and relationships between building elements, reducing design and construction errors

Altogether, our team of skilled professionals bring years of hands-on experience in Revit to create precise and detailed drawings

Moreover, our collaboration with AEC professionals on projects of multiple sectors has enabled us to tailor our services to meet the unique demands of each project.

Finally, we are committed to deliver high quality BIM services consistently with quick turnaround time.

Hence, our accurate and precise BIM modeling can prevent costly rework during construction. Thus, leads to significant cost savings over the project’s lifecycle.

What Our Clients Say About Revit Drafting Services

Our Revit Drafting Process

Step 1: Share Your Project Files

Send us your sketches, CAD drawings, PDFs, or existing Revit models. We review the available information and project requirements before starting.

Step 2: Define Scope and Requirements

We confirm the required drawings, drafting standards, deliverables, level of detail, and project timeline, then provide a clear project quote.

Step 3: Revit Drafting and Quality Review

Our dedicated team develops the drawings according to your standards, templates, and title blocks, with quality checks throughout the drafting process.

Step 4: Final Delivery and Revisions

We deliver the completed drawing set in the agreed formats, including RVT and DWG files, and address required revisions based on your feedback.

Have Drawings Ready to Draft?

Share your sketches, CAD files, or Revit model. We will confirm the scope, standards, and timeline, then send a detailed quote within 24 hours. Every project is covered by an NDA.

Revit Drafting Services Available in USA

While we are headquartered in Texas, our services are delivered nationwide for architects, structural engineers, MEP consultants, general contractors, design-build firms, and real estate developers. We serve our clients from:

Our Revit Drafting services are not location-restricted—we support clients across all 50 states, helping them implement BIM solutions with accuracy and speed.

Sectors We Serve with Our Revit Drafting Services

BIMPRO LLC provides professional Revit drafting services across the USA for architects, engineers, contractors, developers, and design firms. Our architectural, structural, and MEP drafting expertise supports a wide range of building projects with accurate Revit drawings and BIM models that improve coordination, documentation, and project efficiency.

Commercial Building

Educational Institutions

Industrial & Manufacturing

Hotels

Residential Apartments

Data Centers

Explore Our BIM Revit Drafting Services Projects Across USA

Overall, we have succesfully provided our BIM Revit drafting services across various sectors of AEC industry in USA including Hotel, Hospital, Residential, Multi-family, Industrial, Warehouse and more.

BIMPRO provided Architectural and MEP BIM Modeling Services for a large combined middle and high school educational facility, developed from design drawings and project requirements. 📍 Baltimore, MD | 📐 321,500 Sq. Ft. | 🏫 Middle & High School | 🏢 Educational Facility 🛠️ Revit | AutoCAD | Navisworks

BIMPRO developed highly detailed and accurate Architectural BIM models for a large healthcare project, supporting design standards and producing precise construction documentation for bidding and construction. 📍 San Francisco, CA | 📐 502,000 Sq. Ft. | 🏥 Healthcare | 🏢 3 Stories 🛠️ Revit | AutoCAD

We created highly detailed and data-rich Revit models for 12 units single family residential apartments based on the architect’s concept drawings and project specifications. 📍 New Jersey | 📐 18,000 Sq. Ft. | 🏘️ 12 Units | 🏢 2 Stories
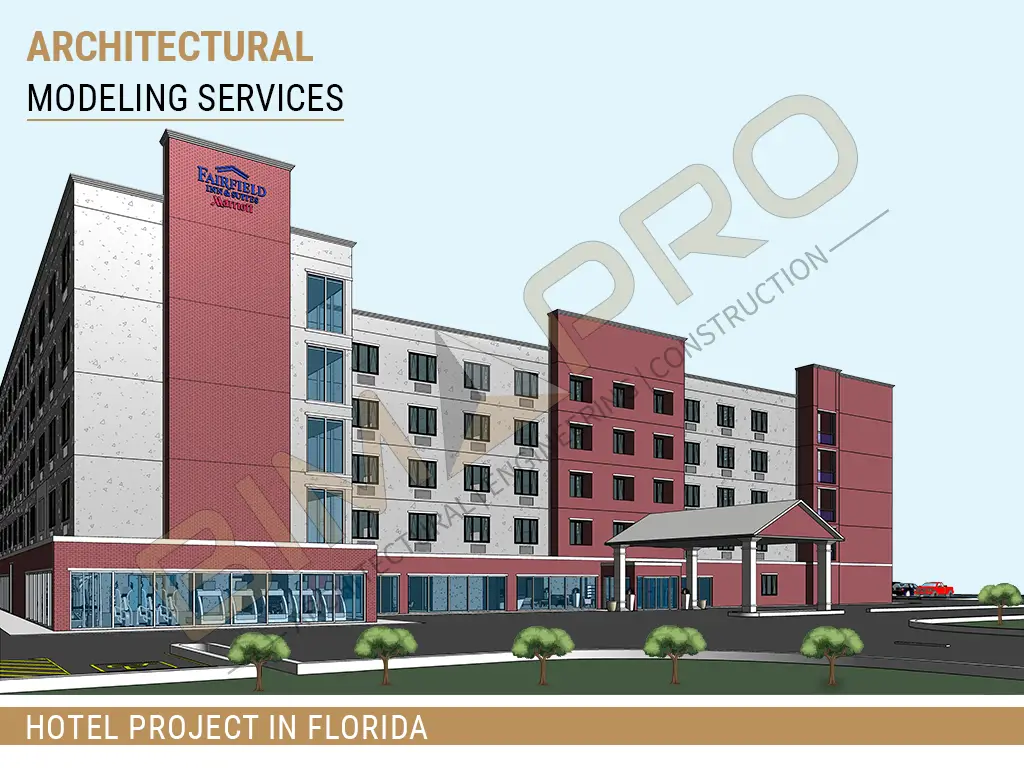
BIMPRO provided Architectural BIM Services for a new-construction hotel project in Tampa, Florida, supporting the design-build process from conceptual design through the final construction document set. 📍 Tampa, FL | 📐 150,000 Sq. Ft. | 🏨 Hotel | 🏢 5 Stories | 📊 LOD 350 🛠️ Revit | AutoCAD | 🏗️ Architectural Modeling | 🎨 3D Walkthrough | 📄 Construction Documents 🧩 Revit Family Creation | Interior & Exterior Finish Modeling

Our Blogs

BIMPRO LLC’s commitment to sharing knowledge and best practices in the field of BIM and Revit drafting. Our blogs serve as valuable resources for professionals seeking to deepen their understanding of BIM processes and tools.

When we think of Revit, the first thing that usually comes to mind is 3D modeling — smart walls, floors, roofs, and …
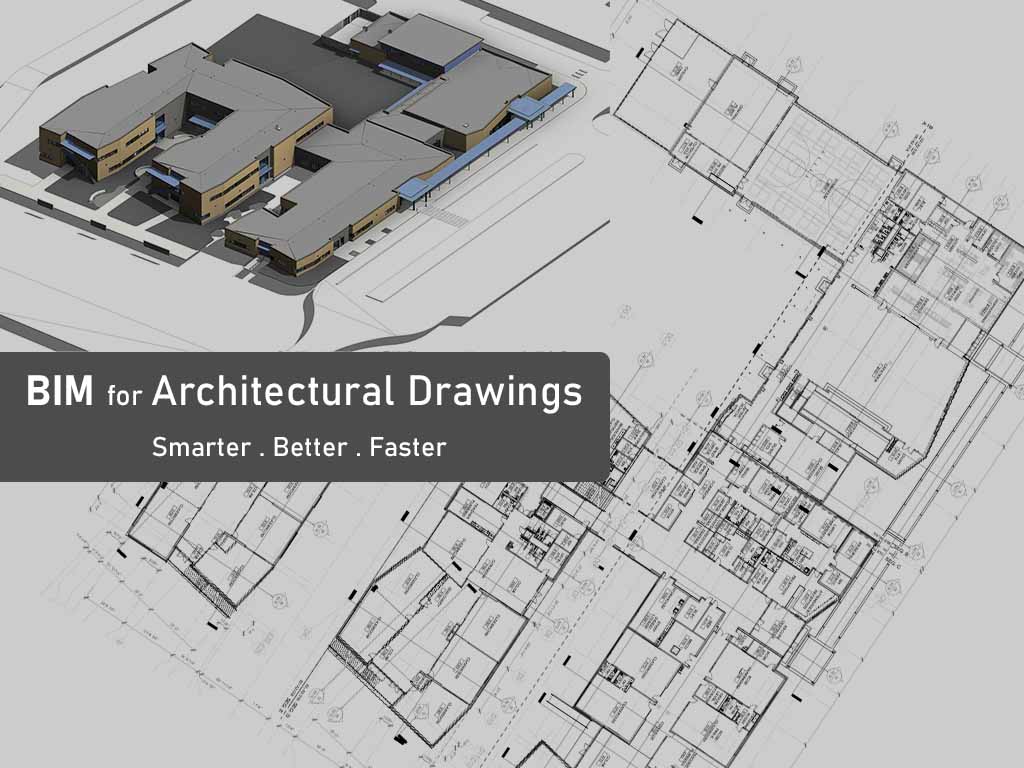
Architectural Drawings and How BIM Can Help Architectural drawings are at the core of every construction project. They are not just sketches …

In modern construction, Building Information Modeling (BIM) has become the cornerstone of efficient, precise project execution. Among the available tools, Autodesk Revit …

The construction industry has witnessed a remarkable transformation over the past few decades, driven by technological advancements. One of the most significant …

Get a Quote for Your Revit Drafting Project

Upload your sketches, CAD files, PDFs, or Revit model. We review the scope and send a detailed quote within 24 hours.

Click or drag a file to this area to upload.
Kindly upload the project related drawings and documents for our review and better understanding.

FAQs About Revit Drafting Services

1. What is included in your Revit drafting services?

Our Revit drafting services include architectural, structural, and MEP drafting, including floor plans, elevations, sections, detailed drawings, 2D plans, and 3D models.
We can work with common project inputs such as CAD files, PDFs, sketches, and other available design documentation, depending on your project requirements.

Yes. We can follow your office Revit template, title blocks, naming conventions, standards, and project-specific drafting requirements to maintain consistency.

Turnaround depends on the project size, drawing complexity, scope, and required level of detail. We provide an estimated delivery timeline after reviewing the project requirements.
Revisions are handled according to the agreed project scope. We review client feedback and make the required updates while maintaining consistency across the drawing set.
Yes. BIMPRO provides architectural, structural, and MEP drafting support for projects across the USA, based on the specific requirements of each project.
We handle project drawings and documentation responsibly and limit access to the team members involved in the project. Specific data protection requirements can also be discussed before work begins.

Have Projects in Mind for Revit Drafting Services Requirements?

Whether you need one-time drafting help or ongoing Revit production support, we’ve got your back. Let’s talk about how we can make your project faster, easier, and more efficient.