Quick Takeaway:
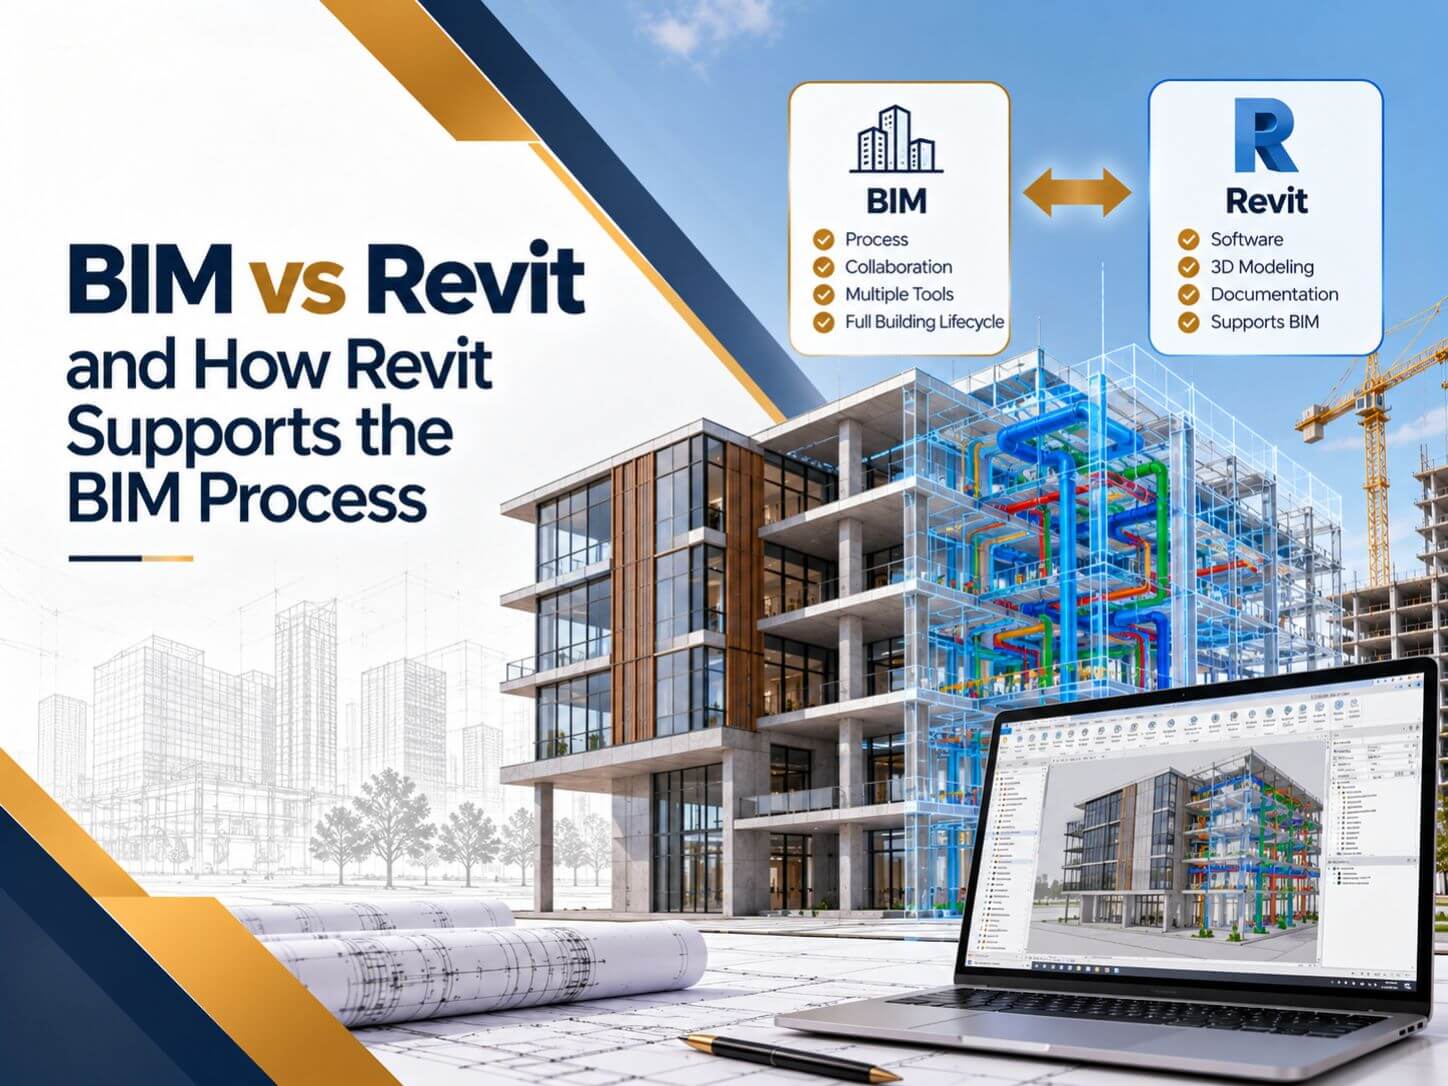
- BIM is a process for creating and managing building information. Revit is Autodesk software used to carry out that process.
- Comparing BIM and Revit is like comparing accounting with a spreadsheet program. One is the method, the other is a tool.
- Revit supports BIM through parametric families, one shared model for all views, data-rich schedules, and multi-user worksharing.
- Revit is not the only BIM tool. Navisworks, Tekla Structures, ArchiCAD and cloud platforms often sit in the same workflow.
- Buying Revit licenses does not make a team BIM-capable without standards, a BIM Execution Plan, and trained people.
- Revit also handles existing buildings by linking point clouds and converting legacy CAD drawings into models.
We hear this question from architects, contractors, and even building owners: “Do you do BIM or Revit?” It is a fair question, because the two words get used as if they mean the same thing. They do not.
BIM is the method. Revit is one of the tools that delivers it. Knowing the difference matters when you write a scope of work, hire a consultant, or decide what software your team actually needs. This guide explains BIM vs Revit in plain terms, shows how Revit supports each stage of the BIM process, and covers where Revit needs help from other tools.
The Short Answer on BIM vs Revit
BIM (Building Information Modeling) is a process for creating, coordinating, and managing information about a building across its whole life, from early design to operations. It is defined by standards such as NBIMS-US and ISO 19650 and by each project’s own requirements.
Revit is a BIM authoring software from Autodesk. It was originally developed by Revit Technology Corporation and acquired by Autodesk in 2002. Architects, structural engineers, and MEP engineers use it to build intelligent 3D models and produce drawings from them.
An easy way to remember it: BIM is to Revit what accounting is to a spreadsheet program. You can do accounting with different tools, and you can open a spreadsheet without doing any real accounting.
What BIM Means in Practice
On a real project, BIM is a set of agreements and habits, not a file. It includes:
- Information requirements: These define what the owner needs from the model.
- A BIM Execution Plan (BEP): This sets roles, software, naming, LOD, and file exchange rules.
- A common data environment (CDE): This is where models and documents are shared and controlled.
- Coordination: Architectural, structural, and MEP models are checked together, including clash detection.
- Handover: The as-built model and asset data are delivered to the owner.
What Revit Is and What It Does
Revit is where most of the model gets built on US projects. Its core strengths are:
- One model, many views. Plans, sections, elevations, 3D views, and sheets all read from the same database. Change a wall in plan, and it changes in every section.
- Parametric families. Every object is a family with rules and parameters. Learn more in our guide to creating Revit families.
- Schedules from model data. Door, room, equipment, and quantity schedules update automatically as the model changes.
- Worksharing. Several users can work on one central model at the same time.
- Phases and design options. Existing, demolished, and new work can live in one model, which is essential for renovations.
- Interoperability. Revit exports IFC, DWG, and Navisworks files so other tools can use the model.
These features are why many architects, engineers, and contractors outsource Revit BIM services when they need models built fast, to a consistent standard, without adding permanent staff.
BIM vs Revit Side by Side
| Aspect | BIM | Revit |
|---|---|---|
|
What it is |
A process and methodology |
A software application by Autodesk |
|
Defined by |
Standards such as NBIMS-US and ISO 19650, plus the project BEP |
Autodesk product features and releases |
|
Scope |
The whole asset lifecycle, from concept to operations |
Mainly design, modeling and documentation |
|
Typical outputs |
Coordinated models, data, decisions and asset information |
RVT models, sheets, schedules, families and IFC exports |
|
Tools involved |
Many tools working together |
One tool within the BIM workflow |
|
Can exist without the other |
Yes, using other BIM software |
Yes, but used only as a 3D drafting tool, it does not deliver real BIM |
How Revit Supports Each Stage of the BIM Process
Concept and schematic design
Design development and coordination
Construction documents
Construction and fabrication
As-built and handover
Existing conditions
Revit can link indexed point clouds from laser scans, so modelers build directly on measured geometry. This is the core of point cloud to BIM modeling services for renovations and retrofits. Where reliable drawings exist, DWG files can be imported and converted instead through CAD to BIM Conversion Services.
Need Revit support for your BIM workflow?
From Revit modeling and family creation to coordination, CAD to BIM and Scan to BIM, BIMPRO delivers models built to your standards and LOD. Share your drawings and scope and get a quote within 24 hours.
Call +1 (346) 508-6588 | Email info@bimprous.com | Contact Us
Where Revit Falls Short in a BIM Workflow
Revit is powerful, but treating it as the whole of BIM causes problems. Here is where it usually needs support:
- Clash detection at scale: Revit can check interferences, but federated coordination of many large models is usually done in Navisworks or Revizto.
- Steel connection detailing: Fabrication-level steel work is often done in Tekla Structures and then coordinated with Revit models.
- Large file performance: Big hospitals, campuses, and data centers need careful model splitting, worksets, and linking to stay usable.
- Open data exchange: IFC export works, but data mapping must be tested with the receiving team.
- Untrained users: A team that uses Revit like 3D AutoCAD, with dumb geometry and no parameters, produces models that look right but carry no useful information.
If your team is still deciding between drafting and modeling tools, our comparison of Revit vs AutoCAD explains when each one makes sense.
Do You Need Revit to Do BIM?
Technically, no. BIM can be delivered with ArchiCAD, Vectorworks, Allplan, Bentley tools or Tekla Structures. Commercially, it depends on your clients. Many US architects, engineers and general contractors specify Revit in their contracts and expect RVT files at each milestone.
Before choosing a tool, check what your clients and partners require, what your team already knows, and what file formats the project will exchange. The process matters more than the tool, but the tool has to fit the people you work with.
In-House Revit Team or Outsourced BIM Support?
Building an in-house Revit team means paying for licenses, hardware, training, template development, and staff time between projects. That works well for firms with steady, predictable workloads.
Firms with uneven workloads often combine a small internal team with an outside BIM Company for peaks, specialist disciplines, or conversion work. The outside team follows your templates and standards, and your staff keeps control of design decisions.
Frequently Asked Questions About BIM vs Revit
Is Revit the same as BIM?
Is Revit BIM software?
Can you do BIM without Revit?
What is the difference between BIM, Revit and AutoCAD?
What file formats does Revit use for BIM collaboration?
Is Revit good for MEP BIM?
Looking for a Revit BIM partner?
Share your project scope, drawings, or scan data with our team. We will review it and send a quote within 24 hours for Revit BIM services, CAD to BIM, or Scan to BIM work.
Call +1 (346) 508-6588 | Email info@bimprous.com | Contact Us
Get the Right Revit and BIM Support with BIMPRO
BIM vs Revit is not a contest. BIM sets the rules for how information is created and shared. Revit is the tool most US teams use to follow those rules. Projects succeed when both are in place.
BIMPRO works inside your BIM process, using your templates and standards, to deliver Revit models, coordinated MEP, construction documents, and as-built models for new and existing buildings.

Jinisha P
inSALES MANAGER
Jinisha Patel is a Sales Manager at BIMPRO LLC with hands-on industry exposure to BIM, Revit, and digital construction workflows. Working closely with AEC firms and project teams has given her a strong understanding of BIM coordination, multidisciplinary collaboration, project requirements, and emerging construction technologies. She writes to turn complex BIM concepts and industry developments into practical insights for AEC professionals.
Contact BIMPRO LLC
