Top BIM Services in Alabama - Delivering Precision in Design & Construction

BIMPRO LLC provides comprehensive BIM services in Alabama, offering accurate and detail-oriented BIM modeling and coordination solutions to architects, engineers, contractors, and developers.

From Birmingham to Huntsville, Montgomery, and Mobile, our BIM experts help AEC professionals optimize design workflows, reduce project risks, and improve construction efficiency. We combine industry expertise with the latest BIM tools to ensure seamless collaboration and precise project execution across all disciplines.

Whether you’re managing a large-scale infrastructure project or a commercial facility, we deliver customized BIM solutions that fit your unique project needs.

Contact us today to discuss your BIM project in Alabama.

Our Building Information Modeling (BIM) Services in Alabama Include:

We offer a wide range of BIM modeling and coordination services in Alabama, supporting every stage of your design and construction journey. Our team ensures accurate digital models and coordinated workflows that enhance visualization, communication, and decision-making.

Our goal is to help clients across Alabama build smarter and manage assets efficiently through advanced BIM integration.

Accurate & Efficient BIM Services in Alabama for Every Project Phase

We provide Revit BIM modeling and coordination services in Alabama that cover all stages of design and construction, from planning and schematic design to construction documentation and facility management.

We strictly adhere to Alabama’s BIM guidelines and standards, including model structure, Level of Development (LOD) specifications, and data exchange protocols. Our team uses leading BIM tools such as Revit, Navisworks, AutoCAD, Revizto, and Bluebeam, providing accuracy and compatibility throughout the project lifecycle.

We work closely with our clients to understand their goals and deliver tailored BIM solutions that enhance project performance, reduce rework, and meet deadlines without compromising quality.

Upgrade Your Projects with Our BIM Modeling & Coordination Expertise

Transform the way you design and build with BIMPRO’s BIM modeling and coordination services in Alabama. Our experienced professionals help project teams collaborate seamlessly, detect issues early, and execute projects efficiently.

With precision-driven BIM workflows, we enable better communication, cost savings, and faster project delivery, providing your construction process runs smoothly from start to finish.

Your Trusted Partner for BIM Services in Alabama

  • Local Expertise: Our team is familiar with Alabama’s BIM regulations and construction standards, ensuring full compliance and seamless execution.
  • Experienced Team: Our BIM specialists are proficient in all major tools and workflows, providing dependable support across AEC sectors.
  • Result-Oriented: We focus on delivering measurable improvements in accuracy, productivity, and collaboration.
  • Collaborative Approach: We view BIM as a shared process that connects all project stakeholders for optimal outcomes.
  • On-Time Delivery: Our efficient processes and project management ensure timely delivery without compromising on quality.

Partner with us to experience innovation, reliability, and precision in your next Alabama construction project.

We Deliver BIM Services Across the USA

We proudly deliver BIM Services to clients across the United States, including major cities and states like: Arizona, Atlanta, Austin, Baltimore, Boston, Buffalo, California, Chicago, Colorado, Connecticut, Dallas, Denver, Detroit, Florida, Fort Lauderdale, Georgia, Hartford, Houston, Illinois, Indiana, Indianapolis, Irvine, Jacksonville, Kansas, Kentucky, Las Vegas, Los Angeles, Maryland, Massachusetts, Miami, Michigan, Missouri, Nevada, New Hampshire, New Haven, New Jersey, New York, Newark, North CarolinaOhio, Oklahoma, OrlandoPennsylvania, Phoenix, Princeton, Rhode Island, Sacramento, Salt Lake City, San Antonio, San Diego, San Francisco, San Jose, Seattle, South CarolinaTampa, Tennessee, Texas, Tulsa, Utah, Virginia, Washington, and beyond.

Explore Our BIM Modeling and Coordination Projects Across the USA

We have completed numerous BIM modeling and coordination projects throughout the U.S., demonstrating our expertise and dedication to quality. From large commercial complexes to infrastructure developments, each project reflects our ability to combine technology, collaboration, and precision for superior outcomes.

Explore how our nationwide BIM experience helps clients build smarter and more efficiently across diverse industries.

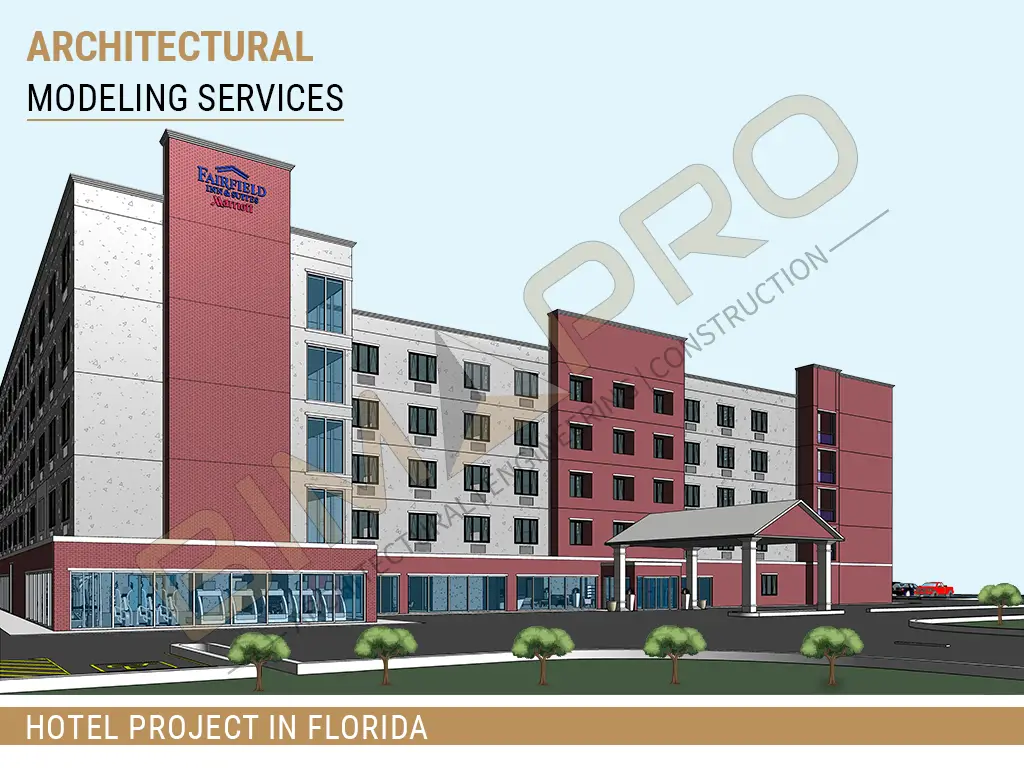
BIMPRO provided Architectural BIM Services for a new-construction hotel project in Tampa, Florida, supporting the design-build process from conceptual design through the final construction document set. πŸ“ Tampa, FL | πŸ“ 150,000 Sq. Ft. | 🏨 Hotel | 🏒 5 Stories | πŸ“Š LOD 350 πŸ› οΈ Revit | AutoCAD | πŸ—οΈ Architectural Modeling | 🎨 3D Walkthrough | πŸ“„ Construction Documents 🧩 Revit Family Creation | Interior & Exterior Finish Modeling

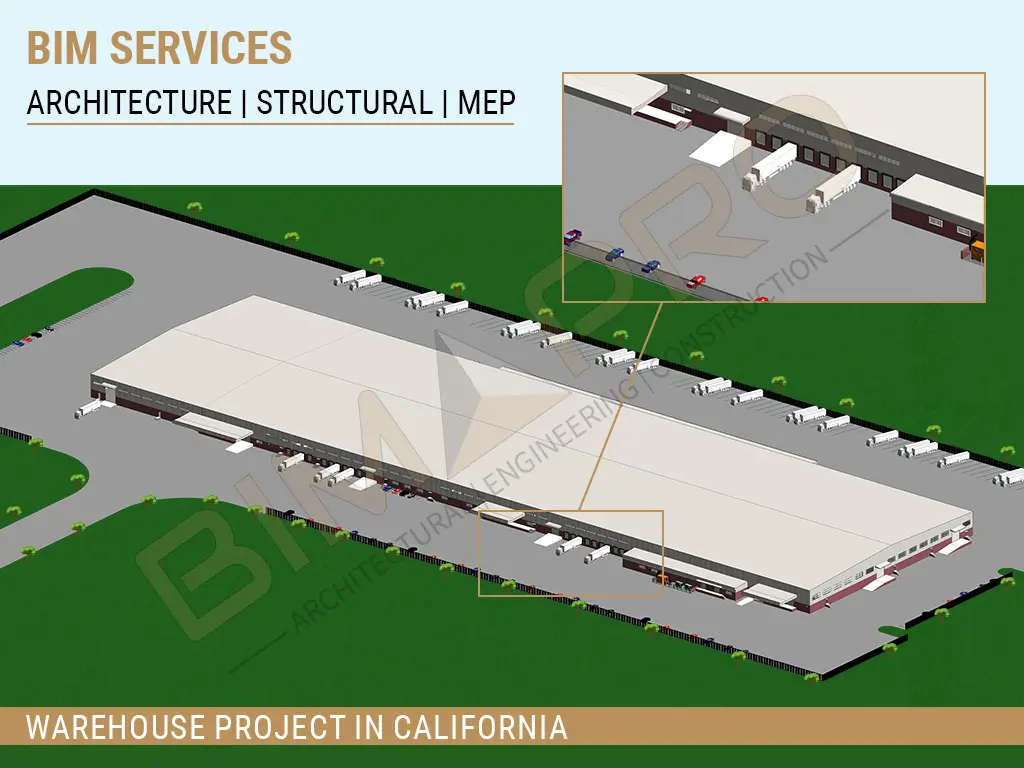
BIMPRO delivered BIM Coordination Services for a large industrial warehouse and office project in San Diego, California, providing coordinated Architectural, Structural, and MEP-FP models with clash detection and construction documentation. πŸ“ San Diego, CA | πŸ“ 520,000 Sq. Ft. | 🏭 Industrial Warehouse + Office | πŸ“Š LOD 350–400 πŸ› οΈ Revit | AutoCAD | Navisworks | Tekla πŸ—οΈ BIM Modeling | MEP Coordination | Clash Detection | Shop Drawings | Construction Documents

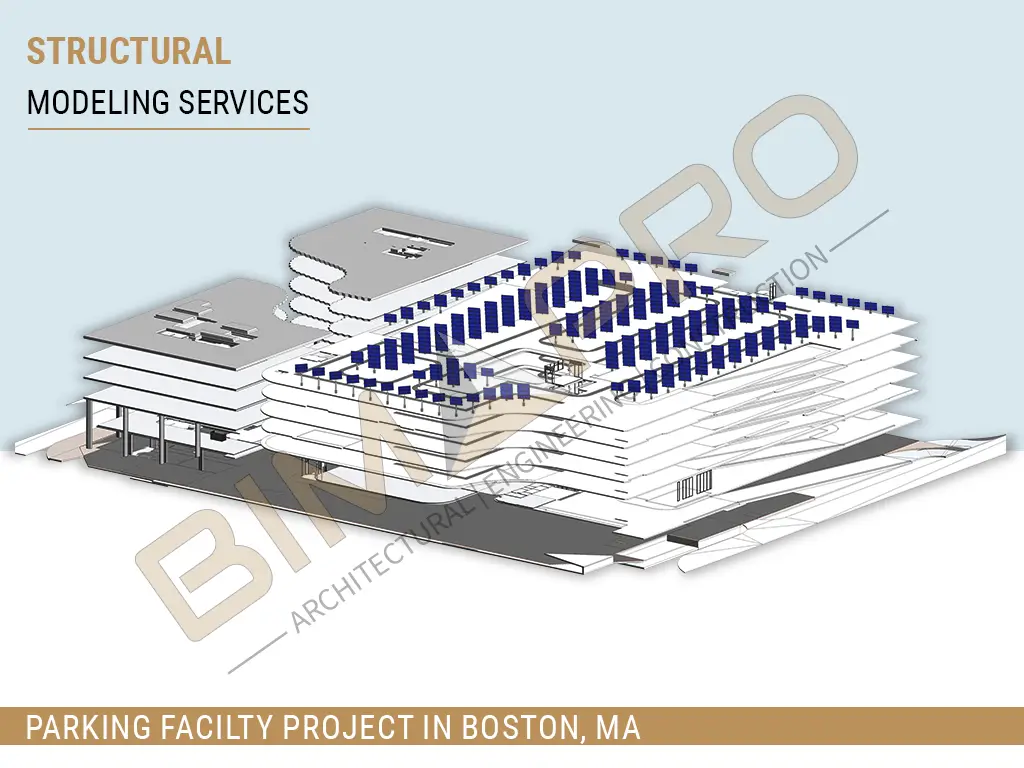
BIMPRO provided Structural BIM Services for a 7-story parking facility in Boston, Massachusetts, developing a detailed structural model with steel framing and approximately 1,300 solar panels, along with accurate construction documentation. πŸ“ Boston, MA | πŸ“ 280,000 Sq. Ft. | πŸ…ΏοΈ 7-Story Parking Facility | πŸ“Š LOD 350 πŸ› οΈ Revit | Tekla | πŸ—οΈ Structural Steel Modeling | β˜€οΈ 1,300 Solar Panels πŸ“„ Construction Documentation

BIMPRO provided Interior Architectural Modeling and Revit Family Creation Services for an office renovation project in New York City. The CAD drawings were converted into a detailed 3D Revit model, including interior elements and custom office component families, along with construction documentation. πŸ“ New York City, NY | πŸ“ 35,000 Sq. Ft. | 🏒 Office Renovation | πŸ“Š LOD 300 πŸ› οΈ Revit | AutoCAD | πŸ—οΈ Interior Architectural Modeling | 🧩 Revit Family Creation πŸͺ‘ Walls | Doors | Windows | Storefronts | Furniture & Special Equipment