Trusted BIM Services in North Carolina, USA

BIMPRO provides complete BIM services in North Carolina, supporting design and construction teams in cities like Charlotte, Raleigh, and Hickory. Our solutions are built to enhance coordination, improve project accuracy, and simplify complex workflows for AEC professionals.

We specialize in delivering precise BIM modeling and coordination services for architects, engineers, contractors, real estate developers, and facility managers, helping them achieve seamless communication and faster project delivery.

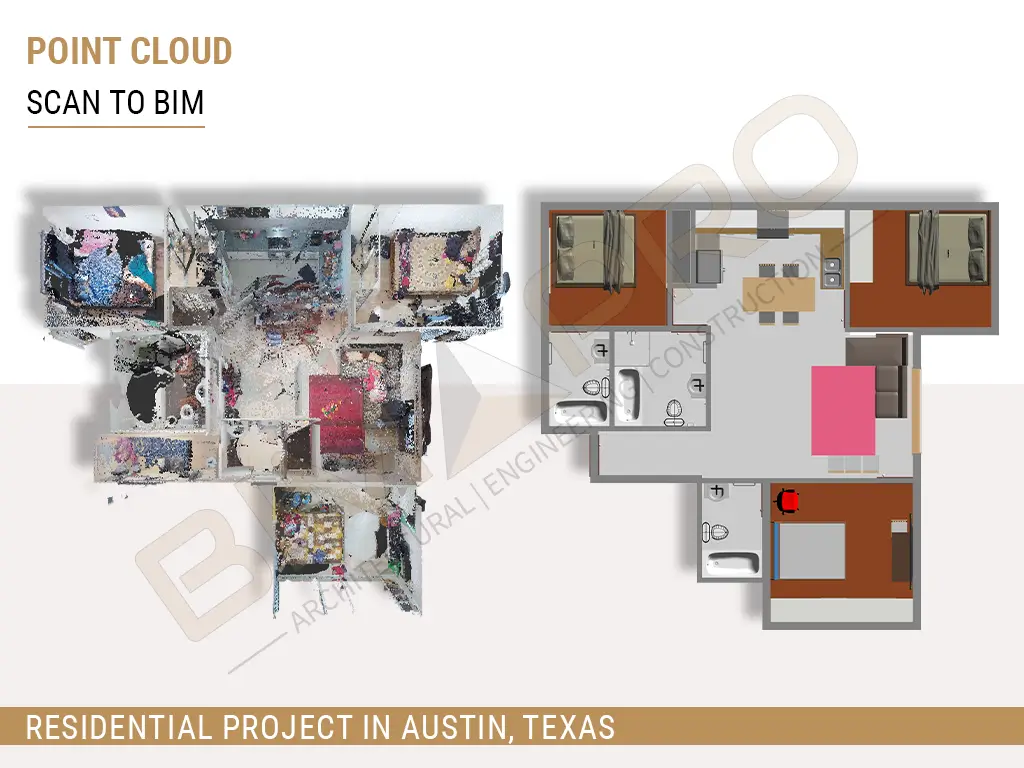
Our work spans every discipline a project calls for. That includes architectural BIM services for the design, structural BIM for the frame, and accurate 3D BIM models built from your drawings or a point cloud scan. As experienced clash detection service providers, we run those checks early so conflicts surface on screen rather than on site, and we handle the BIM drafting and documentation that crews actually build from. Whatever the scope, we match the level of detail to the stage you are at.

Our BIM Modeling and Coordination Services in North Carolina, USA

Our BIM services in North Carolina cover a wide range of modeling and coordination needs for construction projects of all sizes. Using advanced tools like Autodesk Revit, Navisworks, AutoCAD, Bluebeam, and Revizto, our team creates data-driven models that enable clear visualization and efficient project management.

From clash detection to quantity take-offs, we ensure every model supports better design decisions and on-site accuracy.

Professional BIM Services in North Carolina for Every Phase of Construction

We deliver BIM services across every stage of the construction process, from concept design and documentation to as-built modeling and facility management. Our team ensures that every model is precise, compliant, and ready to support your project goals.

BIMPRO follows North Carolina’s BIM standards and Level of Development (LOD) guidelines, maintaining consistency, accuracy, and effective data exchange. We work closely with clients to understand their challenges and provide practical, cost-effective BIM solutions that simplify coordination and reduce project risks.

Every project carries its own challenges, so we adapt the workflow to fit. Some teams hand us complete drawings to model from, others bring us in earlier to help set up standards and templates. Either way, our BIM coordination keeps every discipline in sync, so you get a clean, well-structured model that holds up from design through to handover.

The model also stays useful once construction is done. Our BIM services in North Carolina include accurate as-built data that supports facility management and long-term operations, giving owners a reliable record they can depend on for years, not just a set of drawings.

Explore Our BIM Modeling and Coordination Projects Across the USA

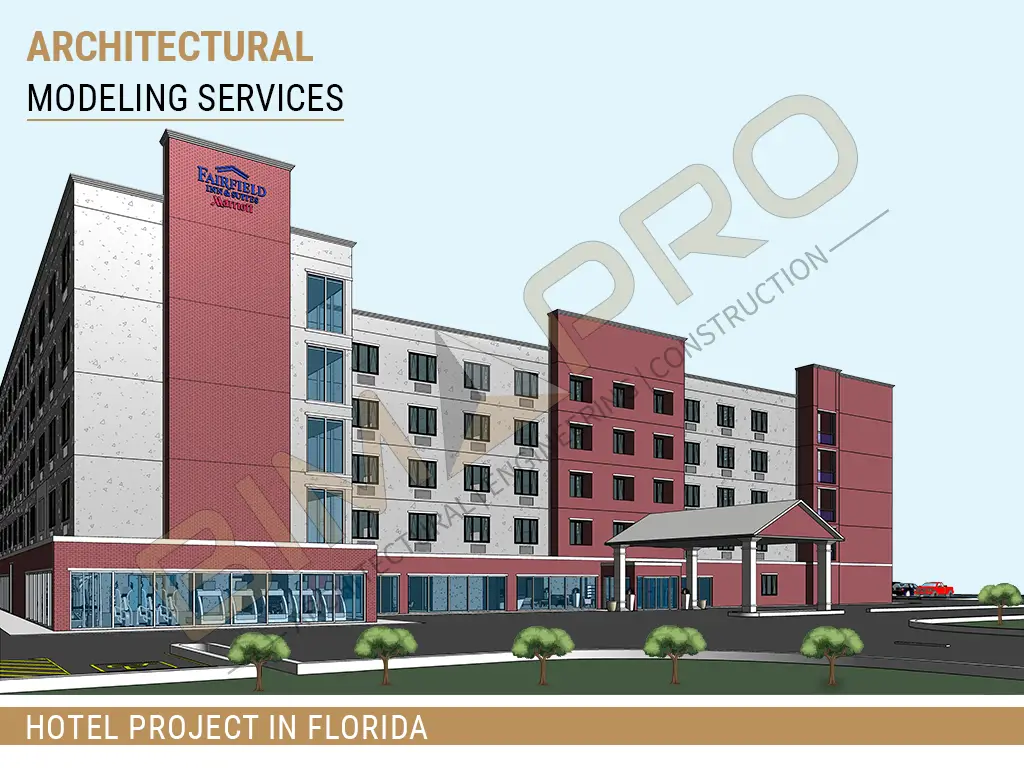
Our portfolio spans multiple states, where we’ve successfully delivered BIM modeling and coordination projects for commercial, residential, and infrastructure developments. Explore how our expertise has helped clients streamline their design processes, reduce errors, and achieve better collaboration outcomes across the USA.

Why Partner with Us for BIM Services in North Carolina

  • Local Expertise:Our BIM professionals understand North Carolina’s building codes, standards, and workflows, ensuring full compliance and efficient project execution.
  • Experienced Team:We combine technical skills and industry experience to deliver BIM solutions that add real value to your design and construction goals.
  • Collaborative Approach:We believe successful BIM implementation starts with teamwork. Our models promote seamless coordination among all stakeholders.
  • Proven Accuracy:Every model is detailed and data-rich, reducing costly errors and rework.
  • On-Time Delivery: We respect deadlines and ensure every milestone is met with quality and precision.

Let’s Talk About Your Services BIM Project in North Carolina, USA

Ready to improve your next project with expert BIM services in North Carolina?

Our team is here to help you plan, manage, and deliver successful construction outcomes using the power of digital modeling and collaboration.

Frequently Asked Questions

Yes. We model both and keep them coordinated, so the structure and the architecture line up before construction starts. You choose the level of detail, from a light design-stage model to a fully detailed, construction-ready set.
Yes. We combine the architectural, structural, and MEP models and run automated checks to find where elements collide or sit too close. Each clash is logged, assigned, and resolved, then re-checked. Sorting these out in the model is far cheaper than catching them on site.
Definitely. Drafting and shop drawings are often where teams run short on time, so you can hand us a full scope or just the overflow. We work to your templates and standards, so the output looks like it came from your own office.
Yes. Whether you are at early design, deep in construction documents, or need as-built models after handover, we pick up wherever you are. Because everything runs off one model, nothing gets lost moving between phases.
We work with teams across the state, including Charlotte, Raleigh, and Hickory. Since everything is delivered digitally, your location is never a constraint, so you get the same accurate models and quick turnaround wherever the project sits.
We follow North Carolina’s BIM standards and Level of Development guidelines, so model structure, detail, and data exchange stay consistent. That keeps everyone working to the same rules and helps approvals go smoothly.