
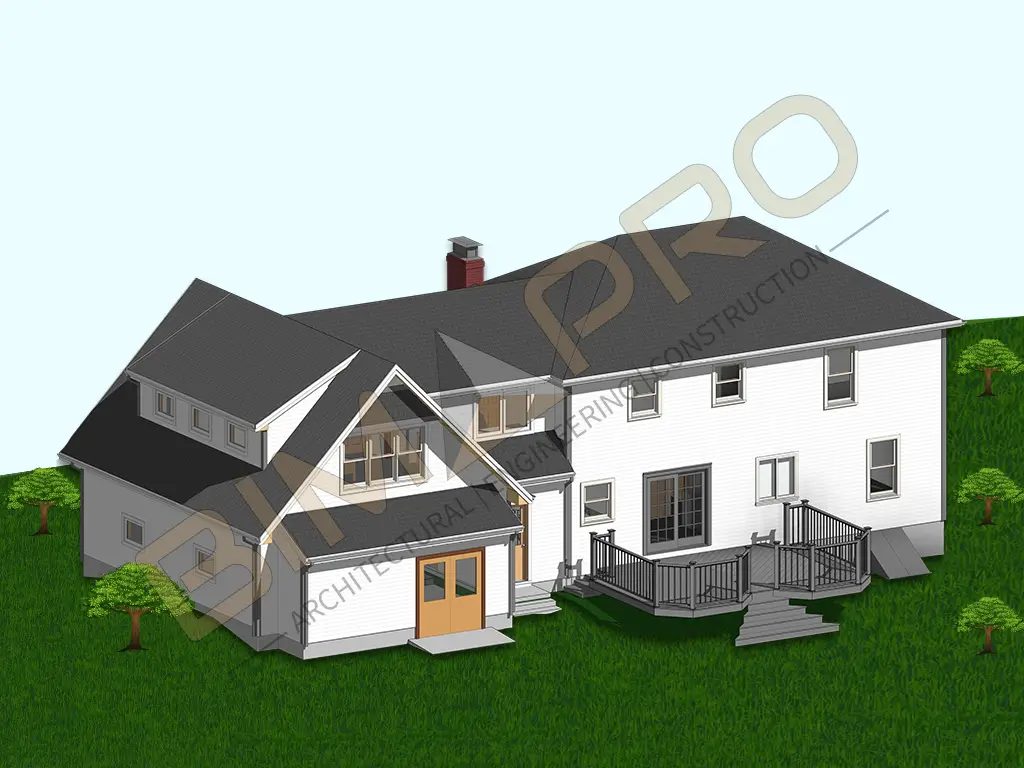
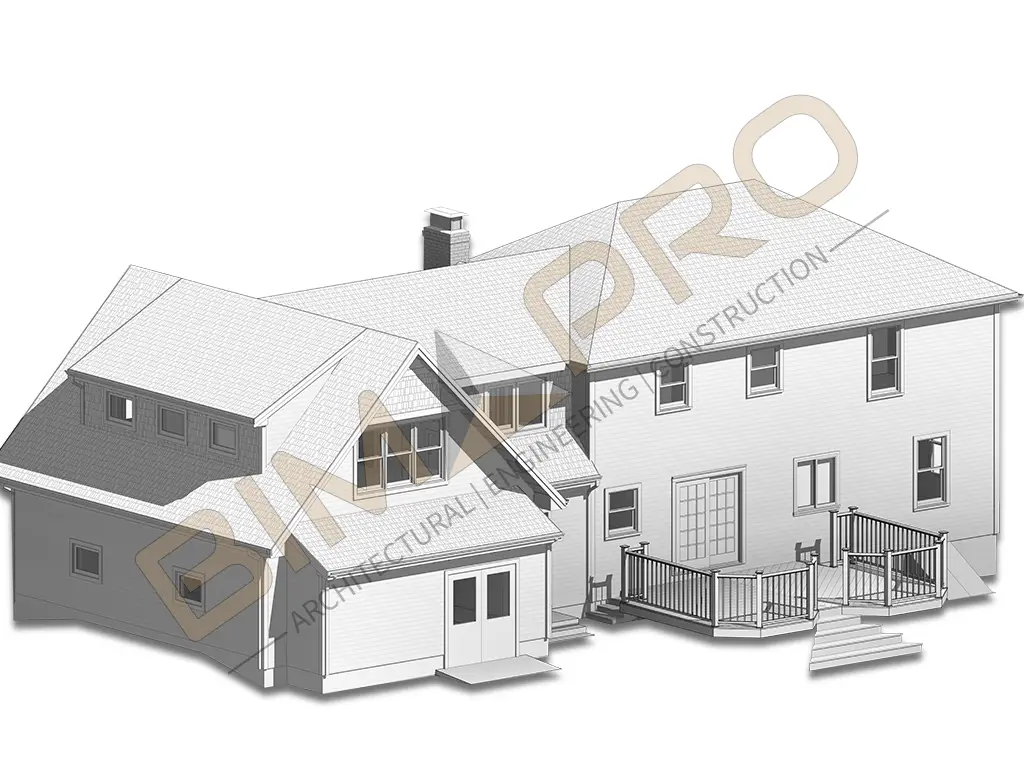

BIMPRO provided CAD to BIM and Architectural Modeling Services for a 2-story residential project in Dallas, Texas. 📍 Dallas, TX | 🏠 Residential | 🏢 2 Stories | 🔄 CAD to BIM 🛠️ Revit | Dynamo | AutoCAD 🏗️ Architectural Modeling | 📄 Construction Documentation

BIMPRO provided Revit Architectural Modeling Services for a warehouse project in Houston, Texas. 📍 Houston, TX | 🏭 Warehouse | 🏗️ Architectural BIM Modeling 🛠️ Revit | AutoCAD 📐 Floor Plans | Exterior Modeling | Storage Racks | Loading Areas | Workstations

BIMPRO provided Architectural BIM Modeling Services for an 18-story multifamily residential apartment project in Miami, Florida. 📍 Miami, FL | 📐 450,000 Sq. Ft. | 🏙️ 18-Story Multifamily | 📊 LOD 350 🛠️ Revit | Fuzor | Navisworks | ⏱️ 4D Simulation 🏗️ Architectural Modeling | 🧩 Revit Family Creation | 📄 Construction Documentation

BIMPRO provided Interior Architectural Modeling and Revit Family Creation Services for an office renovation project in New York City. The CAD drawings were converted into a detailed 3D Revit model, including interior elements and custom office component families, along with construction documentation. 📍 New York City, NY | 📐 35,000 Sq. Ft. | 🏢 Office Renovation | 📊 LOD 300 🛠️ Revit | AutoCAD | 🏗️ Interior Architectural Modeling | 🧩 Revit Family Creation 🪑 Walls | Doors | Windows | Storefronts | Furniture & Special Equipment
