


Architectural 3D Modeling Services

Architectural 3D Modeling Services for Accurate Design Visualization

Accurate 3D models that help architects and real estate developers visualize designs, streamline approvals, and plan projects with confidence across the USA.

We work from whatever you have
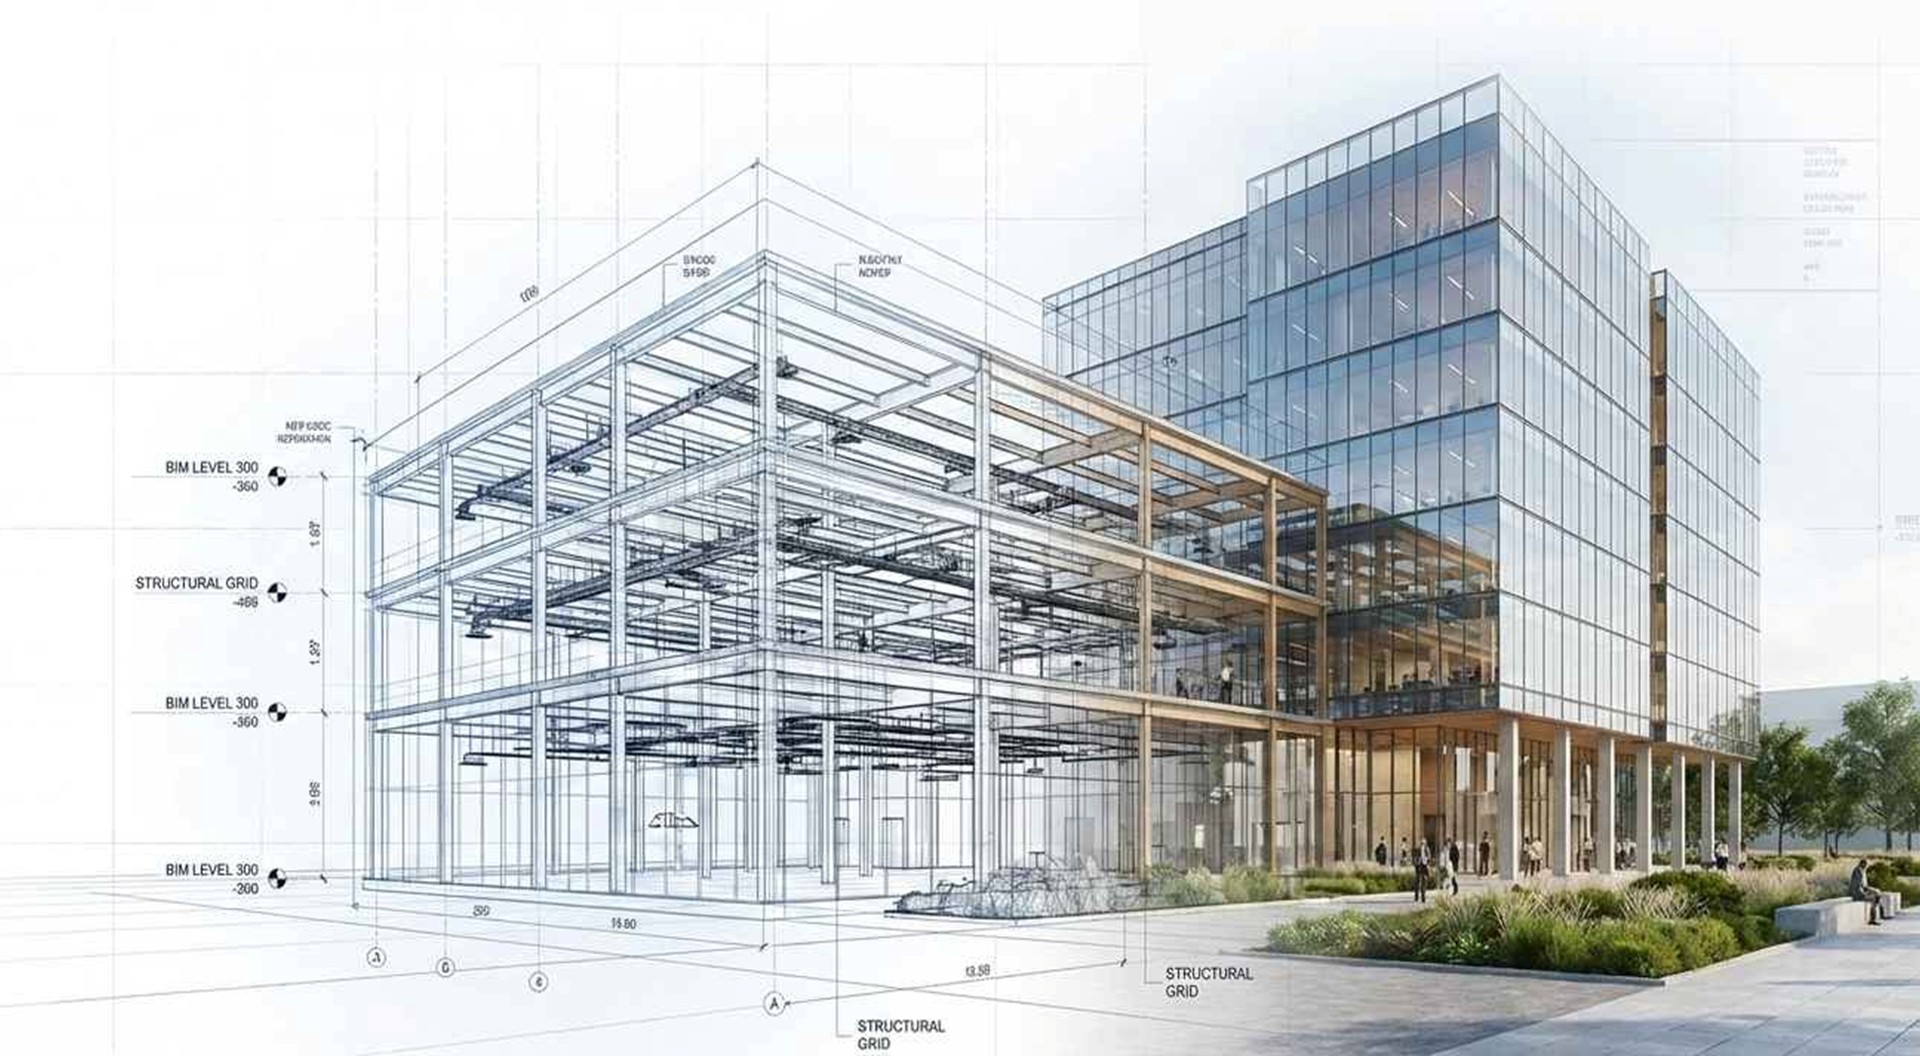
Architectural 3D Modeling Services – 3D model of a commercial building by BIMPRO
7 +

Years of Experience

2000 +

Projects Delivered

30 +

Happy Clients

10 +

Sectors Served in AEC

Trusted by AEC Teams Across the USA

Our Valued BIM Clients

Architects, general contractors, MEP subcontractors and manufacturers rely on BIMPRO for accurate Revit models and quick turnaround.

SIEMENS
Hilti
ARCAT
Hays Electrical Services
Gibson plumbing
RISE architectural design showcasing innovative construction services
BEST Contracting Services
Birch Construction
Construct, Inc
Stewart Plumbing
Orcus Global
Continental plumbing Services LLC
Austin Air Services, LLC
Braun Air
Texas One Source
Tesla
McShane Construction
JMEG
Azteca-Omega Group
Onepointe Solutions
Scorpion's Contracting

Professional 3D Architectural Modeling Services

Our 3D architectural modeling services in the USA focus on accuracy, design clarity, and real-world usability. We create detailed 3D models that reflect spatial relationships, proportions, and architectural elements based on your project requirements.

These models are used for design reviews, client presentations, planning approvals, and coordination with consultants. By visualizing the project early, teams can make better decisions and reduce costly revisions later.

How Architectural 3D Modeling Is Used in Professional Workflows

Architectural 3D modeling is used by architects and real estate developers to translate design inputs into coordinated, decision-ready models that support the full project lifecycle. These models are typically developed from sketches, CAD drawings, PDFs, or BIM data and structured to reflect accurate spatial relationships, proportions, and architectural intent.

In professional workflows, 3D architectural models go beyond visualization. They are used to align stakeholders during design reviews, support planning and approval processes, and improve coordination with consultants. Compared to traditional 2D drawings, 3D models make scale, depth, and design intent immediately clear, helping teams identify issues earlier and reduce misinterpretation before construction planning advances.

Our Architectural 3D Modeling Services Across Project Stages

We offer a complete range of 3D architectural modeling services in the USA, made for different design phases, from early concept development to approval-ready and coordination-focused models. This helps teams engage the right level of modeling support at the right stage of the project.

exterior-architectural-3d-modeling-services-usa

Exterior Architectural 3D Modeling

Exterior 3D models focus on building form, façade composition, materials, and site context. These models are commonly used for design reviews, client presentations, and planning submissions where visual clarity and proportion are critical for decision-making.

Exterior Architectural 3D Modeling →

interior-architectural-3d-modeling-services-usa

Interior Architectural 3D Modeling

Interior architectural 3D models represent spatial layouts, finishes, furniture placement, and circulation flow. They help project teams and clients evaluate interior design intent early, supporting informed decisions before construction documentation begins.

Interior Architectural 3D Modeling →

concept-massing-3d-modeling-services-usa

Concept and Massing 3D Models

At early design stages, concept and massing models are used to explore building volume, proportions, and site relationships. These models support feasibility studies, design iterations, and stakeholder alignment before detailed development begins.

cad-to-3d-architectural-modeling-services-usa

Architectural 3D Models from CAD and PDF

Architectural 3D models can be developed directly from CAD drawings, PDFs, or sketches, enabling teams to convert 2D information into coordinated 3D representations. This approach is especially useful when existing documentation needs to be evaluated, clarified, or reworked during design development.

Architectural 3D Models from CAD and PDF →

bim-revit-architectural-3d-modeling-services-usa

Architectural 3D Models for BIM and Revit Workflows

For BIM and Revit-based projects, architectural 3D models are structured to align with downstream coordination and technical workflows. This allows teams to move from visualization into coordinated design and planning with fewer handoffs, clearer intent, and reduced rework.

Architectural 3D Models for BIM and Revit Workflows →

What Clients Say About Our Architectural 3D Modeling Services

“BIMPRO delivered highly accurate models that made it much easier for our team to review the design and communicate ideas with clients. The Architectural 3D Modeling Services were professional, detailed, and delivered on time.”
Michael R.
Architectural Project Manager
“We needed a clear 3D representation of our commercial project, and BIMPRO delivered exactly what we needed. Their team understood our drawings quickly and produced a clean, detailed model with minimal revisions.”
Daniel K.
Real Estate Developer
“The BIMPRO team helped us turn our CAD drawings into a detailed 3D model that gave everyone a much clearer understanding of the project. Communication was smooth, and the turnaround was impressive.”
Robert T.
Design Consultant
“We were impressed with the level of detail and accuracy in the model. BIMPRO was responsive throughout the process and handled our revisions efficiently. The final deliverable worked very well for our design presentation.”
James M.
Project Coordinator

Industries We Serve with 3D Architectural Modeling

Our architectural 3D modeling services are used across industries where design clarity, approval readiness, and coordination accuracy directly impact project outcomes. The level of detail and modeling approach is adapted to meet the specific requirements of each project type.

Commercial and Office Buildings

Educational Facilities

Hospitality and Hotels

Retail and Mixed-use Developments

Residential and Multi-family Housing

Healthcare Buildings

Not Sure Which Model Type You Need?

Send us your drawings, CAD files, or sketches. We will review the scope and recommend the right approach, then send a detailed quote within 24 hours.

Benefits of Our 3D Architectural Modeling Services

Why Choose BIMPRO for Architectural 3D Modeling Services?

Experienced Modeling Team

Our team has years of experience delivering architectural 3D modeling services for projects of varying complexity.

Accurate and Detail-Oriented

We focus on proportions, geometry, and architectural accuracy to ensure models reflect real design intent.

Flexible Input Formats

We work with CAD files, PDFs, sketches, and BIM data, adapting to the project information available to you.

Fast Turnaround

Our workflows are optimized to deliver high-quality models within agreed timelines.

Consistent Quality Control

Every model is reviewed before delivery to ensure clarity and consistency.

Our Architectural 3D Modeling Process

Step 1: Project Input Review

We review drawings, references, and project goals.

Step 2: Modeling Setup

We set up levels, grids, units, and the agreed level of detail for your model.

Step 3: 3D Architectural Modeling

Our team creates the architectural 3D model based on approved inputs.

Step 4: Review and Refinement

We incorporate feedback and finalize the model for delivery.

Architectural 3D Modeling Services in Texas & Across the USA

BIMPRO proudly delivers architectural 3D modeling services across the USA. Our services are available in the following states and key cities:

Headquartered in Texas · Serving all 50 states. Select a region to see the states and cities we serve.

Arizona – Phoenix

Colorado – Denver

Utah – Salt Lake City

Oklahoma – Tulsa

Illinois – Chicago

Michigan – Detroit

Ohio – Columbus

Indiana – Indianapolis

Missouri – Kansas City

Florida – Miami · Orlando · Tampa · Jacksonville · Fort Lauderdale

Georgia – Atlanta

North Carolina – Charlotte

South Carolina – Charleston

Tennessee – Nashville

Kentucky – Louisville

Virginia – Richmond

Alabama – Birmingham

New York – New York City · Buffalo

New Jersey – Newark

Pennsylvania – Princeton

Massachusetts – Boston

Connecticut – Hartford · New Haven

Rhode Island – Providence

Maryland – Baltimore

New Hampshire – Manchester

…and many more locations across the United States.

Our architectural 3D modeling services are not location-restricted. We support clients across all 50 states, helping architects, contractors, and developers implement BIM solutions with speed, precision, and reliability.

Explore Our Architectural 3D Modeling Projects

We have delivered architectural 3D modeling services for residential, commercial, hospitality, and institutional projects across the USA. Our project experience demonstrates our ability to translate design intent into accurate and visually clear 3D models.

BIMPRO provided Architectural BIM Modeling Services for an 18-story multifamily residential apartment project in Miami, Florida.

Location

Miami, FL

Area

450,000 Sq. Ft.

Stories

18-Story Multifamily

LOD

LOD 350

BIMPRO provided Architectural BIM Services for a new-construction hotel project in Tampa, Florida, supporting the design-build process from conceptual design through the final construction document set.

Location

Tampa, FL

Area

150,000 Sq. Ft.

Type

Hotel

Stories

5 Stories

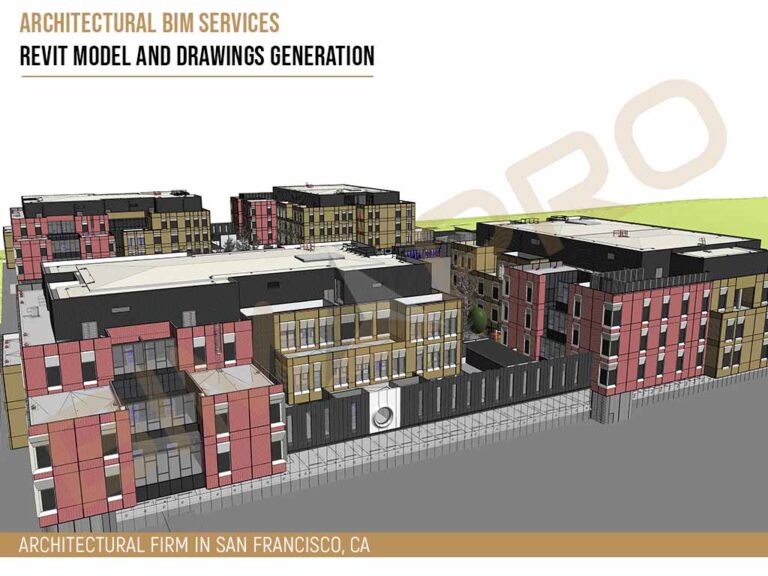
BIMPRO developed highly detailed and accurate Architectural BIM models for a large healthcare project, supporting design standards and producing precise construction documentation for bidding and construction.

Location

San Francisco, CA

Area

502,000 Sq. Ft.

Sector

Healthcare

Stories

3 Stories

BIMPRO developed a detailed Architectural BIM model for a healthcare project in Chicago, Illinois, supporting the design development phase with LOD 300 detailing of interior and exterior architectural components.

Location

Chicago, IL

Area

300,000 Sq. Ft.

Sector

Healthcare

LOD

LOD 300

Our Architectural 3D Modeling Blogs

Stay updated with the latest in BIM technology, industry trends, and practical tips through our blogs. From Architectural 3D Modeling workflows to best practices, our content is crafted to help AEC professionals make smarter, faster decisions.

Home / Blogs / Revit Drafting: The Complete Guide to 2D Detailing in a BIM …

Home / Blogs / How to Implement BIM in a Small or Medium-Sized Architecture Firms …

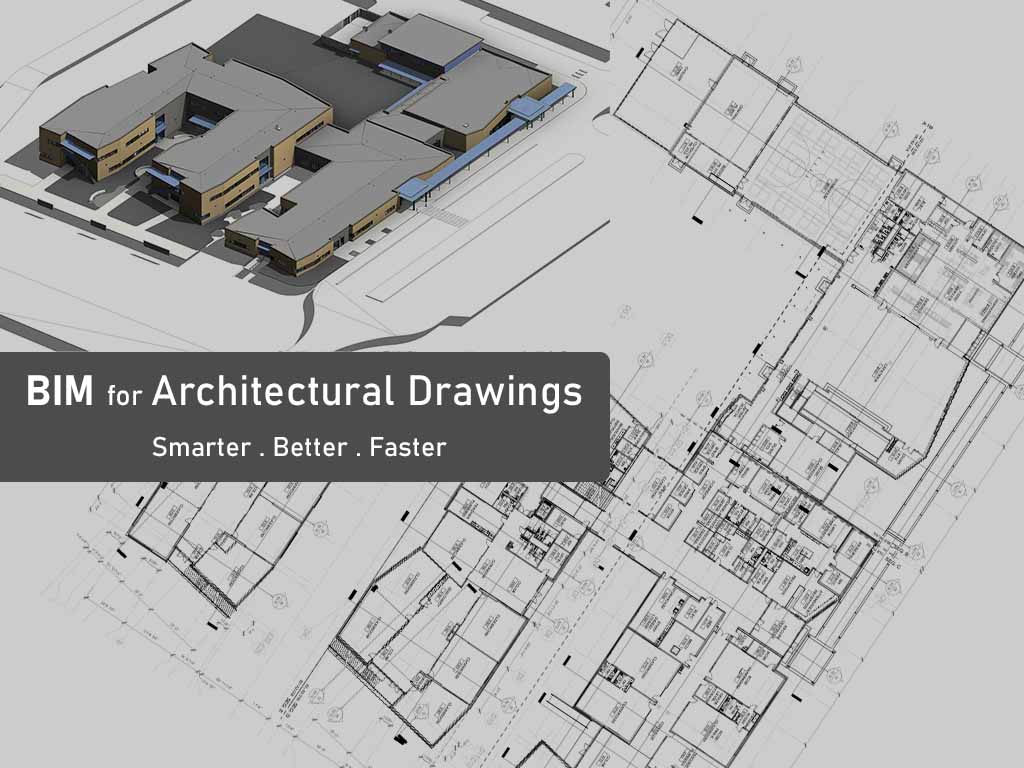
Home / Blogs / BIM for Architectural Drawings: Smarter, Faster, Better BIM Guide · Architectural …

Home / Blogs / Revit for Architectural Building Design BIM Guide · Revit Architecture Revit …

Get a Quote for Your Architectural 3D Model

Upload your CAD files, PDFs, sketches, or point cloud data. We review the scope and send a detailed quote within 24 hours.

Click or drag a file to this area to upload.
Kindly upload the project related drawings and documents for our review and better understanding.

Frequently Asked Questions About Architectural 3D Modeling Services

What are architectural 3D modeling services?

Architectural 3D modeling services involve creating three-dimensional digital models of buildings based on drawings, sketches, or design concepts. We use these models to clearly represent building form, layout, and architectural details, making it easier for clients and stakeholders to understand the design before construction begins.

3D architectural models help teams evaluate proportions, layouts, and spatial relationships early in the design phase. This improves communication with stakeholders, supports planning and approval discussions, and reduces late-stage design changes by identifying issues sooner.

We provide architectural 3D modeling services for residential, commercial, hospitality, educational, healthcare, and industrial projects. Models are tailored to the project scale, complexity, and design stage rather than using a one-size-fits-all approach.

We can work with CAD drawings, PDF plans, hand sketches, reference images, and basic design concepts. If documentation is incomplete, we review the available inputs and advise on what additional information is needed to proceed accurately.

Yes. Architectural 3D models can be structured to align with BIM and Revit workflows, allowing teams to transition from visualization into coordination and technical development with minimal rework when required.

The level of detail is defined based on project requirements. Models can range from early-stage concept and massing studies to more detailed architectural models suitable for design development, presentations, and coordination. The required level of detail is confirmed before work begins.

Project timelines vary based on complexity, size, and level of detail. For most projects, we deliver initial models within a few business days. We always provide a clear timeline after reviewing your project requirements.

We combine architectural understanding with technical modeling expertise. Our team focuses on accuracy, clear communication, and dependable delivery. We work with flexible input formats, maintain strong quality control, and support projects across Texas and the USA.

Ready to Start Your Architectural 3D Modeling Project?

If you need accurate and professional architectural 3D modeling services, BIMPRO is ready to support your project. Share your drawings or concept details, and we will provide a clear quote and delivery timeline.

Every project is covered by an NDA, and we confirm scope, LOD, and timeline before work begins.

Search BIMPRO

Press Enter to see results · Tap ✕ or press Esc to close