BIM Coordination Services for Warehouse Project in California

BIM Coordination Services for Warehouse Project in San Diego, CA

BIMPRO, LLC has successfully delivered BIM Coordination Services for a 520,000 sq.ft. industrial warehouse + office project located in San Diego, California, USA. Our client as an general contractor firm requirements were to produce a well coordinated BIM model including the coordination, clash detection and BIM modeling for the architectural structural and MEP-FP disciplines.ย 

Services Provided:ย BIM Modeling, Construction Documents Set, MEP Coordination Services, Clash Detection Services, Shop Drawings

Project Location:ย San Diego, California

Area:ย 520,000 sq. ft.

LOD:ย 350 & 400

Software:ย Revit, AutoCAD, Navisworks, Tekla

1,000+

Successful Projects

5+

Years of Experience

10+

Sectors Served

Project Description:

This industrial warehouse project included with office space is a new construction project based out in San Diego, California state of USA. As a BIM Coordinator for the project we were closely collaborating with multiple stakeholders for the project including designers, engineers, and subcontractors for efficient coordination.

We have conducted and participated the BIM coordination meetings (both virtually and on-site), ensuring better communication, decision making, mitigating errors, project on schedules, save time.ย 

Our BIM team has successfully executed this large BIM construction warehouse project as per client requirements, inputs and industry standards and produced a very well coordinated and error free BIM model.ย 

Explore Our BIM Coordination Projects in USA


BIMPRO provided MEP BIM Modeling and Coordination Services for an office project in Austin, Texas. ๐Ÿ“ Austin, TX | ๐Ÿข Office | โš™๏ธ MEP BIM & Coordination ๐Ÿ› ๏ธ Revit | Dynamo Automation | Navisworks ๐Ÿ” Clash Detection | ๐Ÿค MEP Coordination | ๐Ÿ“„ Construction Documentation

BIMPRO converted point cloud scan data into a precise BIM model for an industrial facility in Austin, Texas, capturing existing architectural and structural conditions with accurate interior and exterior detailing. ๐Ÿ“ Austin, TX | ๐Ÿ“ 40,000 Sq. Ft. | ๐Ÿญ Industrial | ๐Ÿ“Š Point Cloud to BIM ๐Ÿ› ๏ธ Revit | AutoCAD | ReCap Pro | ๐Ÿงฉ Revit Family Creation


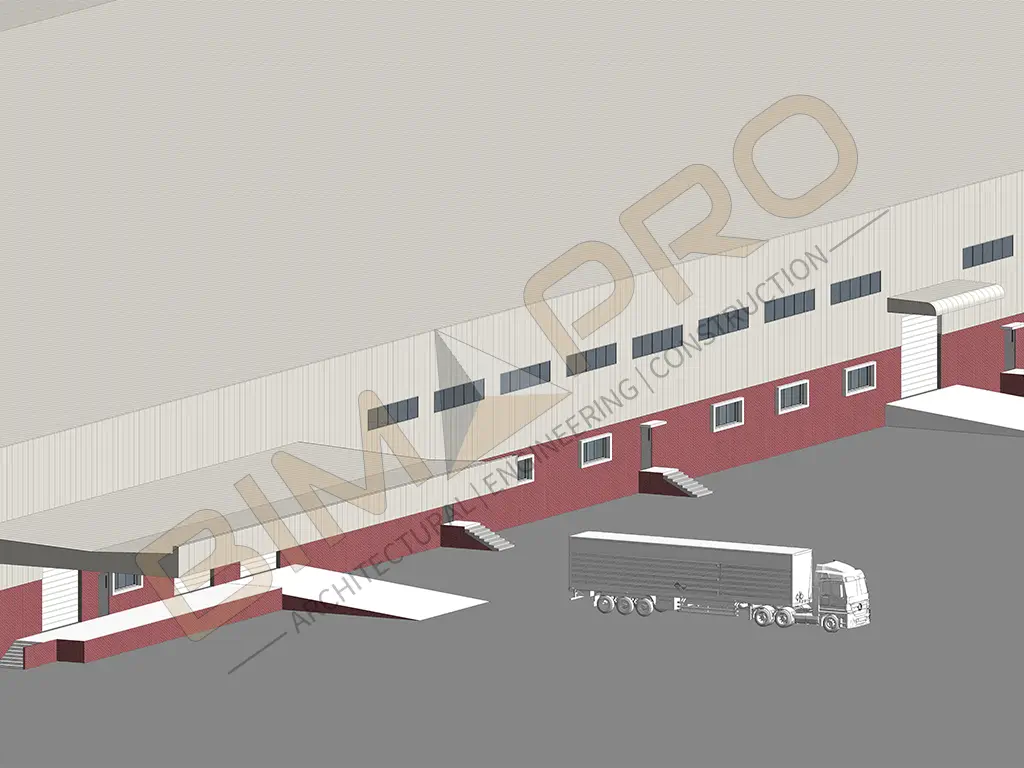
BIMPRO provided Revit Architectural Modeling Services for a warehouse project in Houston, Texas. ๐Ÿ“ Houston, TX | ๐Ÿญ Warehouse | ๐Ÿ—๏ธ Architectural BIM Modeling ๐Ÿ› ๏ธ Revit | AutoCAD ๐Ÿ“ Floor Plans | Exterior Modeling | Storage Racks | Loading Areas | Workstations

BIMPRO provided BIM Coordination and MEP Modeling Services for a 2-story healthcare project in Boston, Massachusetts. The coordinated BIM model was developed to LOD 350 with detailed clash detection and construction documentation for improved coordination and constructability. ๐Ÿ“ Boston, MA | ๐Ÿ“ 30,000 Sq. Ft. | ๐Ÿฅ Healthcare | ๐Ÿข 2 Stories | ๐Ÿ“Š LOD 350 ๐Ÿ› ๏ธ Revit | AutoCAD | Navisworks โš™๏ธ MEP Coordination | Clash Detection | Construction Documents

Let's Discuss your BIM Coordination Services Requirements