
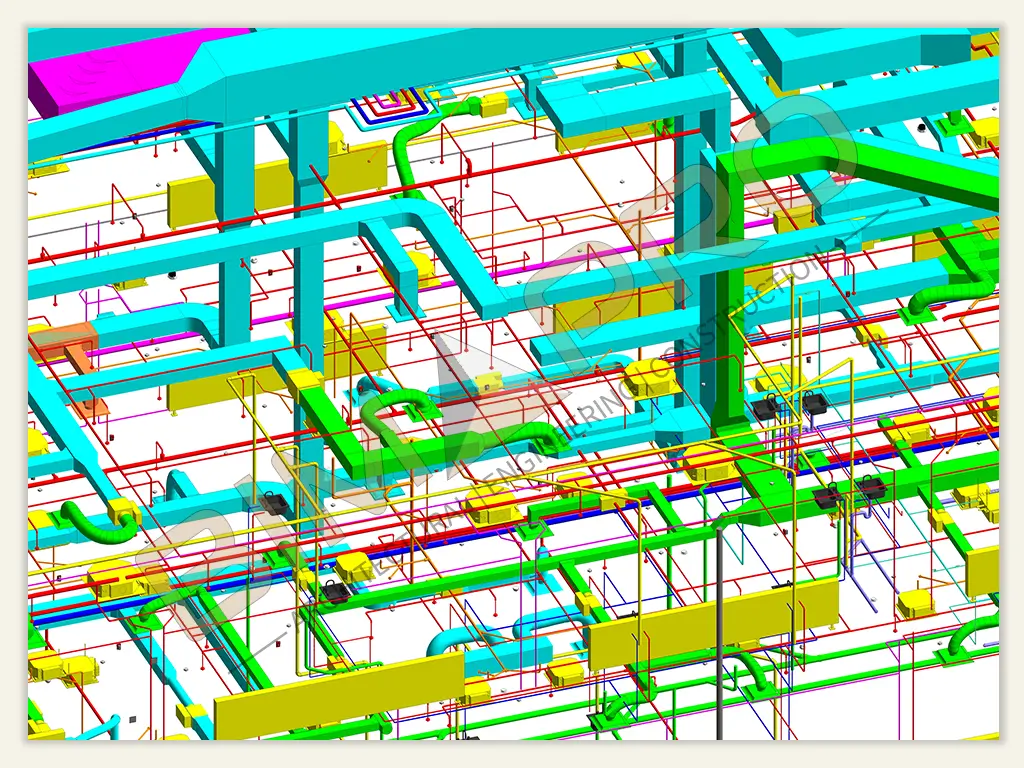
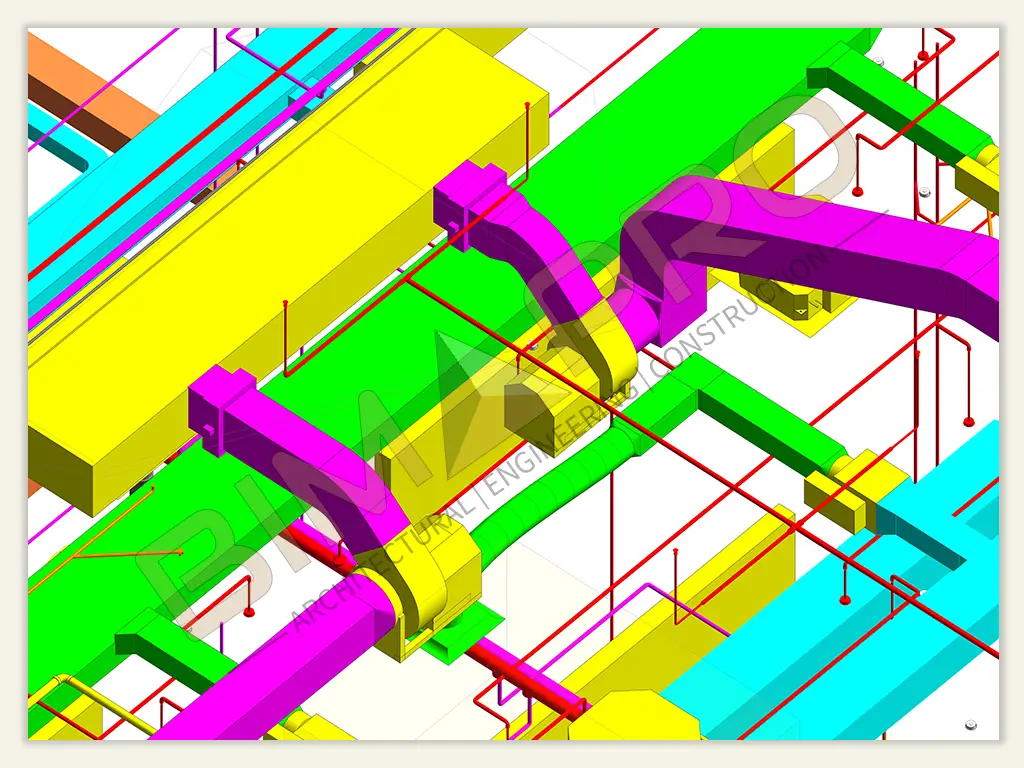
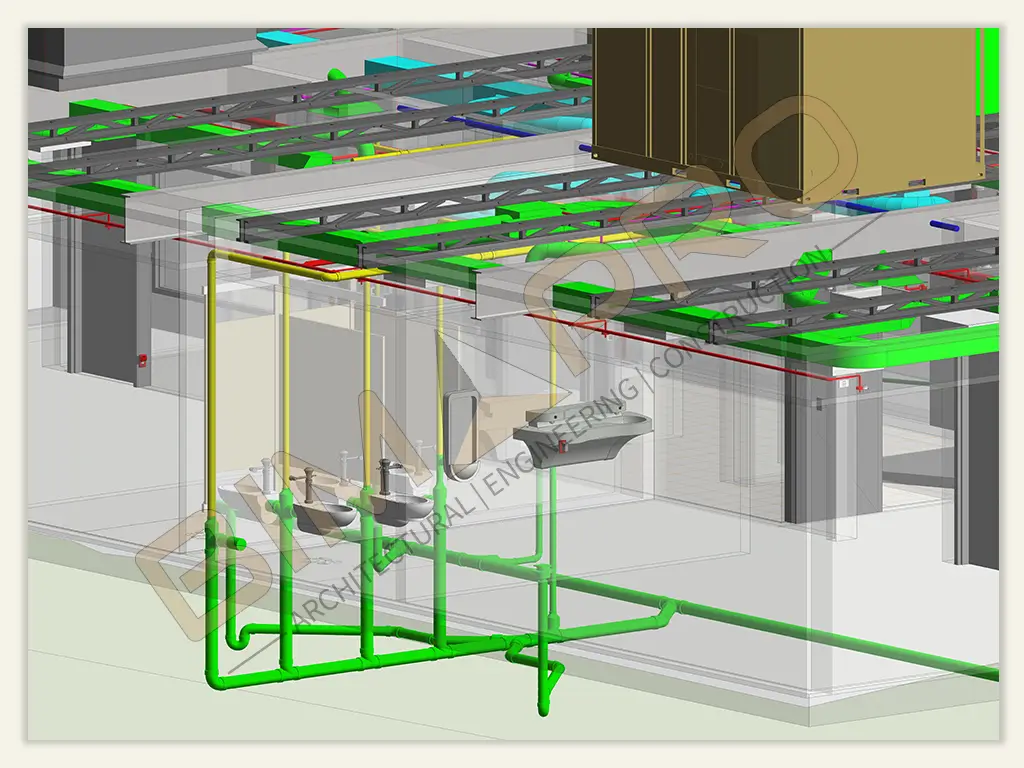
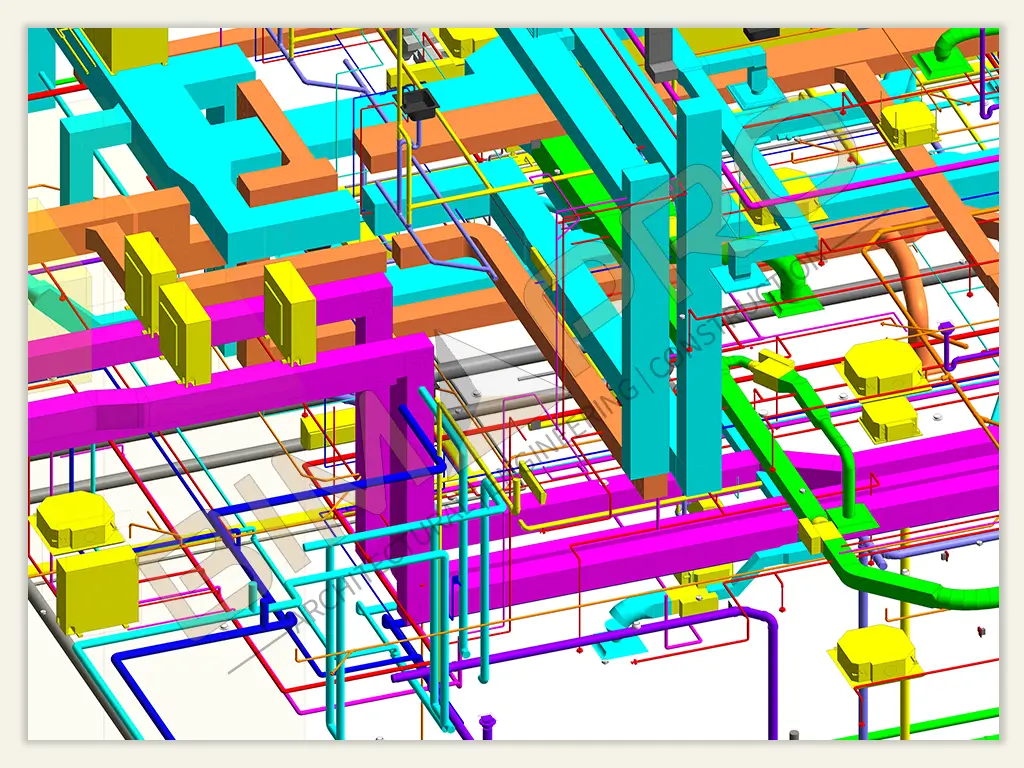
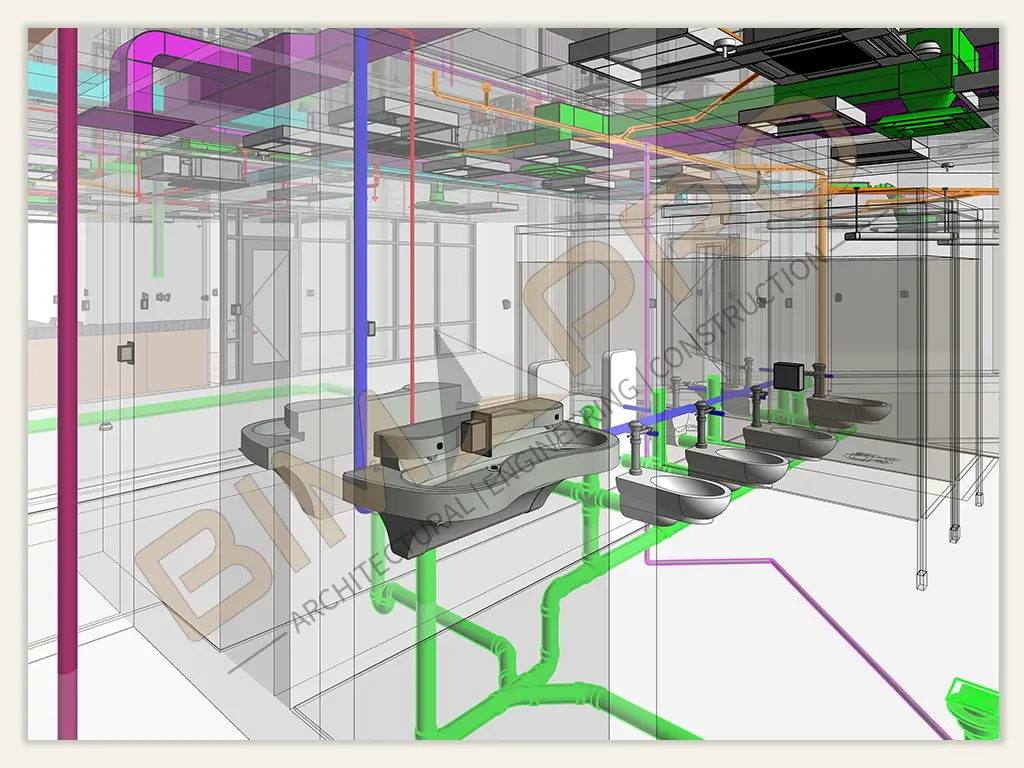
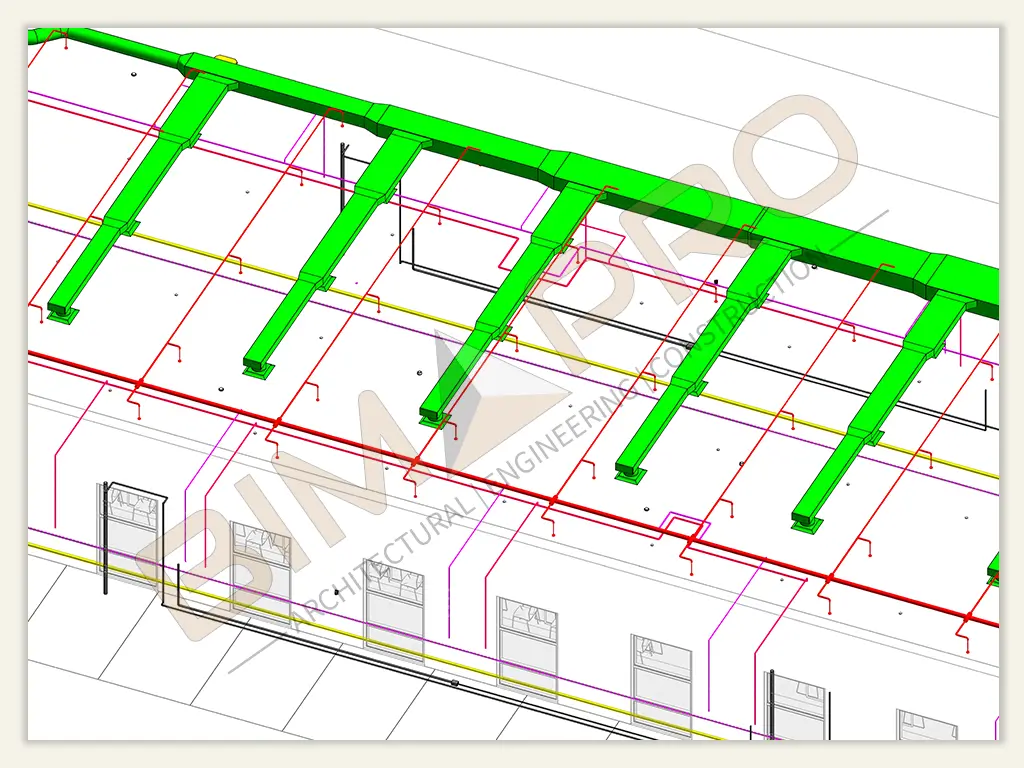

BIMPRO provided BIM Coordination and MEP Modeling Services for a 2-story healthcare project in Boston, Massachusetts. The coordinated BIM model was developed to LOD 350 with detailed clash detection and construction documentation for improved coordination and constructability. 📍 Boston, MA | 📐 30,000 Sq. Ft. | 🏥 Healthcare | 🏢 2 Stories | 📊 LOD 350 🛠️ Revit | AutoCAD | Navisworks ⚙️ MEP Coordination | Clash Detection | Construction Documents

BIMPRO developed highly detailed and accurate Architectural BIM models for a large healthcare project, supporting design standards and producing precise construction documentation for bidding and construction. 📍 San Francisco, CA | 📐 502,000 Sq. Ft. | 🏥 Healthcare | 🏢 3 Stories 🛠️ Revit | AutoCAD

Developed coordinated MEP BIM models for the Tesla Giga Factory in Austin, supporting clash coordination, shop drawings, and spool drawings for a large-scale industrial manufacturing facility. 📍 Austin, TX | 📐 425,500 Sq. Ft. | 🏭 Industrial Manufacturing | 🛠️ MEP BIM & Coordination
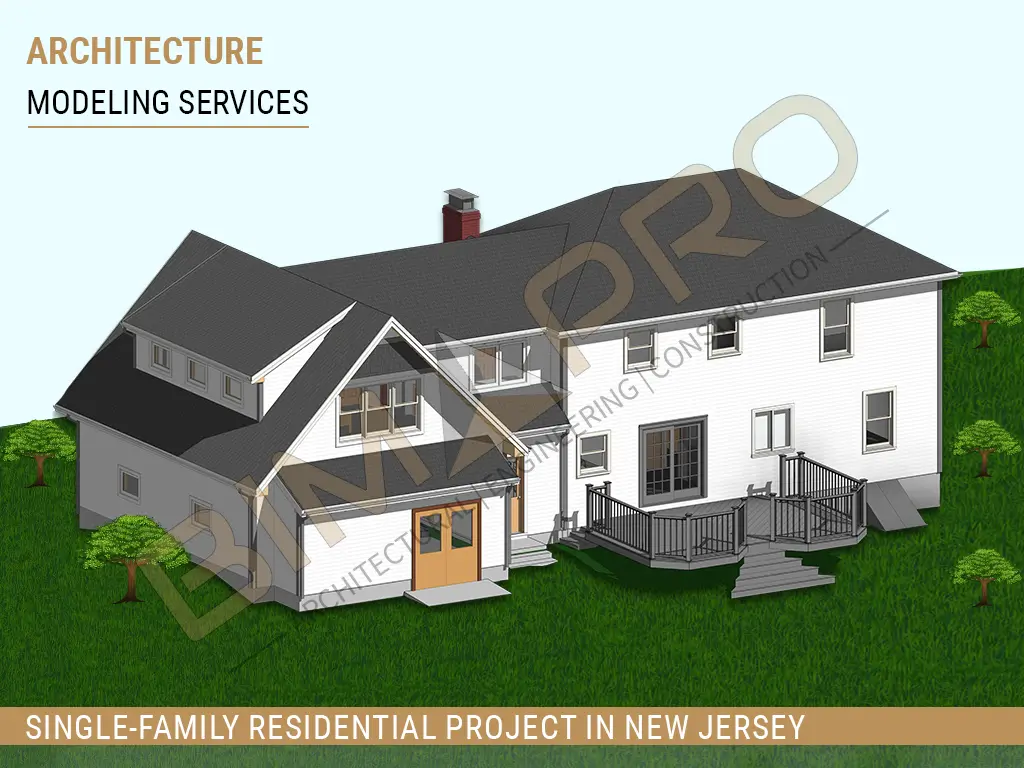
BIMPRO provided Revit Architectural Modeling Services for a single-family residential project in Princeton, New Jersey. 📍 Princeton, NJ | 🏠 Single-Family Residential | 🏗️ Architectural 3D Modeling 🛠️ Revit | AutoCAD 📐 Architectural Modeling | 📄 Architectural Drafting | 👁️ 3D Design Visualization
