BIM Services in Utah

OurΒ BIM Services in UtahΒ encompass a range of offerings that leverage the use of BIM technology to enhance the design, construction, and facility management.

Furthermore, we provide highly detailed and qualityΒ BIM modeling services and coordination services to architectural, engineering, construction, and manufacturing firm across Utah state and Salt Lake City locations.

Our Building Information Modeling (BIM) Services in Utah includes:

Efficient and Accurate BIM Services in Utah for Your Projects

When it comes to high-qualityΒ BIM services in Utah, look no further. We are your trusted provider, offering a comprehensive range of BIM solutions tailored to meet your specific project requirements. With our expertise, experience, and commitment to quality, we deliver exceptional services that drive the success of your design and construction projects.

Moreover, our extensive experience with skilled BIM specialist ensure seamless coordination and collaboration between project owner, architects, engineers, and contractors. Effective collaboration is a key to success, and we follow set ofΒ BIM standards in Utah to guide the implementation of BIM processes and methodologies in construction and infrastructure projects.

We consistently deliver services within agreed-upon timeline, allowing client to meet project schedules and deadlines.

Elevate Your Projects with Our BIM Modeling and Coordination Services in Utah

Your Partner for BIM Services in Utah - Unleash Your Project's Potential

  1. Expertise in Local Standards: Our team is well-versed in the specific BIM requirements of Utah state and Salt Lake City locations. We ensure compliance with regional regulations and standards, enhancing project approvals.
  2. Professional Team: Our BIM experts team are experiences in BIM tools across AEC industry and flexible to meet the success of the project. 
  3. Results-Driven: Our services are designed to deliver tangible results, enhancing project success and efficiency.
  4. Holistic Approach: We understand that BIM is not just about technologyβ€”it’s about enhancing collaboration, optimizing efficiency, and delivering results. Our holistic approach reflects in everything we do.
  5. Timely Deliverables: We value your project timelines. Our commitment to punctuality ensures that our BIM services align with your project schedules, contributing to on-time project completion.

We Serve BIM Modeling and Coordination Services Across USA

Explore Our BIM Modeling and Coordination Projects Across USA

BIMPRO provided Scan to BIM Conversion and MEP Modeling Services for a warehouse project in Jacksonville, Florida. The point cloud data was converted into an accurate LOD 300 BIM model covering MEP and fire protection systems, reflecting site-verified dimensions and existing conditions. πŸ“ Jacksonville, FL | πŸ“ 11,400 Sq. Ft. | 🏭 Warehouse | πŸ“Š LOD 300 πŸ› οΈ Revit | πŸ”Ή Scan to BIM | βš™οΈ MEP & Fire Protection

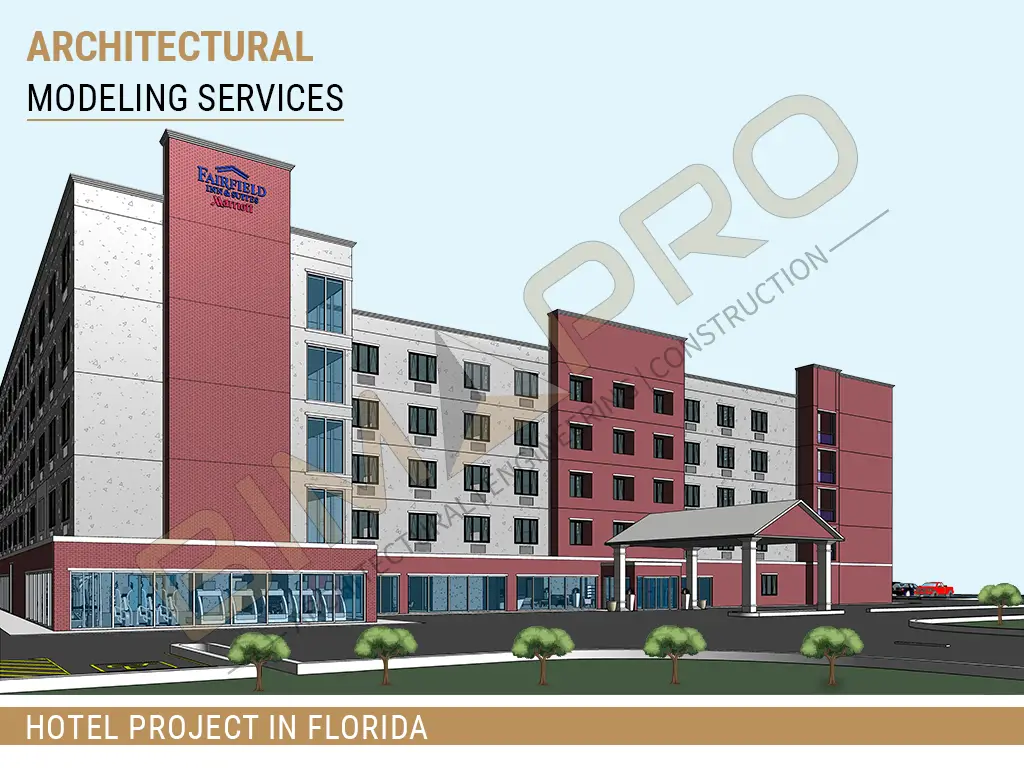
BIMPRO provided Architectural BIM Services for a new-construction hotel project in Tampa, Florida, supporting the design-build process from conceptual design through the final construction document set. πŸ“ Tampa, FL | πŸ“ 150,000 Sq. Ft. | 🏨 Hotel | 🏒 5 Stories | πŸ“Š LOD 350 πŸ› οΈ Revit | AutoCAD | πŸ—οΈ Architectural Modeling | 🎨 3D Walkthrough | πŸ“„ Construction Documents 🧩 Revit Family Creation | Interior & Exterior Finish Modeling


BIMPRO converted traditional CAD drawings into a detailed Architectural Revit model for an existing hotel facility in Orlando, Florida, supporting accurate digital representation of the building and its existing conditions. πŸ“ Orlando, FL | πŸ“ 200,000 Sq. Ft. | 🏨 Existing Hotel Facility | πŸ—οΈ CAD to Revit πŸ› οΈ Revit | πŸ“„ CAD to Revit Architectural Modeling


BIMPRO provided Architectural BIM Modeling Services for an 18-story multifamily residential apartment project in Miami, Florida. πŸ“ Miami, FL | πŸ“ 450,000 Sq. Ft. | πŸ™οΈ 18-Story Multifamily | πŸ“Š LOD 350 πŸ› οΈ Revit | Fuzor | Navisworks | ⏱️ 4D Simulation πŸ—οΈ Architectural Modeling | 🧩 Revit Family Creation | πŸ“„ Construction Documentation