Renovation projects often come with one common challenge: the available building drawings do not accurately reflect the existing structure. Walls may have moved, mechanical systems may have...
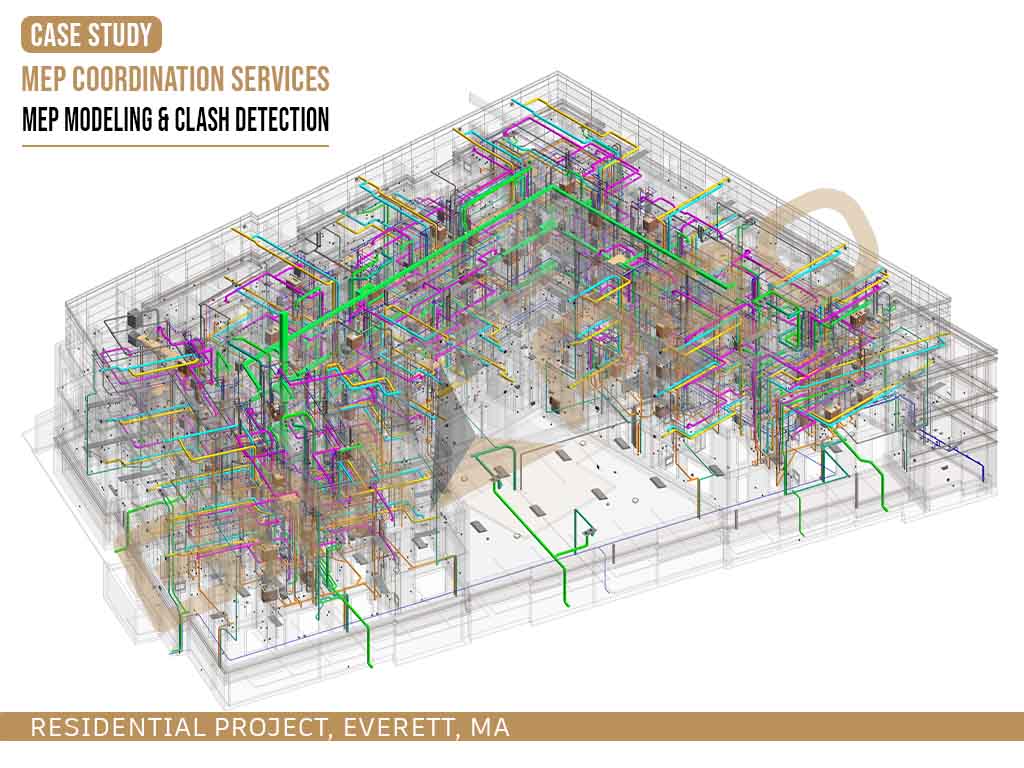
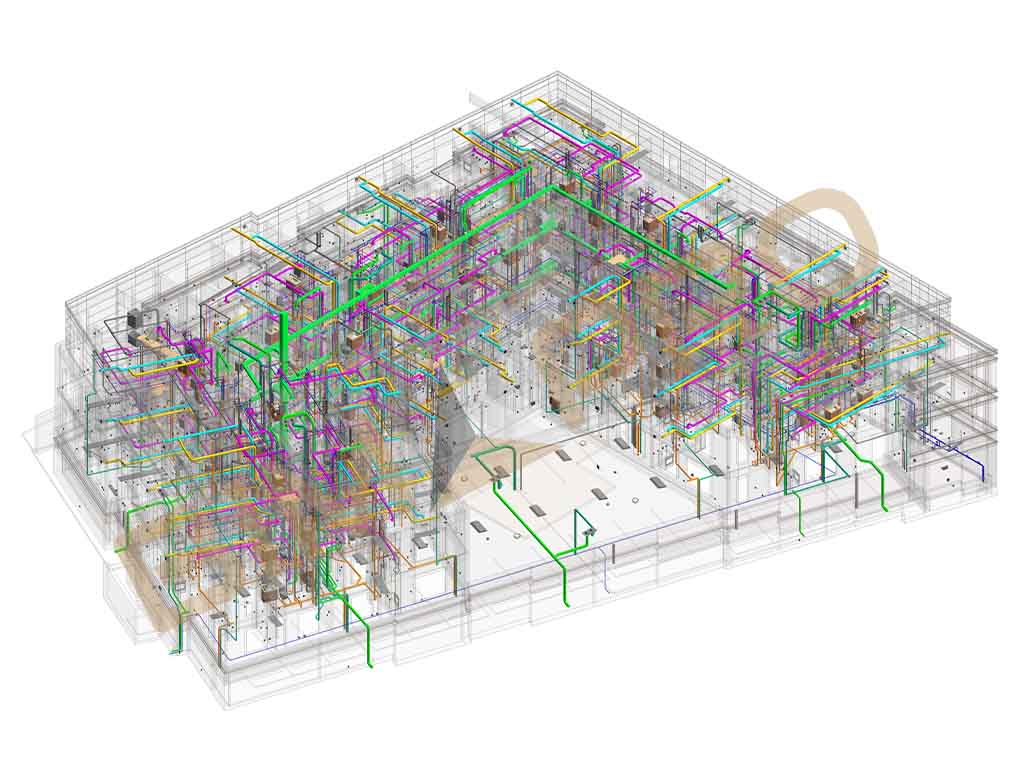
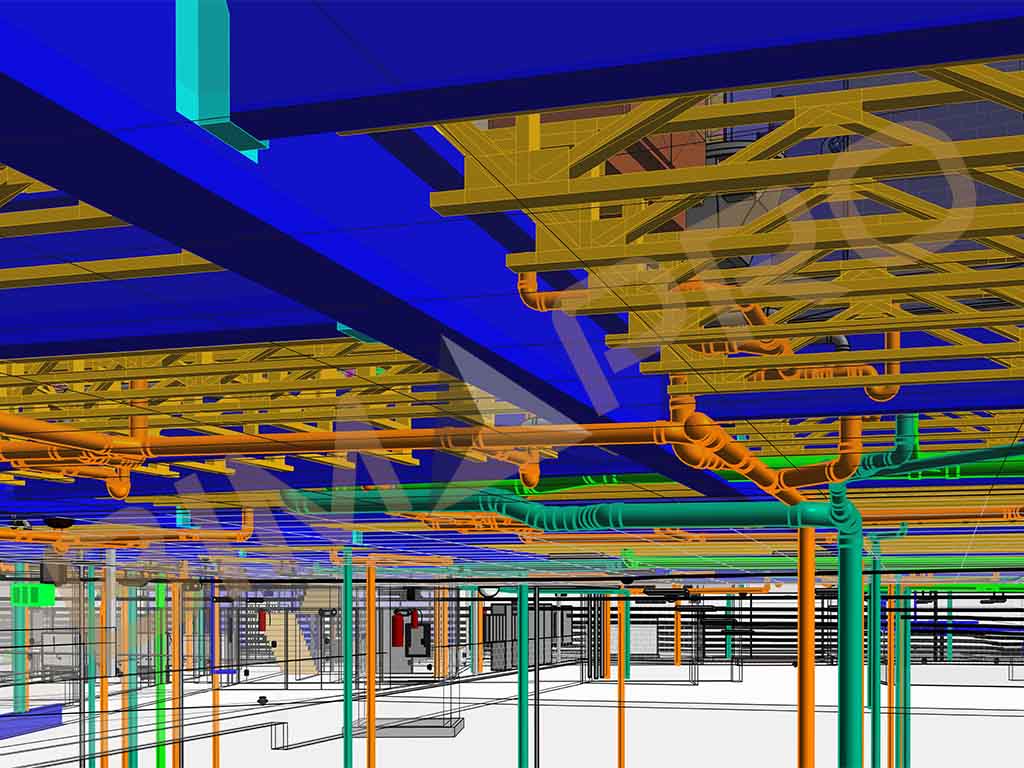
We provided MEP BIM coordination services for a 4-story residential building with 46 housing units in Everett, Massachusetts, from detailed MEP modeling and weekly clash reports to LOD 400 shop drawings.
Stories, new construction
Housing units
Sq. ft. (approx.)
MEP shop drawings
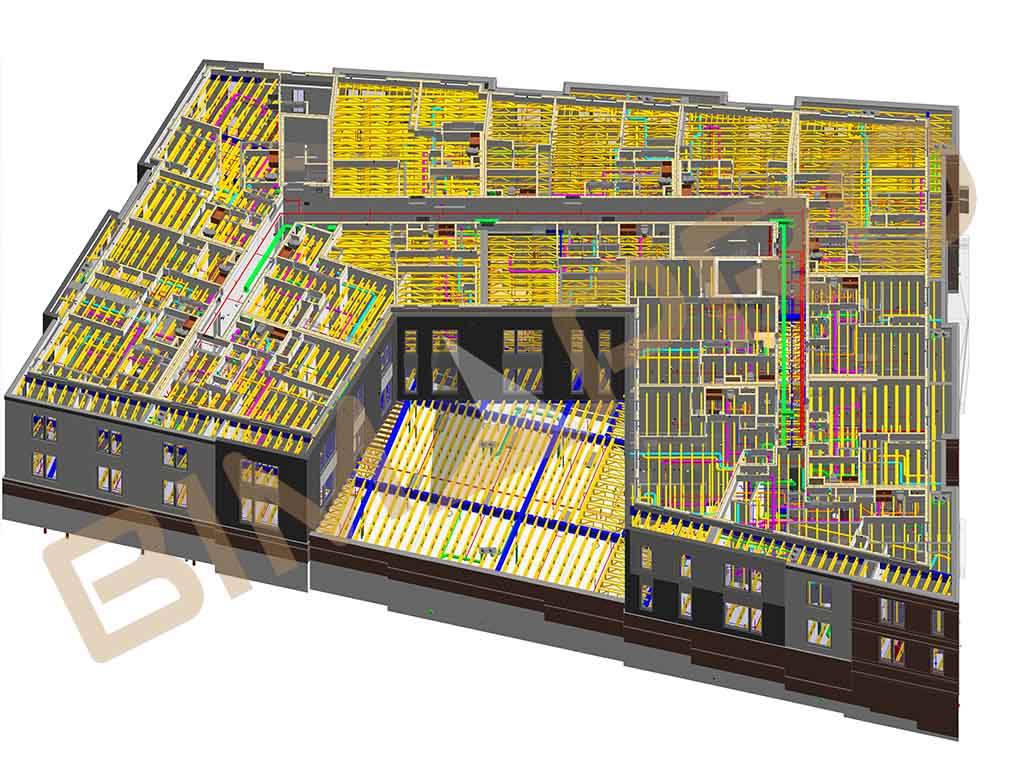
The project consists of the construction of a new four-story residential building with forty-six housing units and up to thirty-two off-street parking spaces. The project includes on-site bicycle storage, a variety of amenity areas including fitness, work from home offices/pods, and common lounges.
Their primary objective was to create a detailed MEP model for a Residential multifamily project. The project scope included:
Develop a comprehensive 3D MEP model that accurately represents the mechanical, electrical, and plumbing systems of the facility.
Identify and rectify clashes among various MEP components with Architectural and Structural disciplines to ensure smooth operations and minimal errors during construction.
Present clash reports and share with Design and construction team to collaborate together on the issues for smooth coordination process.
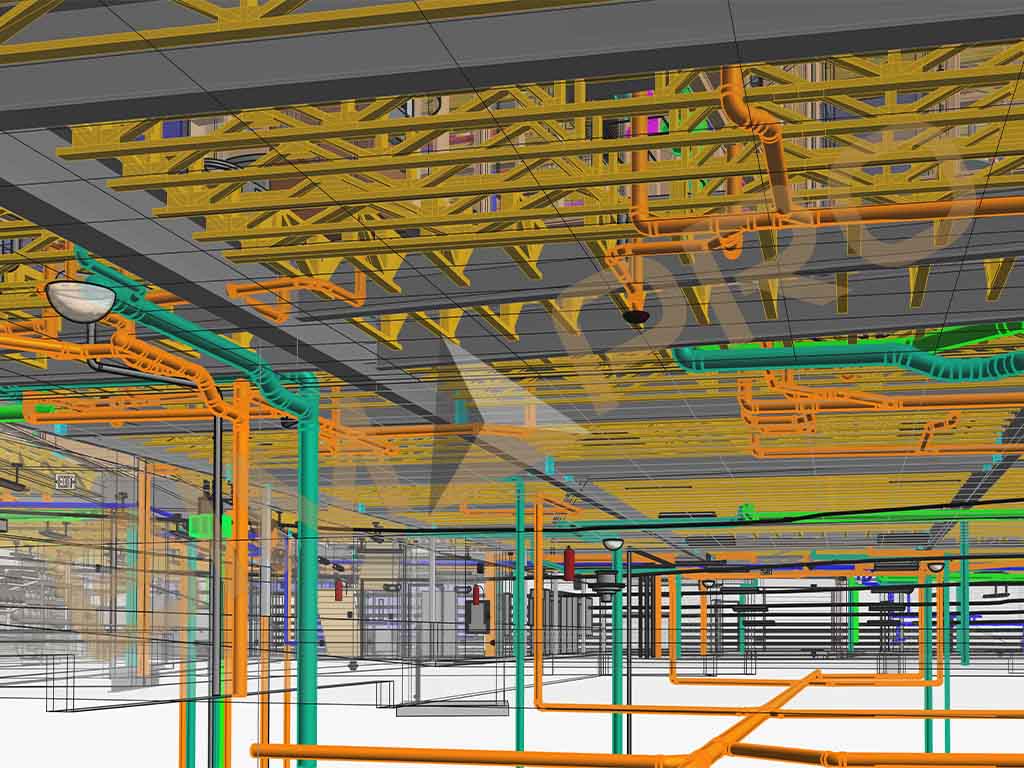
Create detailed shop drawings at LOD 400 that provide precise manufacturing instructions for MEP components, ensuring consistency and quality in the products manufactured.
Several significant challenges presented themselves during the course of the project:
There was plenty of missing information, like riser locations in some areas, and water pipe sizes that varied between the construction documents set and the CAD design models. We made sure to communicate the right information needed and modeled accordingly.
MEP modeling was so complex that the structure needed to adjust accordingly, within the maximum adjustment the structural team could make. With this in mind, we created and submitted clash reports showing the MEP clashes where the structure needed to adjust.
Ensuring that MEP components didn’t interfere with each other and operated seamlessly was a top priority to prevent costly field errors.
The project timeline was extremely tight, adding pressure to deliver accurate results promptly.
BIMPRO addressed these challenges with a comprehensive and systematic approach:
We assembled a flexible and dedicated team of skilled BIM professionals with extensive experience in BIM coordination projects. Adequate resources were allocated to meet the project’s demands.
We implemented a streamlined BIM process that incorporated the latest technologies and software tools like Revit and Navisworks for efficient modeling, coordination, and drawing creation.
Clear and regular communication channels were established with the client to ensure that project objectives and milestones were understood and met.
Our team meticulously created a precise MEP model, focusing on coordination from the outset to minimize clashes. This approach allowed us to detect and rectify issues early in the coordination phase.
We produced highly detailed shop drawings, aligning them with the MEP model to guarantee the accuracy of components.
To minimize clashes further, we synchronized the modeling and coordination processes, allowing for immediate adjustments whenever a clash was detected. We attended virtual meetings whenever required to resolve the clashes.
Every week we submitted a clash report to the project team to discuss clashes with fire protection, architectural, and structural disciplines. Each report included ideas and comments on how to resolve the clashes and how the design team could help make informed decisions.
During coordination meetings, we brought issues with clash reports (in PDF) that required attention from the design and field teams, which greatly reduced coordination effort and the time needed to resolve issues.
“We were so satisfied with BIMPRO’s work that we recommended them, and they were hired for another project we are doing in Boston. I strongly recommend BIMPRO LLC for any project requiring BIM services, especially for MEP modeling and coordination. Their accuracy, professionalism, and ability to deliver on time make them an outstanding partner for any construction project.”
Anthony L.
Project Executive
See how BIMPRO has delivered architectural and MEP BIM services for hotels, multifamily residences, and industrial facilities across the USA.
Renovation projects often come with one common challenge: the available building drawings do not accurately reflect the existing structure. Walls may have moved, mechanical systems may have...
Walk into an old warehouse with a laser scanner, and twenty minutes later you have a 3D picture of the space made of millions of tiny dots. It looks like a model. It is not one yet.
“Digital twin” is one of the most stretched terms in construction right now. Some vendors call any 3D model a digital twin.
Whether you need MEP modeling, clash detection, weekly coordination reports, or LOD 400 shop drawings, our team is ready to help. Share your drawings or models, and we will reply with a clear scope, timeline, and quote within 24 hours.
Request a Free Quote
Share your project details and we will reply within 24 hours.
SALES MANAGER
Jinisha Patel is a Sales Manager at BIMPRO LLC with hands-on industry exposure to BIM, Revit, and digital construction workflows. Working closely with AEC firms and project teams has given her a strong understanding of BIM coordination, multidisciplinary collaboration, project requirements, and emerging construction technologies. She writes to turn complex BIM concepts and industry developments into practical insights for AEC professionals.
Contact BIMPRO LLC