Home  ›  Portfolio  ›  Electrical BIM Services for ELN04 AI Data Center in Ellendale, ND

Portfolio

Electrical BIM Services for ELN04 AI Data Center in Ellendale, ND

Project Details

Building Type: Data Center (AI / HPC)

Project Name: ELN04 Data Center – Polaris Forge 1 Campus

Client: Magnum Electric

Project Location: Ellendale, North Dakota

Area: Approx. 400,000 sqft

Facility Capacity: 280 MW

LOD: 400

Software: Revit, AutoCAD, Navisworks

Deliverables: RVT / NWC / DWG / PDF / CSV

Project Overview

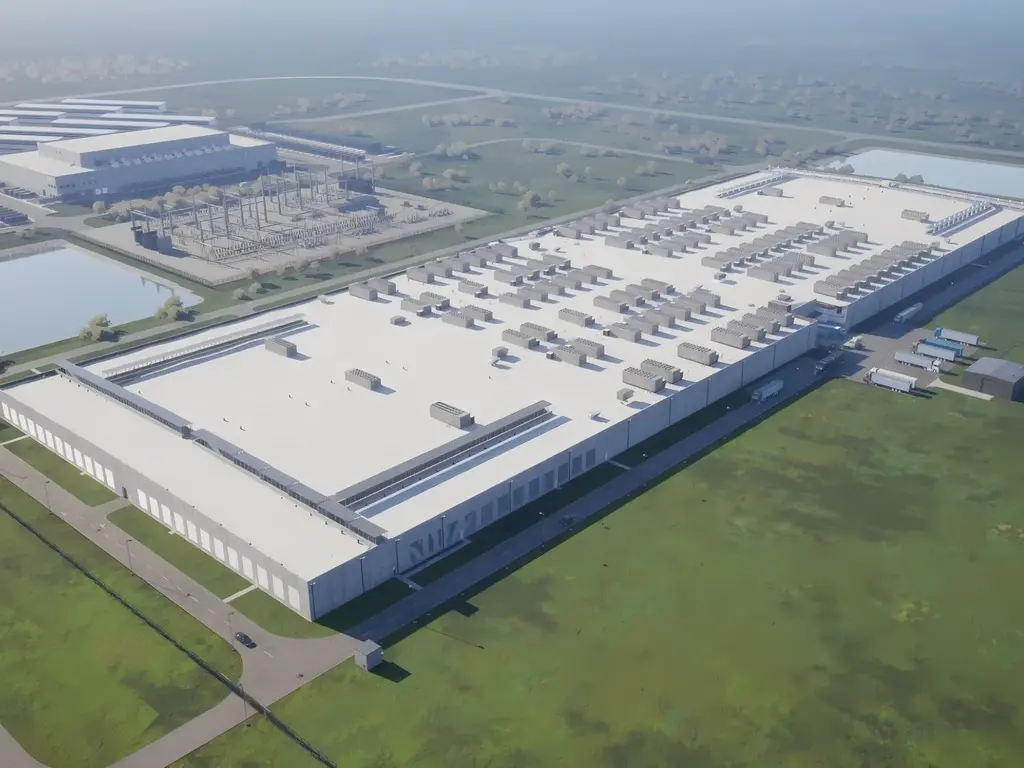
The ELN04 data center is the fourth building under development at Applied Digital’s Polaris Forge 1 AI Factory campus in Ellendale, North Dakota. The approx. 400,000 sqft, 280 MW facility is designed from the ground up to support high-density Artificial Intelligence (AI) GPU clusters and High-Performance Computing (HPC) workloads.

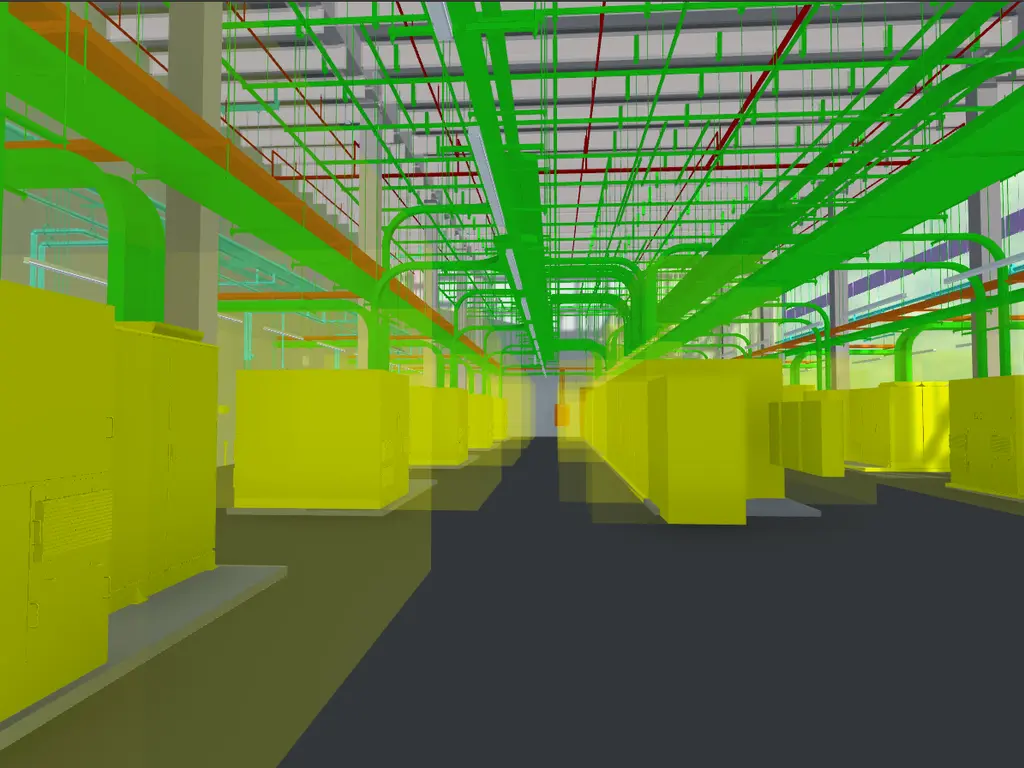
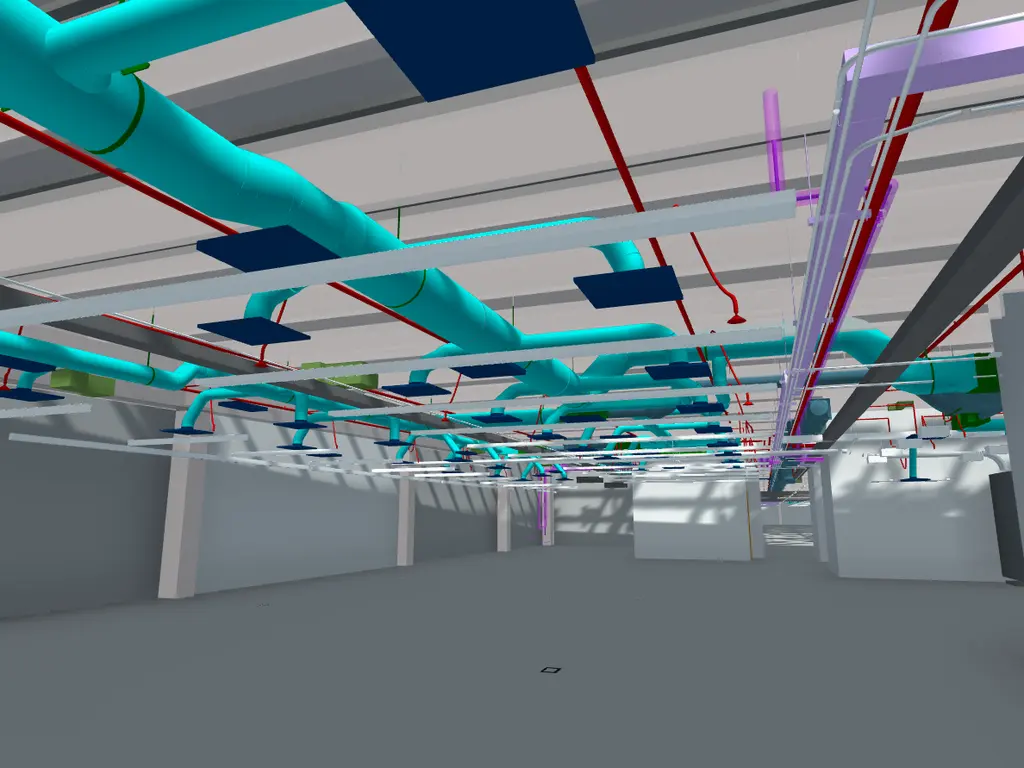
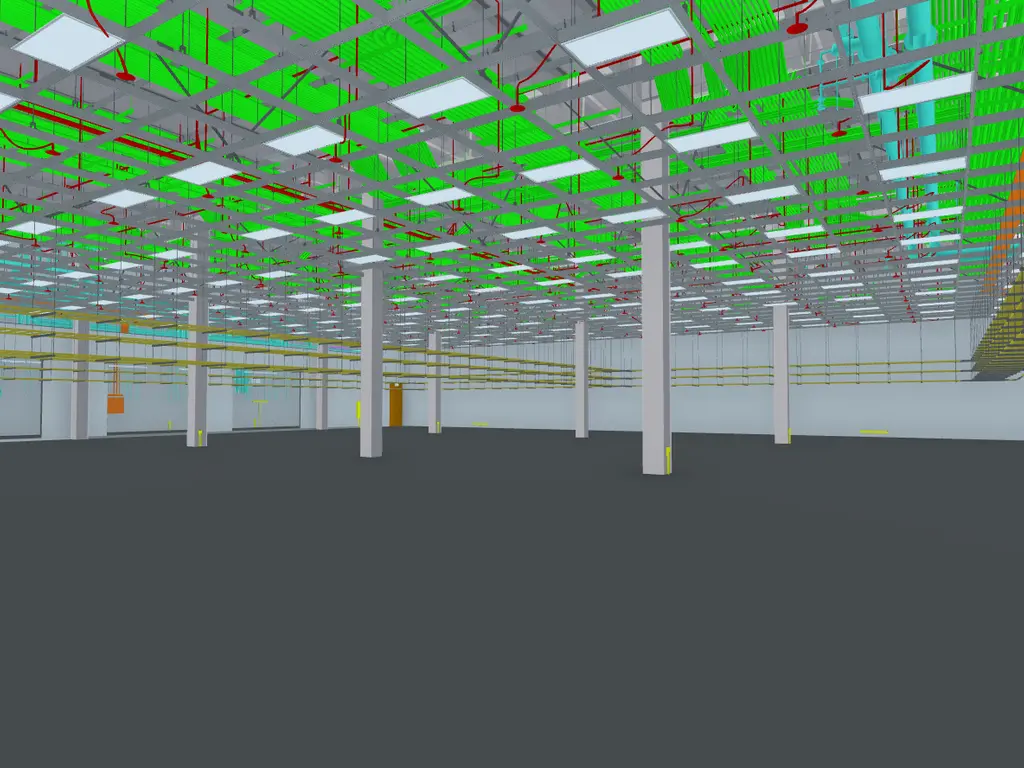
BIMPRO was engaged by Magnum Electric to deliver Electrical BIM Services at LOD 400. Dense electrical infrastructure and overhead routing across the data halls required careful coordination with structural framing and other building services, so our team developed and updated the electrical BIM models, reviewed spatial constraints, and supported coordination through model-based reviews and updates in response to project feedback.

Our Role in this Project:

  • Conduit & Branch Circuiting: Modeled conduit routes and electrical pathways while coordinating routing constraints and equipment connections.
  • Conduit Tagging & Comments: Added tags and comments to each conduit in the model, giving the field team clear identification and installation information for every run
  • Equipment Coordination: Reviewed electrical equipment locations, access clearances, and interfaces with surrounding building systems.
  • Multidisciplinary Coordination: Reviewed potential clashes with structural and mechanical systems and incorporated coordination markups into model updates.
  • Deliverables: Provided coordinated Revit (RVT) models at LOD 400, Navisworks (NWC) files, electrical shop drawings in PDF, CSV coordinate point files for field layout, and DWG drawings.

Why BIMPRO

Benefits for the Electrical Contractor – Why They Chose Us

  1. Accurate, coordinated LOD 400 electrical models ready for prefabrication and field installation.
  2. Clear routing of dense overhead busways, cable trays, and conduit through tight data hall ceiling space.
  3. Fast turnaround on model updates in response to coordination markups and project feedback.
  4. Field-ready deliverables, including shop drawings and CSV coordinate point files for layout.
  5. Effective communication and collaboration with the contractor and other trades throughout the project.
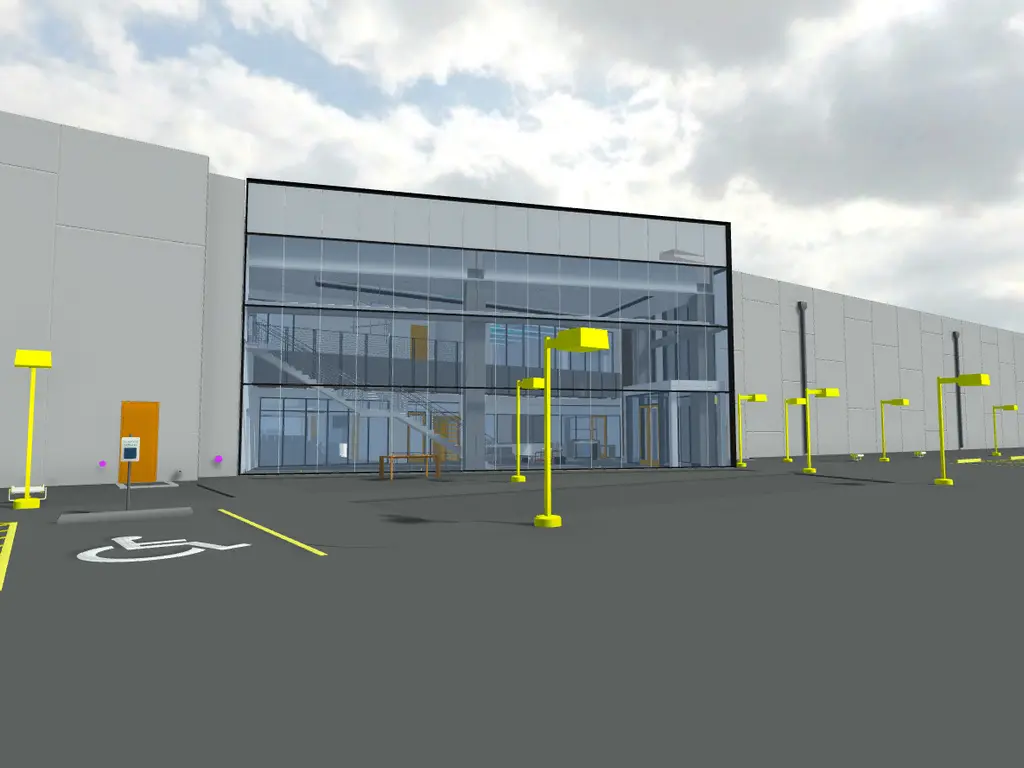
3D BIM model of a utility corridor with overhead process piping, electrical panels and glazed walls into the data hall of Data Center Project in North Dakota, USA_BIMPRO
7 +

Years of Experience

2,000 +

Projects Delivered

30 +

Happy Clients

10 +

Sectors Served

Trusted by AEC Teams Across the USA

Our Valued BIM Clients

Architects, general contractors, MEP subcontractors and manufacturers rely on BIMPRO for accurate Revit models and quick turnaround.

SIEMENS
Hilti
ARCAT
Hays Electrical Services
Gibson plumbing
RISE architectural design showcasing innovative construction services
BEST Contracting Services
Birch Construction
Construct, Inc
Stewart Plumbing
Orcus Global
Continental plumbing Services LLC
Austin Air Services, LLC
Braun Air
Texas One Source
Tesla
McShane Construction
JMEG
Azteca-Omega Group
Onepointe Solutions
Scorpion's Contracting

Free Quote in 24 Hrs

Need Electrical BIM services for your next data center?

Free Quote in 24 Hrs

Let us know your about your MEP BIM Requirements for a Data Center Projects in USA

Get a Free Quote

Click or drag a file to this area to upload.
Kindly upload the project related drawings and documents for our review and better understanding.

Search BIMPRO

Press Enter to see results · Tap ✕ or press Esc to close