Architectural Revit Services for Hospital Project in Chicago, IL

Architectural 3D Modeling Services for Hospital Facility in Chicago, IL

BIMPRO has developed an architectural 3D model during the design development phase with the detailing of LOD 300 of interior and exterior architectural components.

Our Role in this Project:

  • During the design development phase, client asked to produce the Architectural 3D model, created the architectural drawing set as per company standard.ย 
  • LOD 300 level of detailing required for interior architectural objects and exterior walls for architectural visualization.

Benefits for Architectural Firms โ€“ Why they Choose us?

  1. Produce the most accurate and quality Architectural BIM Model.
  2. Improve BIM workflow, reduce rework, speed up project timelines
  3. We ensure to meet industry standards like AIA, NBIMS, and LOD requirements.
  4. We serve architectural firms nationwide across USA
  5. Professional BIM team with 1,000+ projects of experience.
  6. Quick turnaround deliverables committed by BIMPRO without compromising the quality.
Architectural BIM Services for Hospital Project in Chicago, IL - BIMPRO LLC USA
Revit Architectural Modeling Services for Hospital Project in Chicago, IL USA

Let us know your about your Architectural BIM Requirements

Explore More BIM Projects

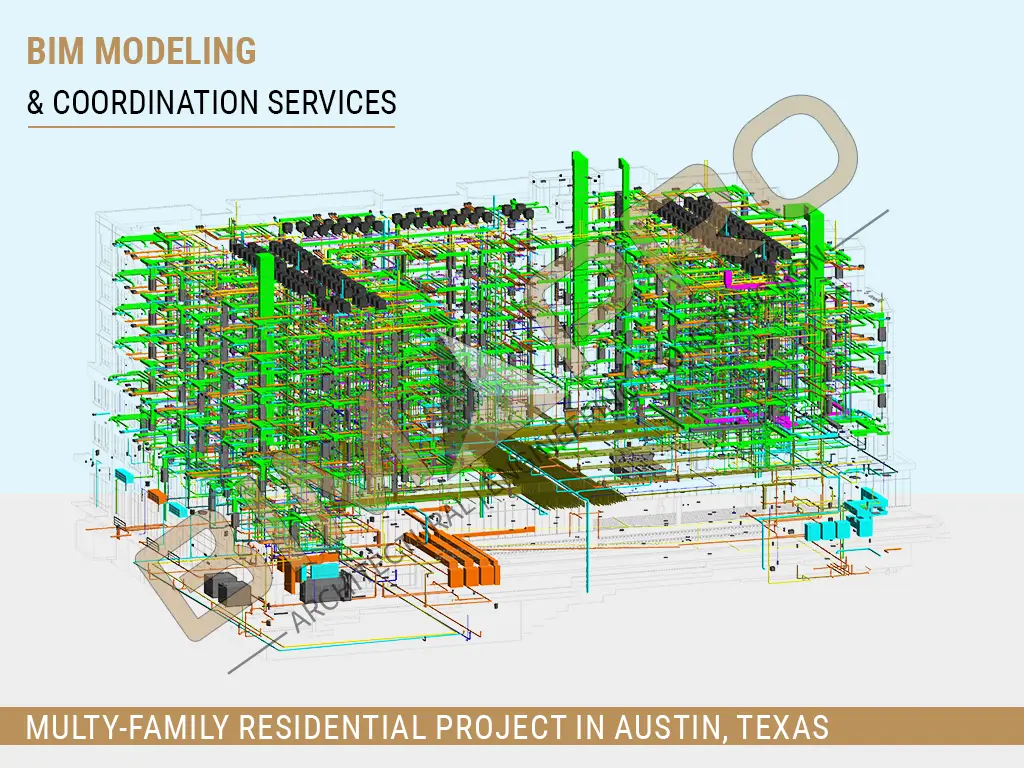
BIMPRO provided Architectural and MEP BIM Modeling and Coordination Services for a 7-story multifamily residential project in Austin, Texas. ๐Ÿ“ Austin, TX | ๐Ÿ“ 180,000 Sq. Ft. | ๐Ÿ™๏ธ 7-Story Multifamily | ๐Ÿ˜๏ธ Residential ๐Ÿ› ๏ธ Revit | AutoCAD | Navisworks ๐Ÿ—๏ธ Architectural & MEP Modeling | ๐Ÿค BIM Coordination | ๐Ÿ“„ Construction Documentation

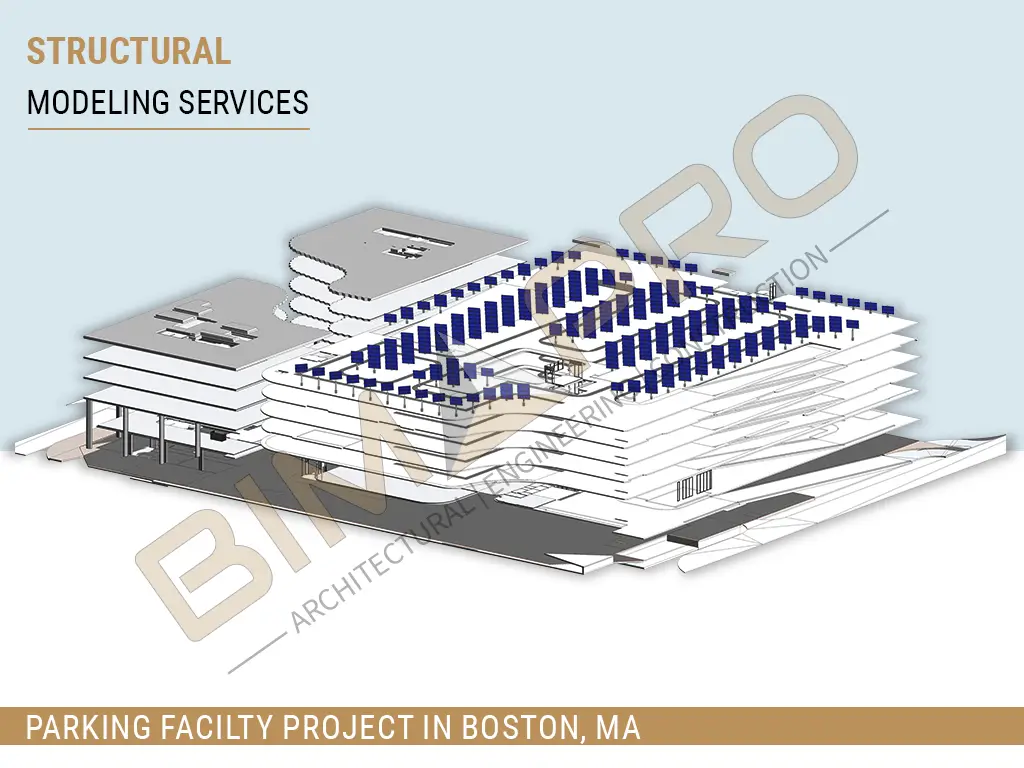
BIMPRO provided Structural BIM Services for a 7-story parking facility in Boston, Massachusetts, developing a detailed structural model with steel framing and approximately 1,300 solar panels, along with accurate construction documentation. ๐Ÿ“ Boston, MA | ๐Ÿ“ 280,000 Sq. Ft. | ๐Ÿ…ฟ๏ธ 7-Story Parking Facility | ๐Ÿ“Š LOD 350 ๐Ÿ› ๏ธ Revit | Tekla | ๐Ÿ—๏ธ Structural Steel Modeling | โ˜€๏ธ 1,300 Solar Panels ๐Ÿ“„ Construction Documentation

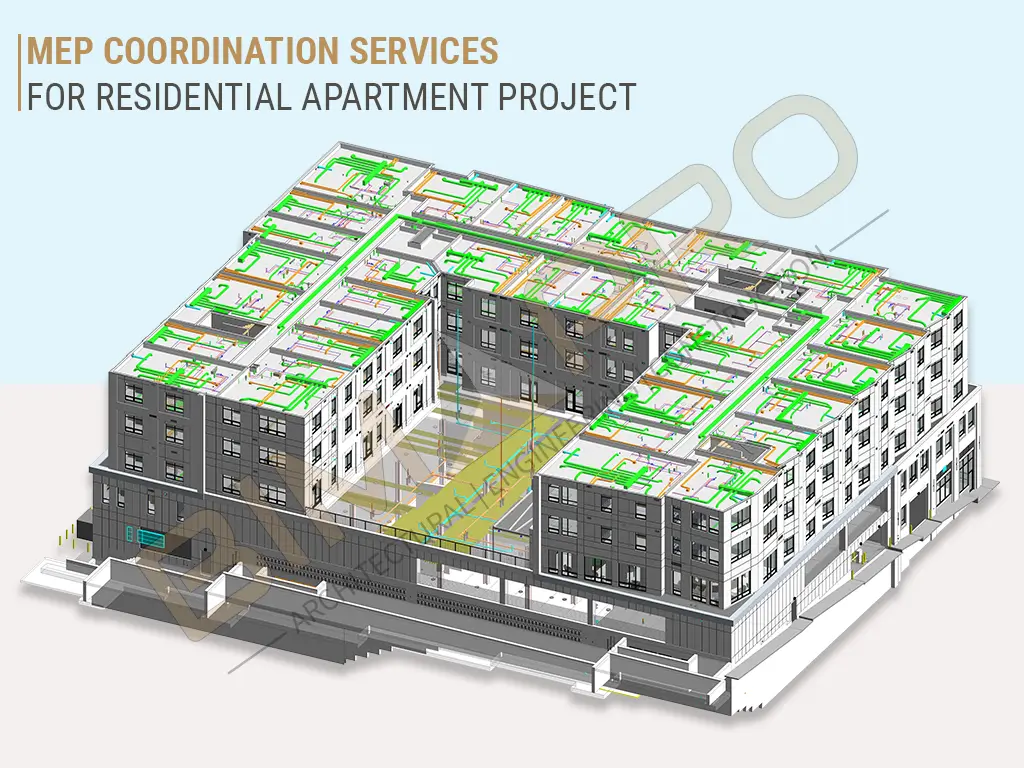
Setup of MEP coordination services framework presents a significant challenge for complex Apartment projects. Today, residential projects are so complex that specialized โ€ฆ

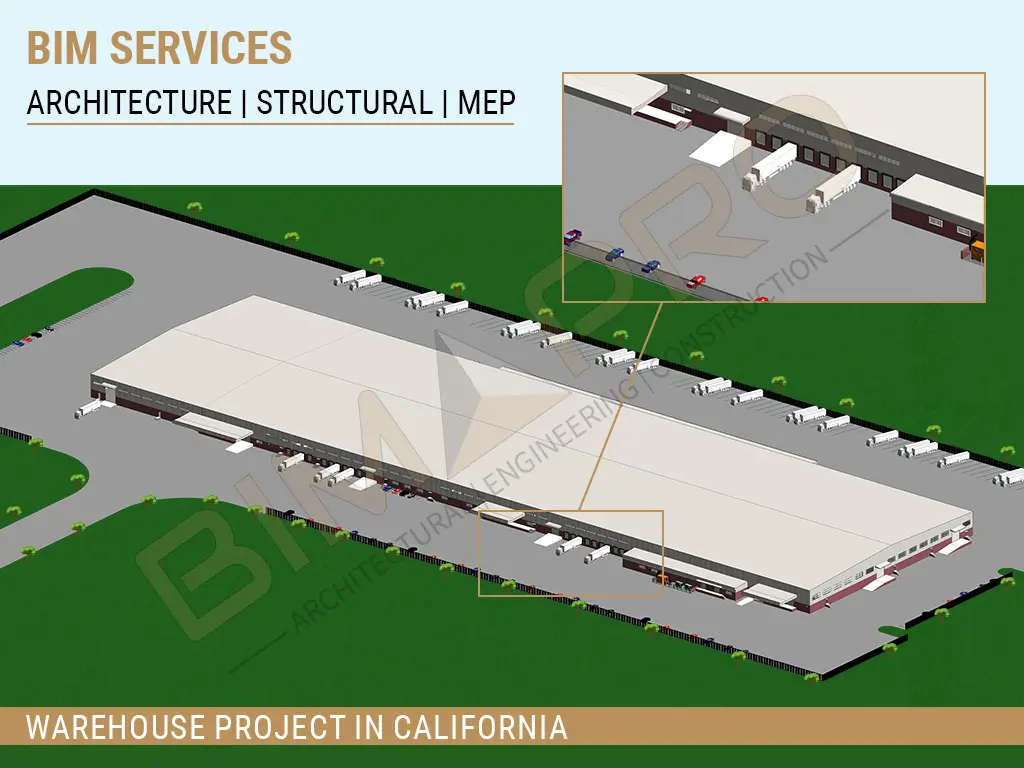
BIMPRO delivered BIM Coordination Services for a large industrial warehouse and office project in San Diego, California, providing coordinated Architectural, Structural, and MEP-FP models with clash detection and construction documentation. ๐Ÿ“ San Diego, CA | ๐Ÿ“ 520,000 Sq. Ft. | ๐Ÿญ Industrial Warehouse + Office | ๐Ÿ“Š LOD 350โ€“400 ๐Ÿ› ๏ธ Revit | AutoCAD | Navisworks | Tekla ๐Ÿ—๏ธ BIM Modeling | MEP Coordination | Clash Detection | Shop Drawings | Construction Documents