


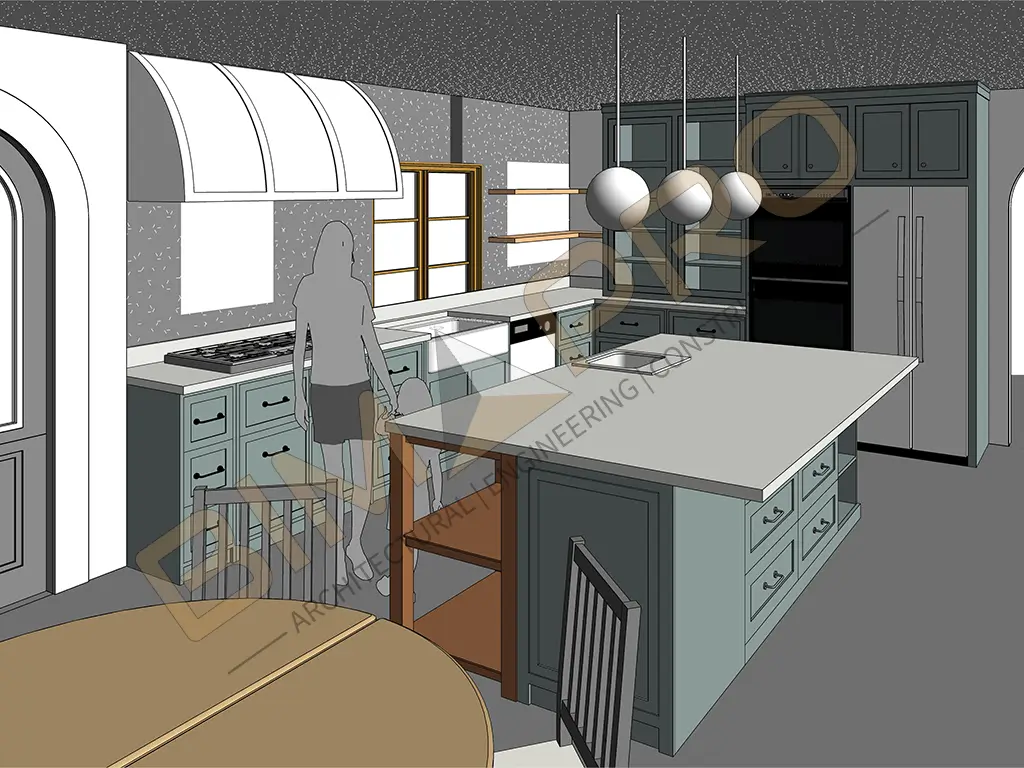

BIMPRO converted point cloud scan data into a precise BIM model for an industrial facility in Austin, Texas, capturing existing architectural and structural conditions with accurate interior and exterior detailing. 📍 Austin, TX | 📐 40,000 Sq. Ft. | 🏭 Industrial | 📊 Point Cloud to BIM 🛠️ Revit | AutoCAD | ReCap Pro | 🧩 Revit Family Creation

BIMPRO converted traditional CAD drawings into a detailed Architectural Revit model for an existing hotel facility in Orlando, Florida, supporting accurate digital representation of the building and its existing conditions. 📍 Orlando, FL | 📐 200,000 Sq. Ft. | 🏨 Existing Hotel Facility | 🏗️ CAD to Revit 🛠️ Revit | 📄 CAD to Revit Architectural Modeling

BIMPRO provided Scan to BIM Conversion and MEP Modeling Services for a warehouse project in Jacksonville, Florida. The point cloud data was converted into an accurate LOD 300 BIM model covering MEP and fire protection systems, reflecting site-verified dimensions and existing conditions. 📍 Jacksonville, FL | 📐 11,400 Sq. Ft. | 🏭 Warehouse | 📊 LOD 300 🛠️ Revit | 🔹 Scan to BIM | ⚙️ MEP & Fire Protection

BIMPRO provided Revit Architectural Modeling Services for a single-family residential project in Princeton, New Jersey. 📍 Princeton, NJ | 🏠 Single-Family Residential | 🏗️ Architectural 3D Modeling 🛠️ Revit | AutoCAD 📐 Architectural Modeling | 📄 Architectural Drafting | 👁️ 3D Design Visualization
