
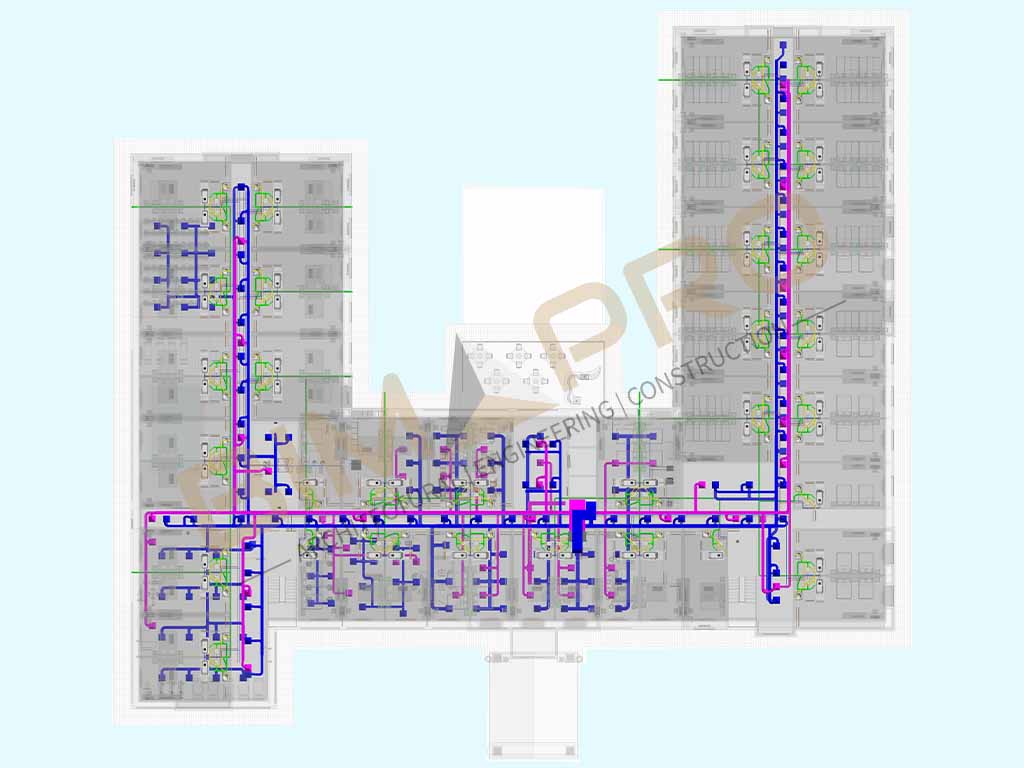
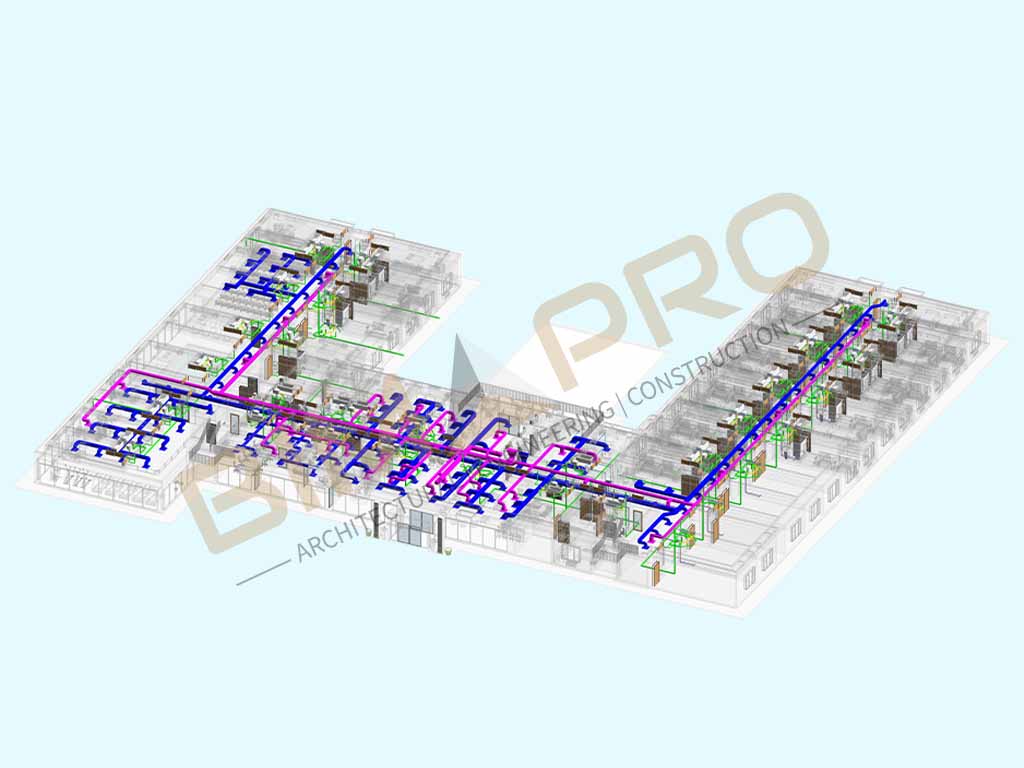
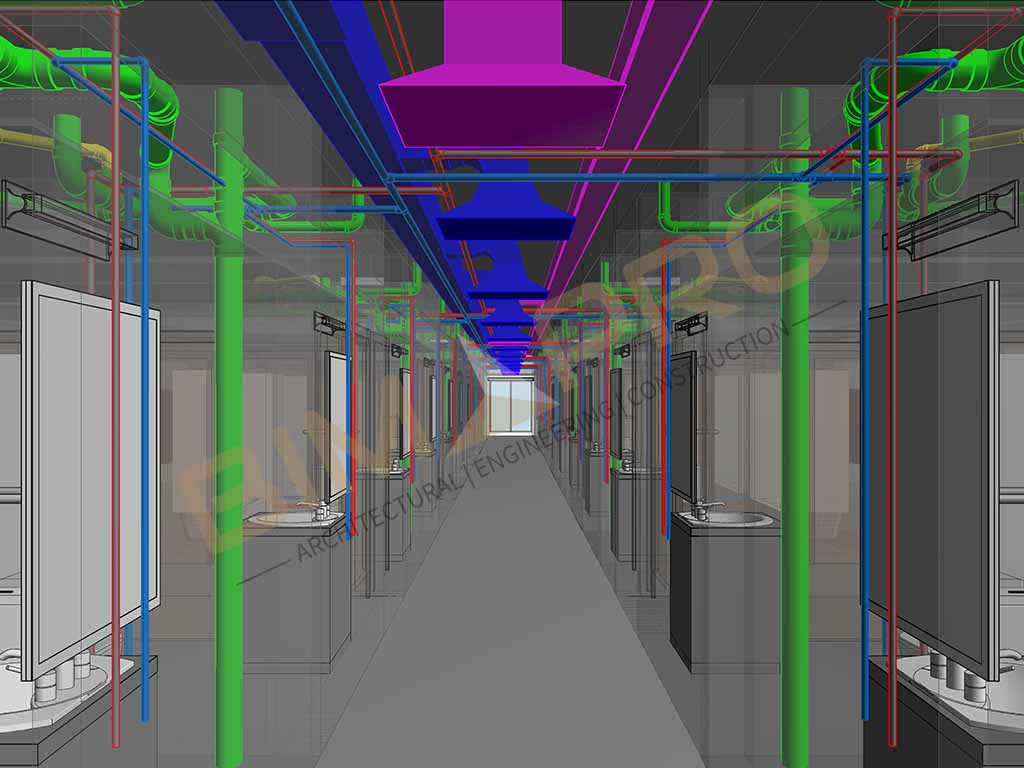

BIMPRO provided MEP BIM Modeling and Coordination Services for an office project in Austin, Texas. 📍 Austin, TX | 🏢 Office | ⚙️ MEP BIM & Coordination 🛠️ Revit | Dynamo Automation | Navisworks 🔍 Clash Detection | 🤝 MEP Coordination | 📄 Construction Documentation
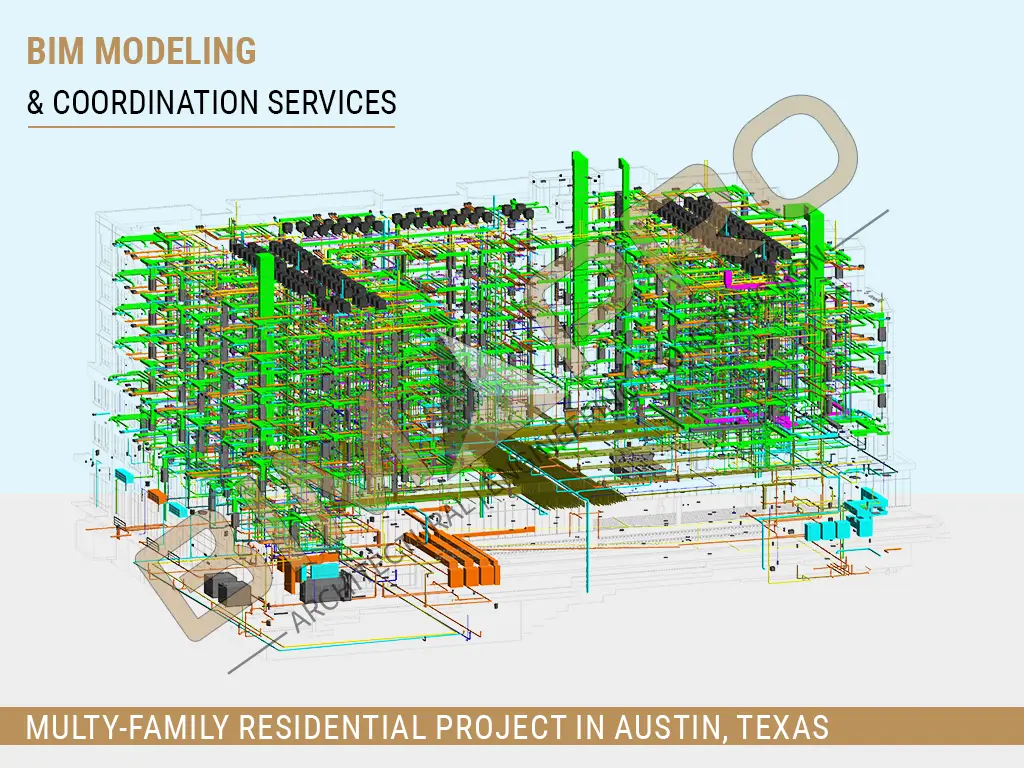
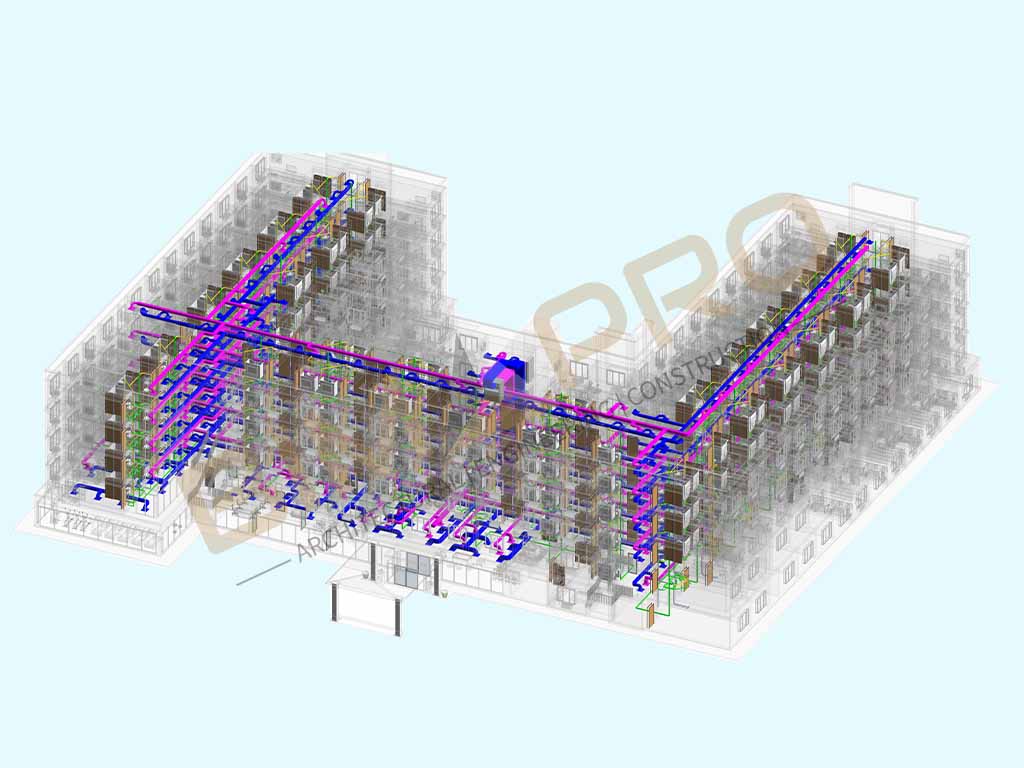
BIMPRO provided Architectural and MEP BIM Modeling and Coordination Services for a 7-story multifamily residential project in Austin, Texas. 📍 Austin, TX | 📐 180,000 Sq. Ft. | 🏙️ 7-Story Multifamily | 🏘️ Residential 🛠️ Revit | AutoCAD | Navisworks 🏗️ Architectural & MEP Modeling | 🤝 BIM Coordination | 📄 Construction Documentation
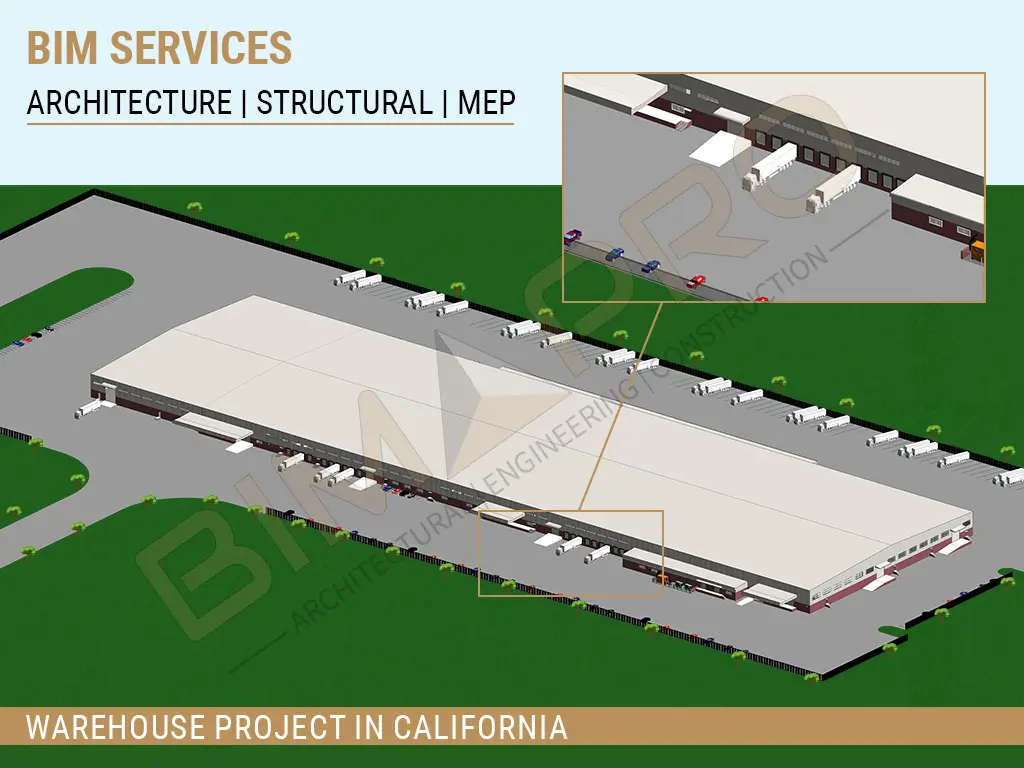
BIMPRO delivered BIM Coordination Services for a large industrial warehouse and office project in San Diego, California, providing coordinated Architectural, Structural, and MEP-FP models with clash detection and construction documentation. 📍 San Diego, CA | 📐 520,000 Sq. Ft. | 🏭 Industrial Warehouse + Office | 📊 LOD 350–400 🛠️ Revit | AutoCAD | Navisworks | Tekla 🏗️ BIM Modeling | MEP Coordination | Clash Detection | Shop Drawings | Construction Documents

BIMPRO provided BIM Coordination and MEP Modeling Services for a 2-story healthcare project in Boston, Massachusetts. The coordinated BIM model was developed to LOD 350 with detailed clash detection and construction documentation for improved coordination and constructability. 📍 Boston, MA | 📐 30,000 Sq. Ft. | 🏥 Healthcare | 🏢 2 Stories | 📊 LOD 350 🛠️ Revit | AutoCAD | Navisworks ⚙️ MEP Coordination | Clash Detection | Construction Documents
