


3D Rendering Services for Architectural Design Firm in Dallas, Texas
BIMPRO LLC had the privilege of providing 3D rendering services for an architectural firm in Dallas, Texas. Our collaboration not only brought their designs to life but also enhanced their project presentations, making a significant impact on their stakeholders. Over the past few months, we have had the privilege of working on diverse projects, including interior and exterior rendering, landscape rendering development, and product visualization.
500+
Successful Projects
5+
Years of Experience
10+
Sectors Served
Partner with BIMPRO LLC
If you’re an architect, designer, or developer looking for 3D renderings that truly stand out, we’re here to help. From concept to completion, our team is dedicated to making your designs unforgettable.
Let’s bring your ideas to life. Contact us today to discuss your next project!
Transforming Vision into Reality with Our 3D Rendering Process
Every project we take on follows a meticulous, step-by-step process to ensure flawless results that exceed expectations. Here’s how we do it:
Before diving into any project, we spend time understanding the client’s needs, vision, and goals. Whether it’s an architect designing a landmark building or a designer refining the interiors of a boutique hotel, we ensure we’re aligned with their expectations.
Using Revit, we begin by creating detailed, precise 3D models of the project. This step involves capturing every element of the design, from the structural framework to intricate details like textures, materials, and lighting fixtures.
After rendering, our team refines the visuals in Photoshop, enhancing textures, colors, and lighting effects. This step ensures every render is polished, vibrant, and visually captivating.
We believe in a collaborative approach. Once the initial renderings are ready, we share them with the client for feedback. Based on their input, we fine-tune every detail to perfection.
We deliver high-resolution renderings that are presentation-ready and meet the highest industry standards.


Explore More BIM Projects
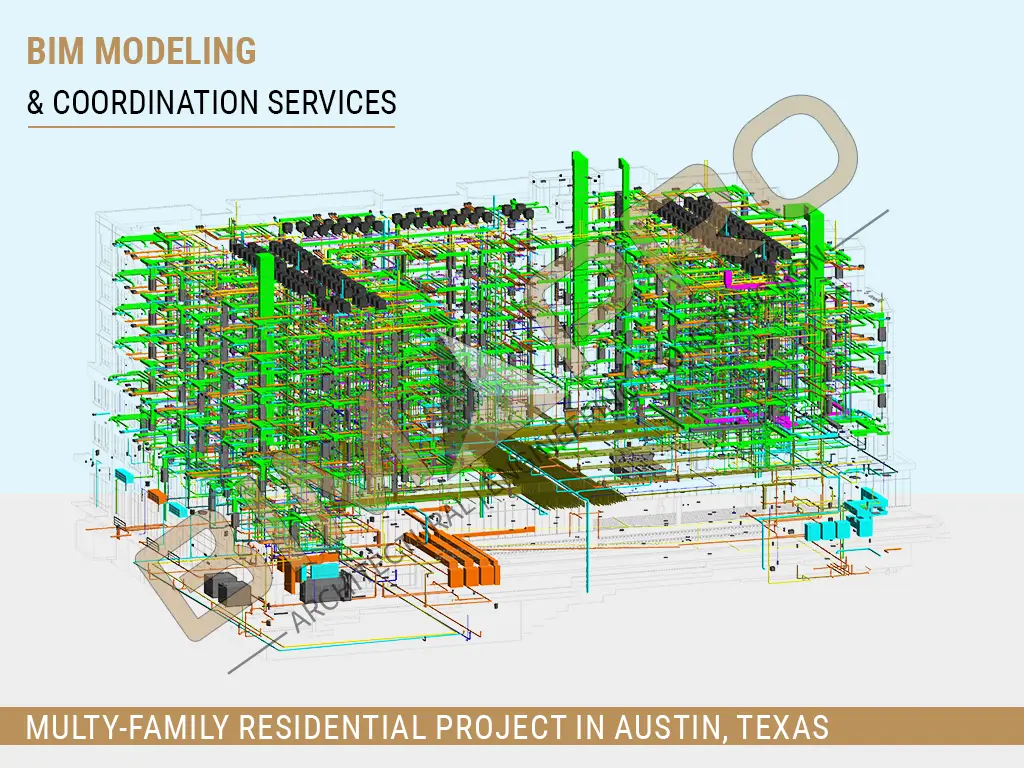
BIMPRO provided Architectural and MEP BIM Modeling and Coordination Services for a 7-story multifamily residential project in Austin, Texas. 📍 Austin, TX | 📐 180,000 Sq. Ft. | 🏙️ 7-Story Multifamily | 🏘️ Residential 🛠️ Revit | AutoCAD | Navisworks 🏗️ Architectural & MEP Modeling | 🤝 BIM Coordination | 📄 Construction Documentation
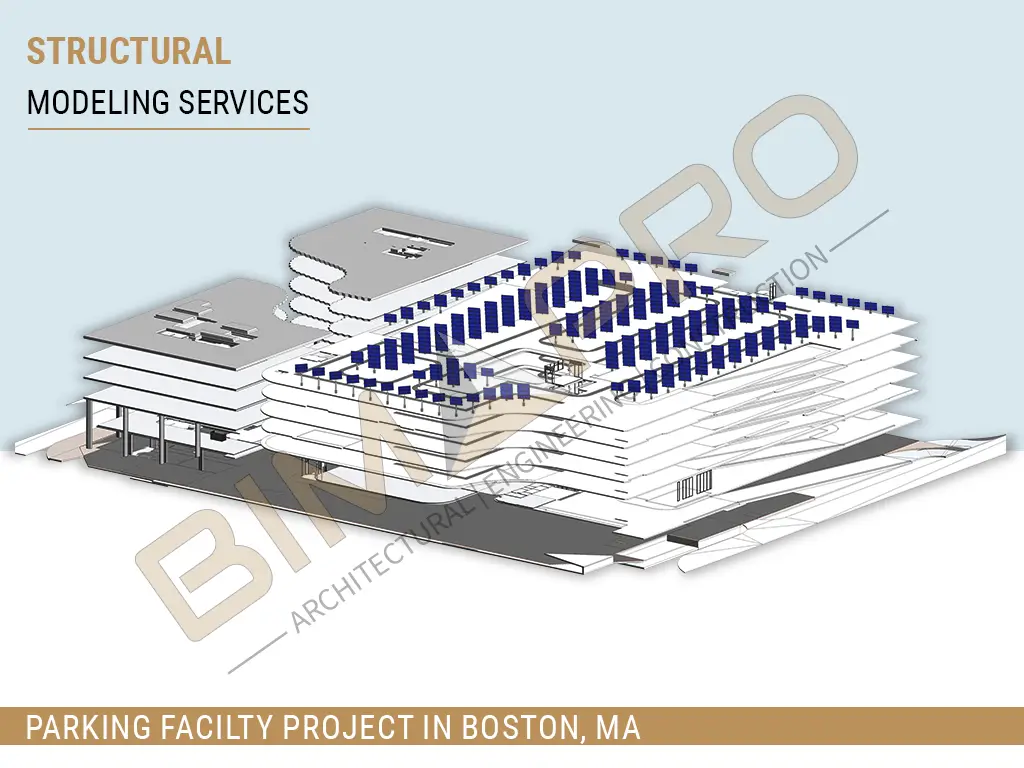
BIMPRO provided Structural BIM Services for a 7-story parking facility in Boston, Massachusetts, developing a detailed structural model with steel framing and approximately 1,300 solar panels, along with accurate construction documentation. 📍 Boston, MA | 📐 280,000 Sq. Ft. | 🅿️ 7-Story Parking Facility | 📊 LOD 350 🛠️ Revit | Tekla | 🏗️ Structural Steel Modeling | ☀️ 1,300 Solar Panels 📄 Construction Documentation
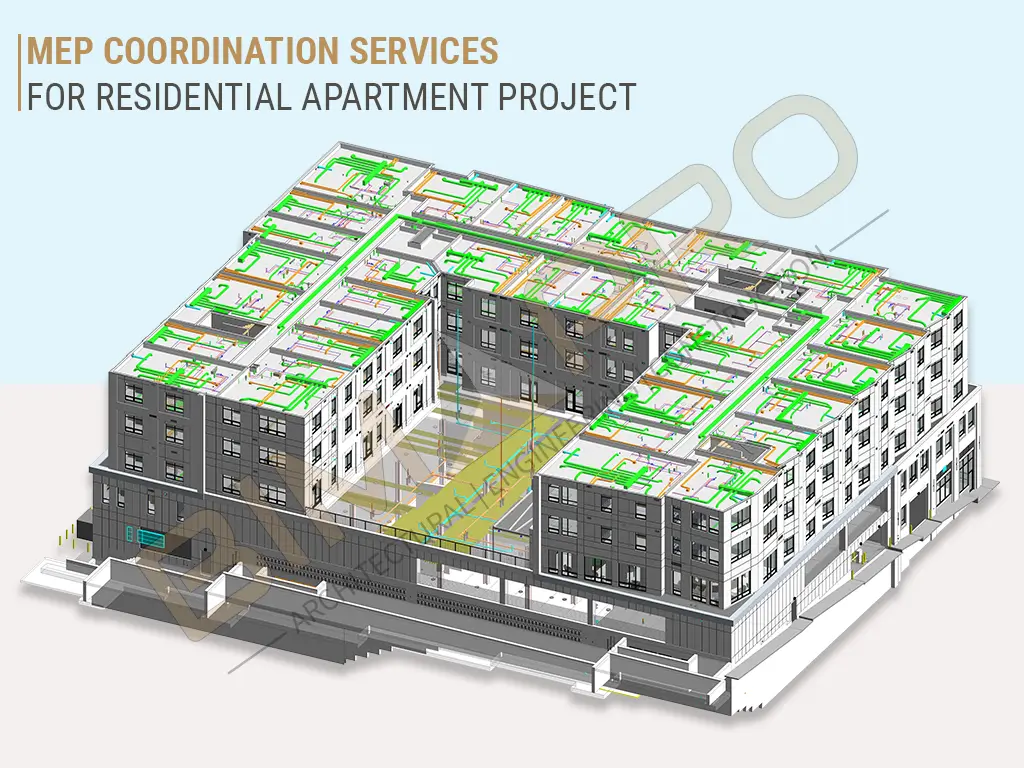
Setup of MEP coordination services framework presents a significant challenge for complex Apartment projects. Today, residential projects are so complex that specialized …
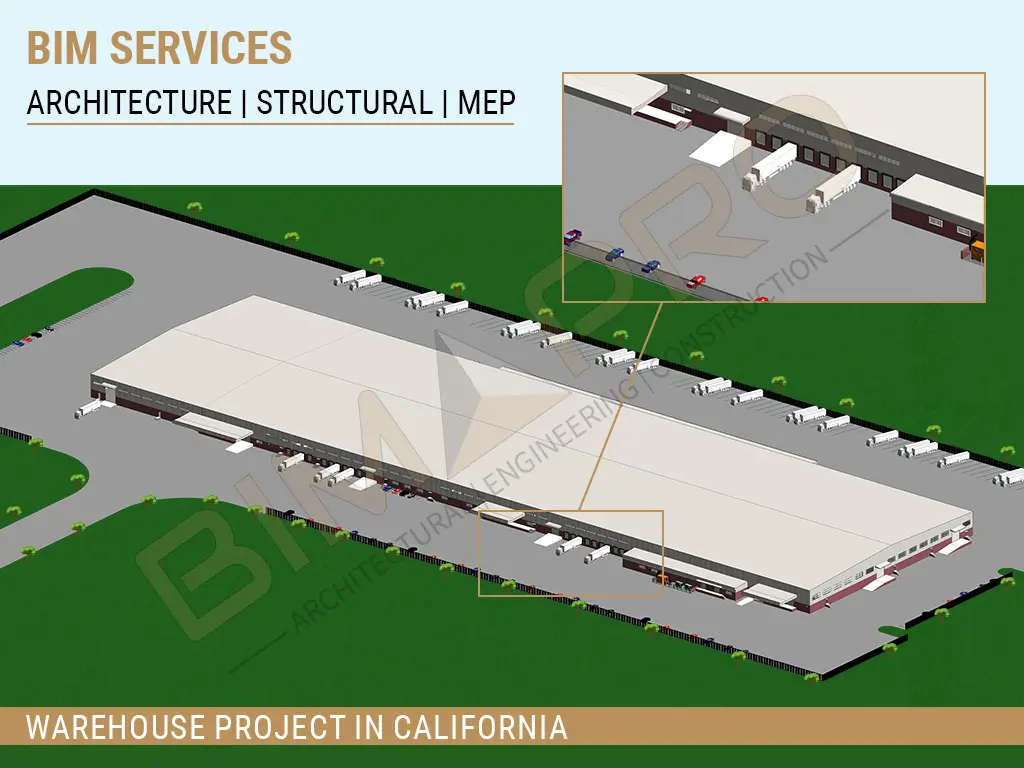
BIMPRO delivered BIM Coordination Services for a large industrial warehouse and office project in San Diego, California, providing coordinated Architectural, Structural, and MEP-FP models with clash detection and construction documentation. 📍 San Diego, CA | 📐 520,000 Sq. Ft. | 🏭 Industrial Warehouse + Office | 📊 LOD 350–400 🛠️ Revit | AutoCAD | Navisworks | Tekla 🏗️ BIM Modeling | MEP Coordination | Clash Detection | Shop Drawings | Construction Documents
