BIM Services in Pennsylvania - Accurate, Collaborative & Future-Ready Solutions

Our BIM Services in Pennsylvania empower AEC professionals with precise, data-driven solutions for better design coordination and project delivery. We specialize in delivering Revit BIM modeling, clash detection, and coordination services to architects, engineers, contractors, and facility managers throughout the state.

From Philadelphia, Pittsburgh, and Lehigh Valley to the Poconos, Susquehanna River Valley, and Laurel Highlands, our BIM experts provide highly detailed, intelligent models that streamline planning, minimize rework, and optimize construction workflows across every stage of the project.

Comprehensive Building Information Modeling (BIM) Services in Pennsylvania

Efficient & Accurate BIM Services in Pennsylvania for Every Project Phase

We provide end-to-end BIM solutions in Pennsylvania, covering all phases of the construction lifecycle from conceptual design to facility management. Our Revit-based workflows ensure consistency, coordination, and quality throughout:

  • Planning & Schematic Design
  • Design Development
  • Construction Documentation
  • Construction Stage Modeling
  • As-Built Drawing Creation
  • Facility Management Support

Our experienced team follows Pennsylvania BIM guidelines, ensuring adherence to model structure, LOD specifications, data exchange formats, and collaboration protocols.

Using industry-leading tools like Autodesk Revit, Navisworks, AutoCAD, Revizto, and Bluebeam, we deliver BIM outputs that help clients visualize, plan, and execute their projects with confidence.

Elevate Your Projects with BIM Modeling & Coordination Services in Pennsylvania

Your Trusted BIM Partner in Pennsylvania - Driving Efficiency & Innovation

Partnering with us means working with a team that understands the local landscape, standards, and construction challenges unique to Pennsylvania.

Why Choose Us for BIM Services in Pennsylvania:

  • Regional Expertise: Our specialists are familiar with Pennsylvania’s building codes and BIM compliance standards.
  • Proven Experience: Skilled modelers and coordinators proficient in Revit, Navisworks, and other advanced BIM tools.
  • Collaborative Mindset: We work closely with clients to ensure every stakeholder remains aligned throughout the project.
  • Result-Oriented Approach: We prioritize accuracy, quality, and deliverables that enhance your project’s performance.
  • Timely Delivery: Our agile workflows ensure all BIM deliverables are completed on schedule, keeping your project milestones intact.

We act as your technology-driven BIM partner, committed to delivering measurable value and project efficiency through every phase.

Explore Our BIM Projects Across the USA

BIMPRO provided Interior Architectural Modeling and Revit Family Creation Services for an office renovation project in New York City. The CAD drawings were converted into a detailed 3D Revit model, including interior elements and custom office component families, along with construction documentation. πŸ“ New York City, NY | πŸ“ 35,000 Sq. Ft. | 🏒 Office Renovation | πŸ“Š LOD 300 πŸ› οΈ Revit | AutoCAD | πŸ—οΈ Interior Architectural Modeling | 🧩 Revit Family Creation πŸͺ‘ Walls | Doors | Windows | Storefronts | Furniture & Special Equipment

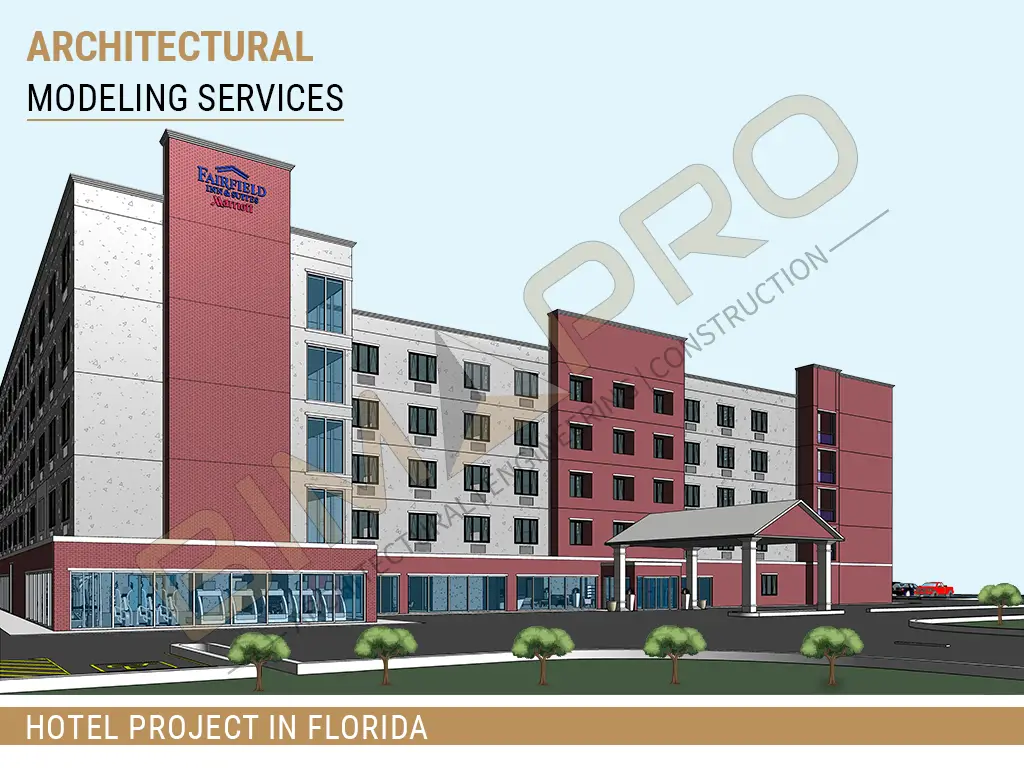
BIMPRO provided Architectural BIM Services for a new-construction hotel project in Tampa, Florida, supporting the design-build process from conceptual design through the final construction document set. πŸ“ Tampa, FL | πŸ“ 150,000 Sq. Ft. | 🏨 Hotel | 🏒 5 Stories | πŸ“Š LOD 350 πŸ› οΈ Revit | AutoCAD | πŸ—οΈ Architectural Modeling | 🎨 3D Walkthrough | πŸ“„ Construction Documents 🧩 Revit Family Creation | Interior & Exterior Finish Modeling

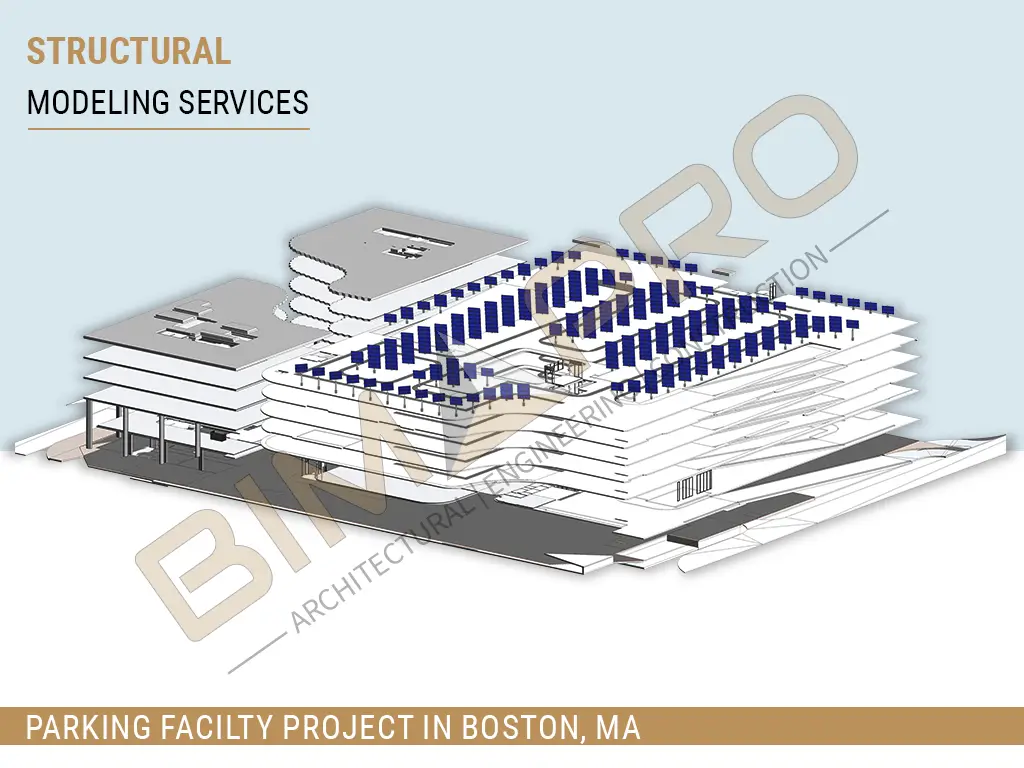
BIMPRO provided Structural BIM Services for a 7-story parking facility in Boston, Massachusetts, developing a detailed structural model with steel framing and approximately 1,300 solar panels, along with accurate construction documentation. πŸ“ Boston, MA | πŸ“ 280,000 Sq. Ft. | πŸ…ΏοΈ 7-Story Parking Facility | πŸ“Š LOD 350 πŸ› οΈ Revit | Tekla | πŸ—οΈ Structural Steel Modeling | β˜€οΈ 1,300 Solar Panels πŸ“„ Construction Documentation

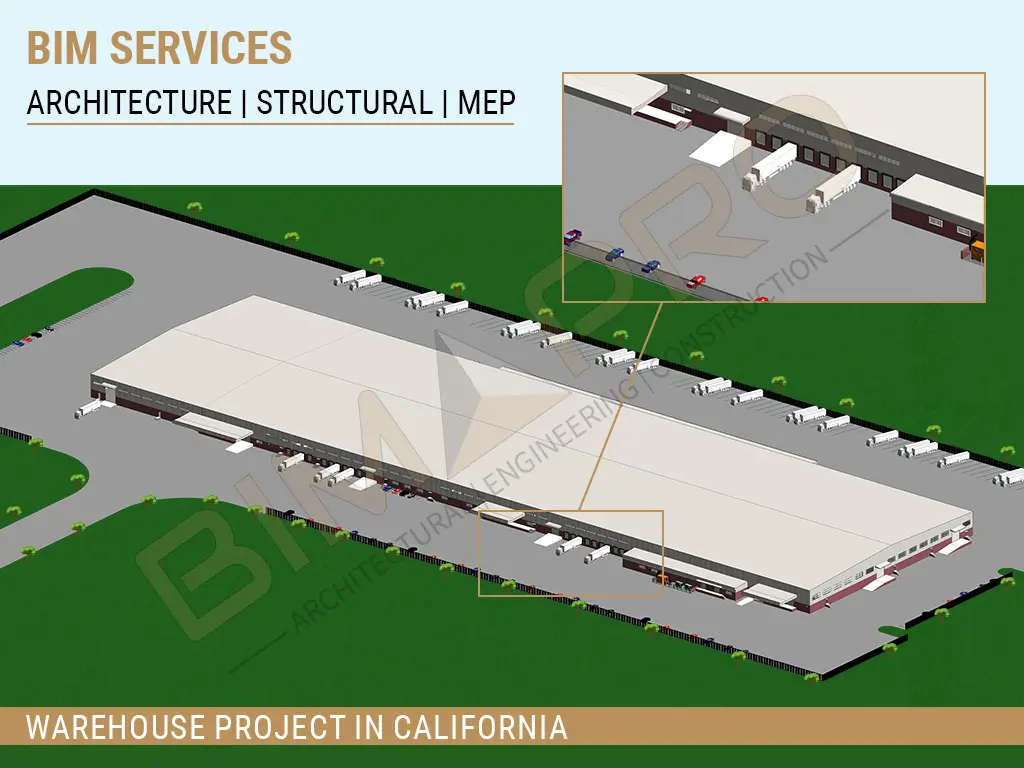
BIMPRO delivered BIM Coordination Services for a large industrial warehouse and office project in San Diego, California, providing coordinated Architectural, Structural, and MEP-FP models with clash detection and construction documentation. πŸ“ San Diego, CA | πŸ“ 520,000 Sq. Ft. | 🏭 Industrial Warehouse + Office | πŸ“Š LOD 350–400 πŸ› οΈ Revit | AutoCAD | Navisworks | Tekla πŸ—οΈ BIM Modeling | MEP Coordination | Clash Detection | Shop Drawings | Construction Documents