

Architectural 3D Rendering for Hotel Project in Chicago, IL
BIMPRO has provided 3D rendering visualizations of architectural design for a hotel project in Chicago, IL. We have created a a realistic and detailed view of how a building or space will look before it is constructed using Fuzor, Revit software.
- Services Provided:ย 3D Rendering Services
- Building Type: Hotel
- Project Name:ย Fairfield Inn & Suitesย
- Project Location: Chicago, IL
- Area: Approx. 75,000 sq
- Software: Revit, Fuzor
Our Role in this Project:
It was very important for us to follow the hotel design standands to create a virtual representations and visualizations of interior and exterior spaces of the facility.
- Interior Rendering: Focused on the interior spaces, showcasing layouts, furniture and decor.
- Exterior Rendering: Highlight the building’s external features, surrounding landscape.
- Aerial Rendering: Provide a bird’s-eye view of the project in its broader environment.
Key Features of our 3D Rendering Architectural Visualizations:
- Realism: Advanced rendering techniques include lighting, shadows, textures, and materials to create lifelike visuals.
- Versatility: We can showcase both interior and exterior designs, landscaping, furniture, and environmental elements.
- Customization: Designs can be adjusted to match specific preferences, such as color schemes, layouts, and furniture placements.
- Interactivity: Some 3D renderings allow for interactive elements, like virtual tours or 360-degree views.
Explore More BIM Projects
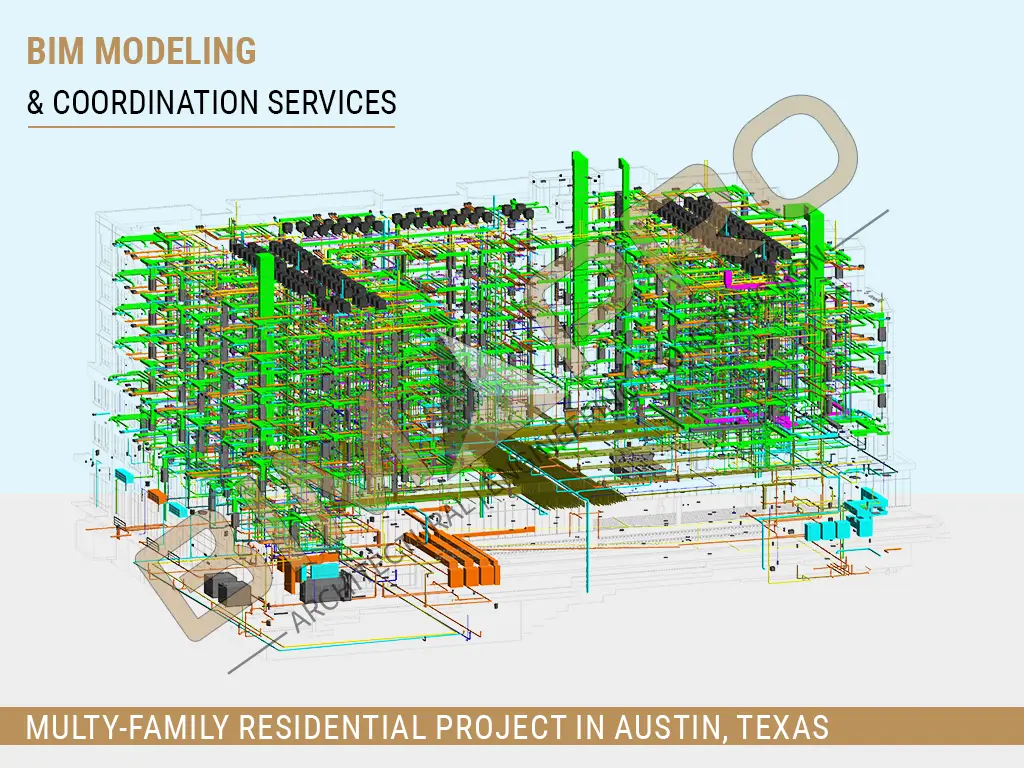
BIMPRO provided Architectural and MEP BIM Modeling and Coordination Services for a 7-story multifamily residential project in Austin, Texas. ๐ Austin, TX | ๐ 180,000 Sq. Ft. | ๐๏ธ 7-Story Multifamily | ๐๏ธ Residential ๐ ๏ธ Revit | AutoCAD | Navisworks ๐๏ธ Architectural & MEP Modeling | ๐ค BIM Coordination | ๐ Construction Documentation
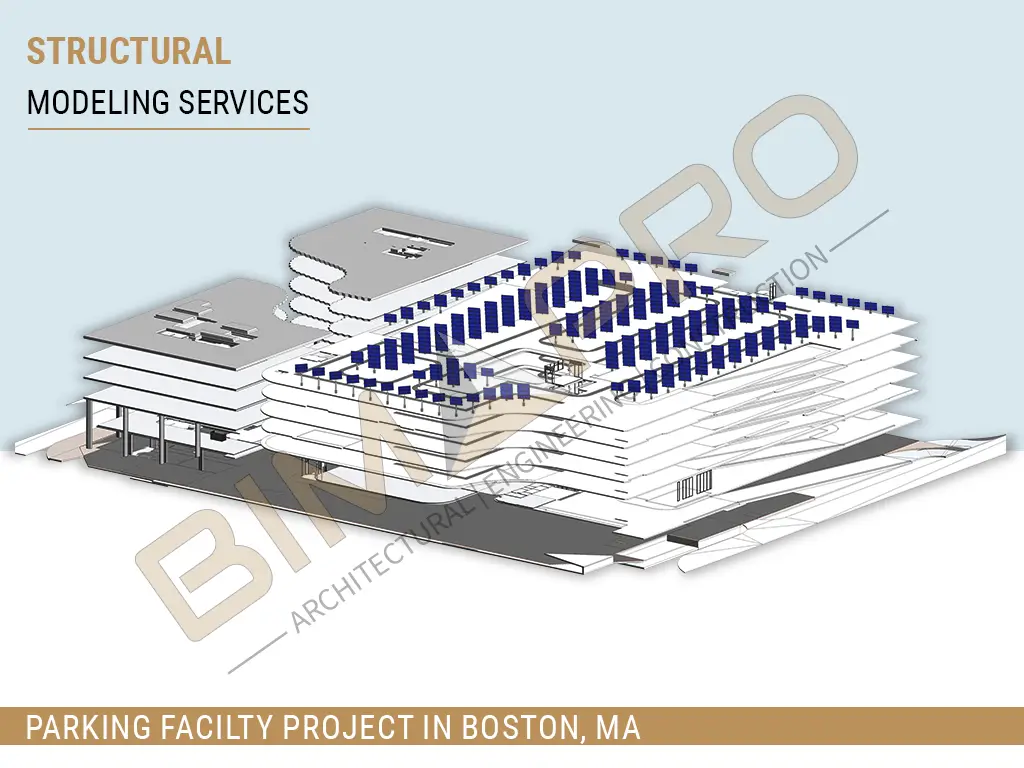
BIMPRO provided Structural BIM Services for a 7-story parking facility in Boston, Massachusetts, developing a detailed structural model with steel framing and approximately 1,300 solar panels, along with accurate construction documentation. ๐ Boston, MA | ๐ 280,000 Sq. Ft. | ๐ ฟ๏ธ 7-Story Parking Facility | ๐ LOD 350 ๐ ๏ธ Revit | Tekla | ๐๏ธ Structural Steel Modeling | โ๏ธ 1,300 Solar Panels ๐ Construction Documentation
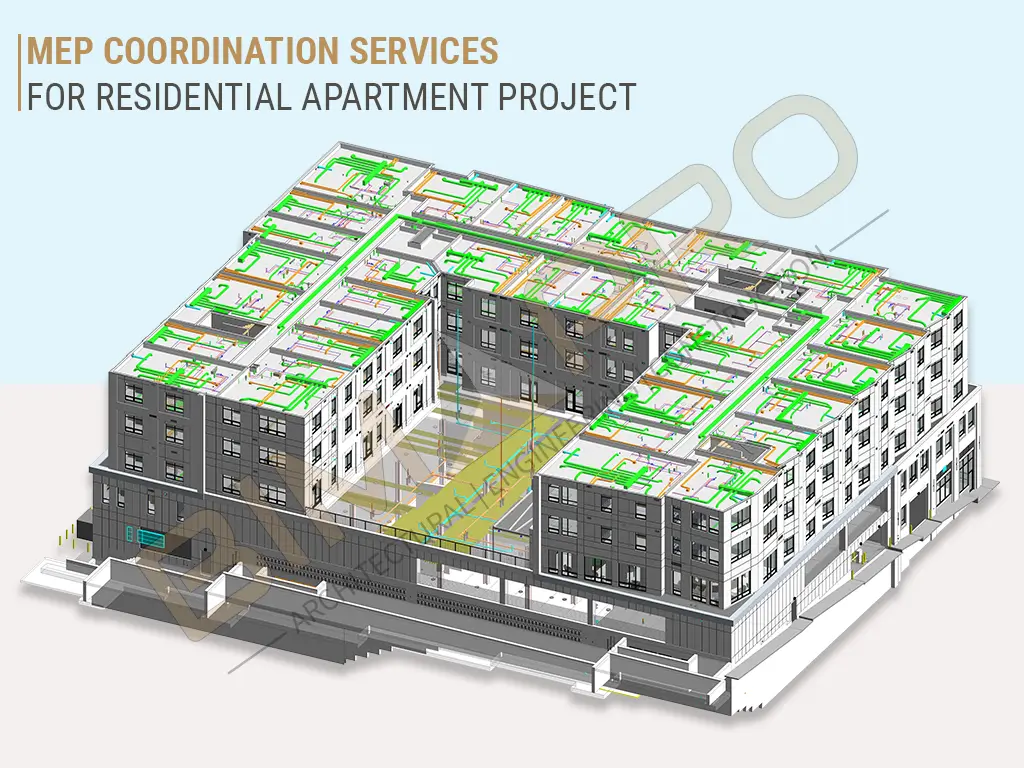
Setup of MEP coordination services framework presents a significant challenge for complex Apartment projects. Today, residential projects are so complex that specialized โฆ
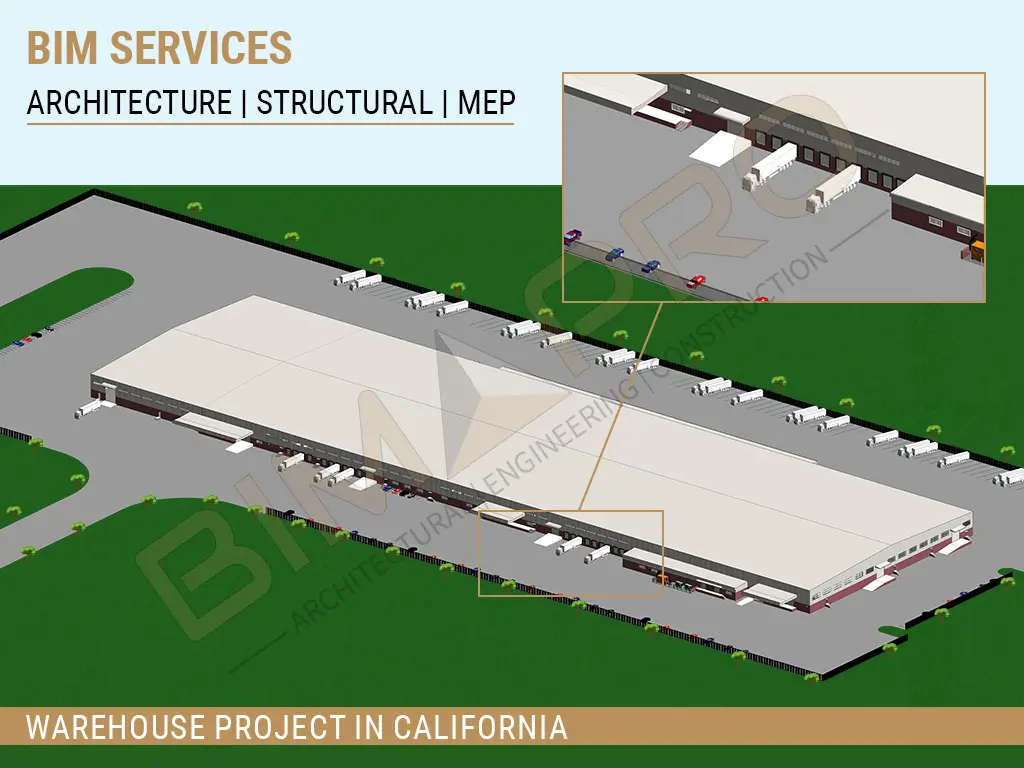
BIMPRO delivered BIM Coordination Services for a large industrial warehouse and office project in San Diego, California, providing coordinated Architectural, Structural, and MEP-FP models with clash detection and construction documentation. ๐ San Diego, CA | ๐ 520,000 Sq. Ft. | ๐ญ Industrial Warehouse + Office | ๐ LOD 350โ400 ๐ ๏ธ Revit | AutoCAD | Navisworks | Tekla ๐๏ธ BIM Modeling | MEP Coordination | Clash Detection | Shop Drawings | Construction Documents