BIM Coordination Services for Residential Project in Texas

Clash Coordination Services for Residential Project in Houston, TX

BIMPRO has provided MEP clash coordination services for a high-rise apartment project in Houston, Texas. We produced a precise, detailed, and coordinated BIM model for architectural and MEP disciplines from the earlier phase of design (schematic design and design development) to the construction documents set.ย 

Services Provided:ย Architectural BIM Services, MEP BIM Services, Clash Detection Services, BIM Coordination Meetings

Building Type: Residential

Project Location:ย Houston, TX

Area:ย Approx. 230,000 sq. ft.

Software:ย Revit, AutoCAD, Navisworks

1,000+

Successful Projects

5+

Years of Experience

10+

Sectors Served

Project Description:

This project is a 17-story high-rise apartment building located in the Houston, Texas. The BIM requirements included developing precise Revit models for both the Architectural and MEP components based on input from the architects and MEP designers. The client expected weekly clash analyses and clash reports generated in Navisworks to support BIM coordination meetings. BIMPRO provided rapid and high-quality responses to all client requests, ensuring adherence to the project schedule and maintaining model accuracy with minimal clashes.

Despite tight deadlines, daily communication and quick responses to any design changes or markups allowed us to produce an exceptionally accurate model. BIMPRO identified and resolved thousands of clashes, resulting in minimal RFIs and change orders. Our expertise in modeling accuracy and efficient clash detection and resolution helped the client save considerable time and costs.

Explore More BIM Projects

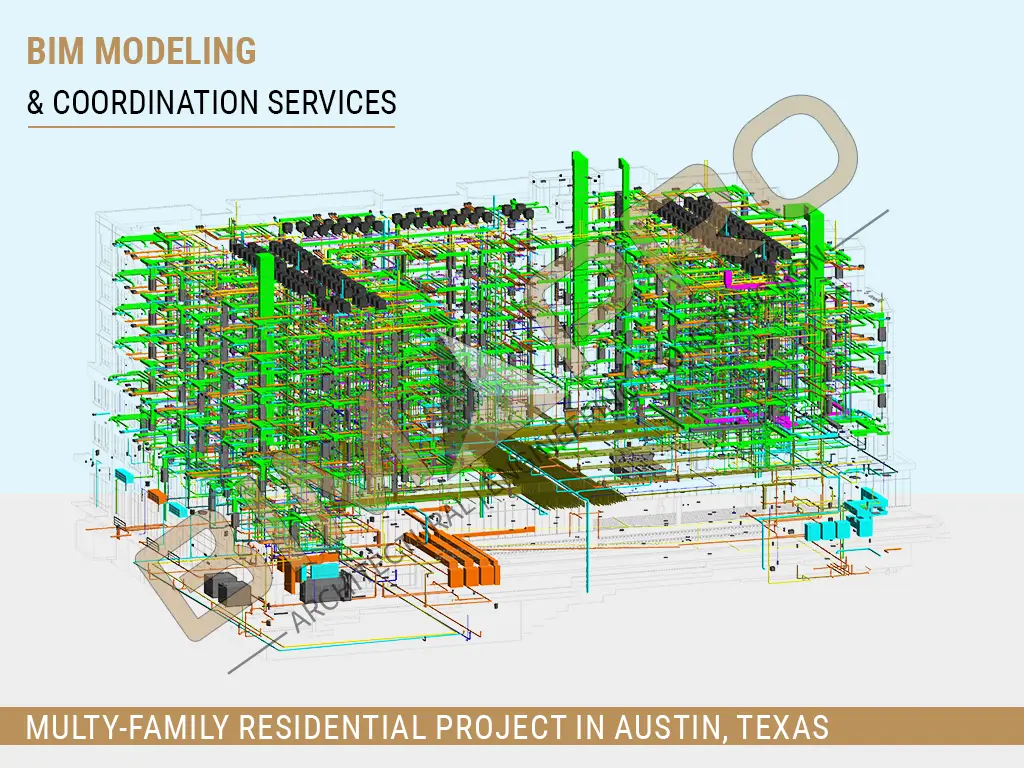
BIMPRO provided Architectural and MEP BIM Modeling and Coordination Services for a 7-story multifamily residential project in Austin, Texas. ๐Ÿ“ Austin, TX | ๐Ÿ“ 180,000 Sq. Ft. | ๐Ÿ™๏ธ 7-Story Multifamily | ๐Ÿ˜๏ธ Residential ๐Ÿ› ๏ธ Revit | AutoCAD | Navisworks ๐Ÿ—๏ธ Architectural & MEP Modeling | ๐Ÿค BIM Coordination | ๐Ÿ“„ Construction Documentation

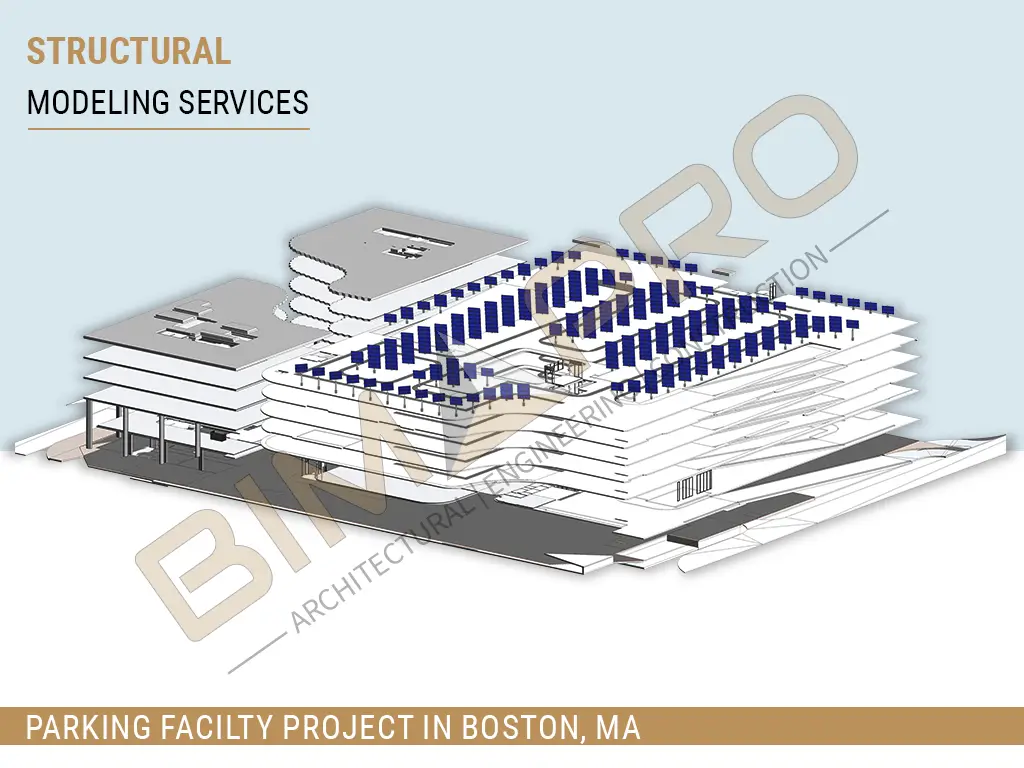
BIMPRO provided Structural BIM Services for a 7-story parking facility in Boston, Massachusetts, developing a detailed structural model with steel framing and approximately 1,300 solar panels, along with accurate construction documentation. ๐Ÿ“ Boston, MA | ๐Ÿ“ 280,000 Sq. Ft. | ๐Ÿ…ฟ๏ธ 7-Story Parking Facility | ๐Ÿ“Š LOD 350 ๐Ÿ› ๏ธ Revit | Tekla | ๐Ÿ—๏ธ Structural Steel Modeling | โ˜€๏ธ 1,300 Solar Panels ๐Ÿ“„ Construction Documentation

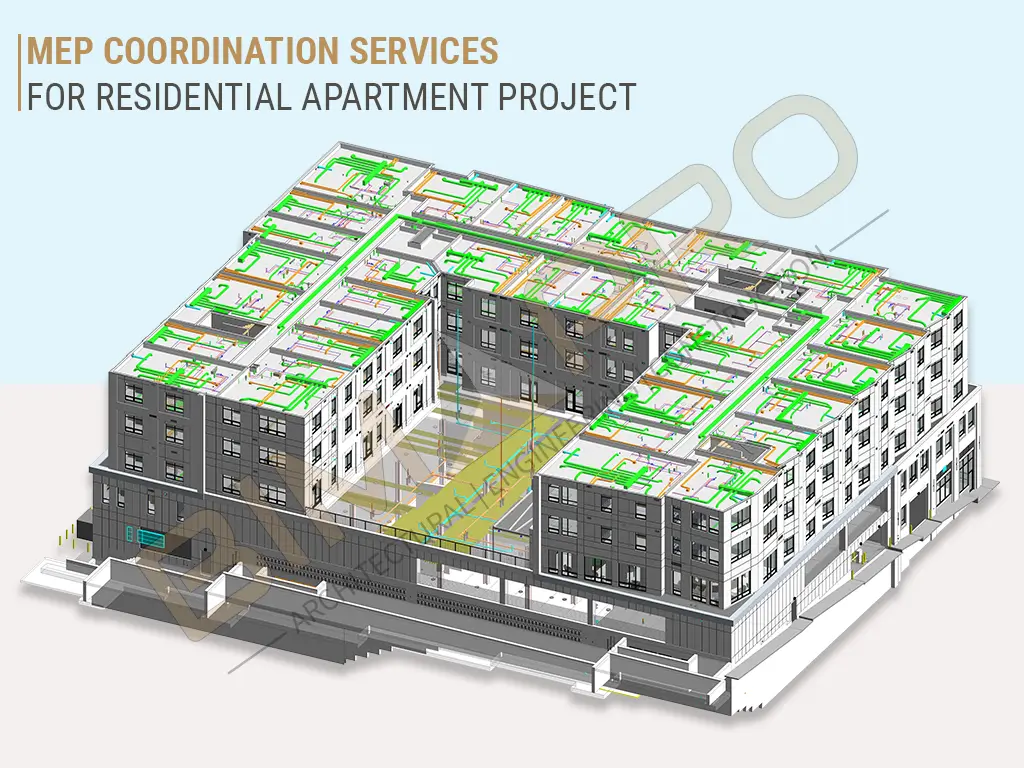
Setup of MEP coordination services framework presents a significant challenge for complex Apartment projects. Today, residential projects are so complex that specialized โ€ฆ

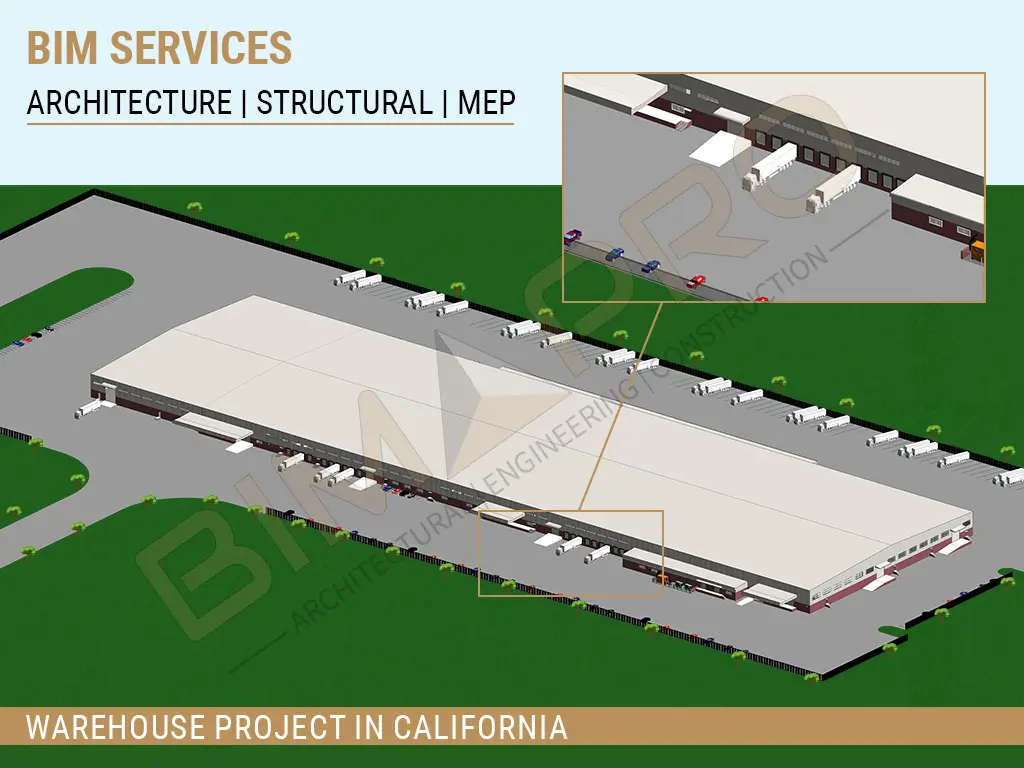
BIMPRO delivered BIM Coordination Services for a large industrial warehouse and office project in San Diego, California, providing coordinated Architectural, Structural, and MEP-FP models with clash detection and construction documentation. ๐Ÿ“ San Diego, CA | ๐Ÿ“ 520,000 Sq. Ft. | ๐Ÿญ Industrial Warehouse + Office | ๐Ÿ“Š LOD 350โ€“400 ๐Ÿ› ๏ธ Revit | AutoCAD | Navisworks | Tekla ๐Ÿ—๏ธ BIM Modeling | MEP Coordination | Clash Detection | Shop Drawings | Construction Documents

Let us know your about your BIM Coordination Requirements in Houston