

MEP BIM Modeling and Clash Analysis Services for a Residential Project in Everett, MA
BIMPRO LLC have provided exceptional MEP BIM Modeling and Clash Detection services on 52 School Street Project in Everett, MA.
- Services Provided: MEP BIM Services, Clash Detection Services, BIM Coordination Services
- Building Type: Residential
- Project Name: 52 School Street
- Project Location: Everett, MA
- Area: Approx. 75,000 sqft
- Software: Revit, AutoCAD, Navisworks
Our Role in this Project:
- BIMPRO was hired to produce most accurate and coordinated MEP model and run clash analysis of MEP with Structural.
- We were to attend weekly BIM coordination meetings to actively share our clash reports and help design and construction teams to address issue effectively.
Project Description:
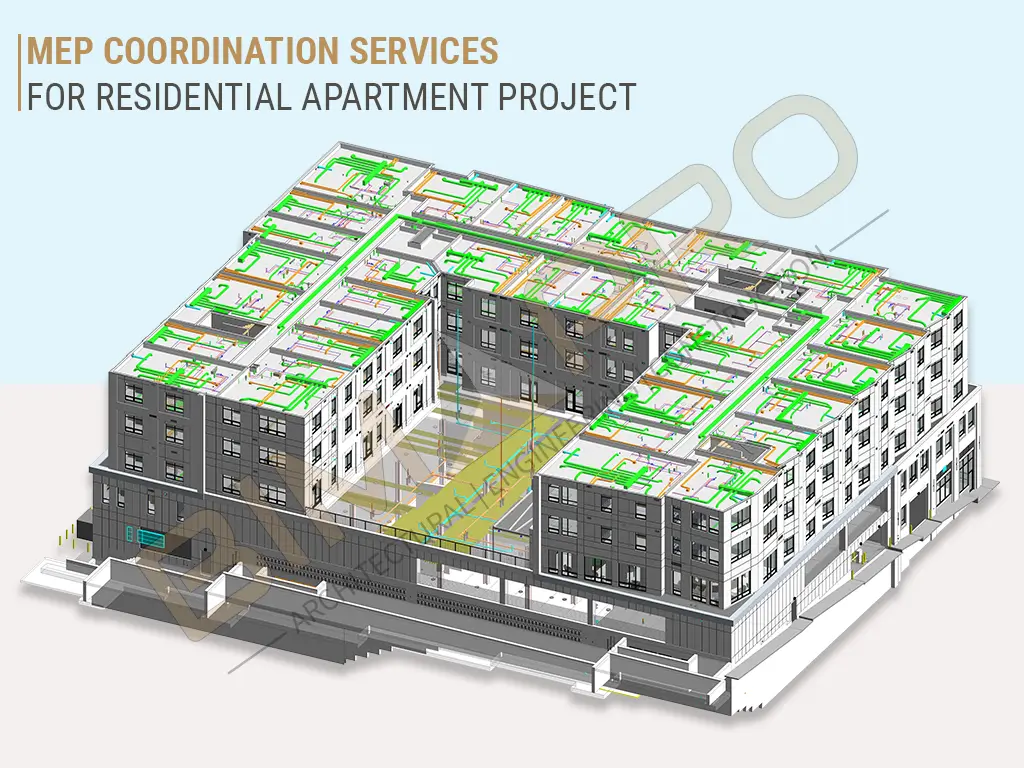
Our expertise in creating highly detailed and most accurate Mechanical, Electrical, Plumbing Models played a crucial role in the successful BIM coordination of the project. Our expertise, attention to detail and commitment to precision significantly minimized clashes between MEP systems, ensuring design was optimized for construction.
We have had proactive approach towards clash detection and generated clear and detailed MEP clash reports, which helped general contractors to resolve major MEP clashes and structural adjustments wherever required. Our BIM coordinator have actively participated in BIM coordination meetings and helped design and construction teams to address issues collaboratively.
Benefits for General Contractor โ Why they Choose us?
- Delivered Most quality and Coordinated BIM Model
- Finished the BIM modeling and coordination before the construction schedules.
- Our accuracy, professionalism, and ability to deliver on time
- Effective communication and collaboration with design and construction teams throughout the project.
- Our proactive participation and approach in success of the project.
Here What Client of this Project has to say about BIMPRO, LLC
Explore More BIM Projects
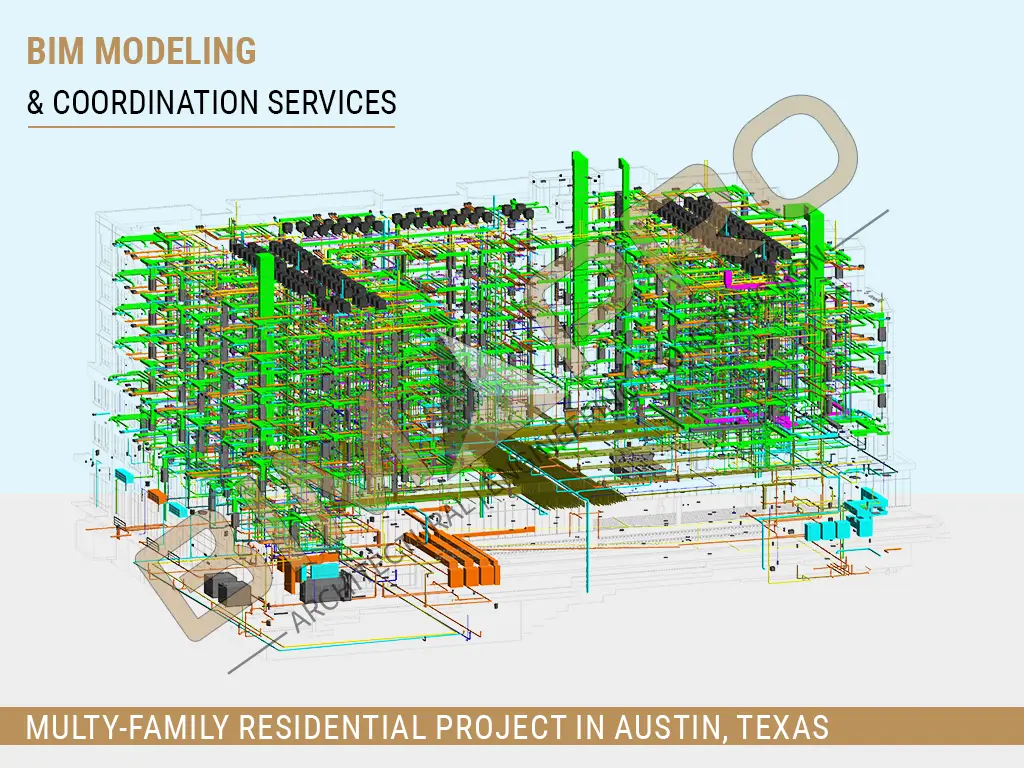
BIMPRO provided Architectural and MEP BIM Modeling and Coordination Services for a 7-story multifamily residential project in Austin, Texas. ๐ Austin, TX | ๐ 180,000 Sq. Ft. | ๐๏ธ 7-Story Multifamily | ๐๏ธ Residential ๐ ๏ธ Revit | AutoCAD | Navisworks ๐๏ธ Architectural & MEP Modeling | ๐ค BIM Coordination | ๐ Construction Documentation
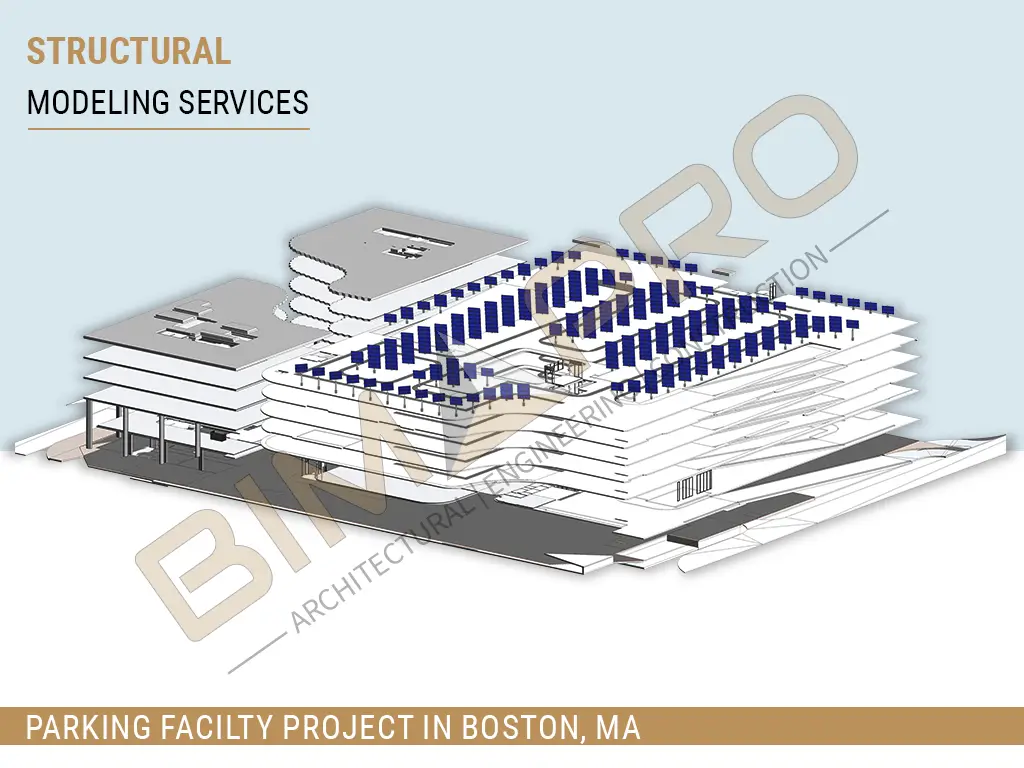
BIMPRO provided Structural BIM Services for a 7-story parking facility in Boston, Massachusetts, developing a detailed structural model with steel framing and approximately 1,300 solar panels, along with accurate construction documentation. ๐ Boston, MA | ๐ 280,000 Sq. Ft. | ๐ ฟ๏ธ 7-Story Parking Facility | ๐ LOD 350 ๐ ๏ธ Revit | Tekla | ๐๏ธ Structural Steel Modeling | โ๏ธ 1,300 Solar Panels ๐ Construction Documentation
Setup of MEP coordination services framework presents a significant challenge for complex Apartment projects. Today, residential projects are so complex that specialized โฆ
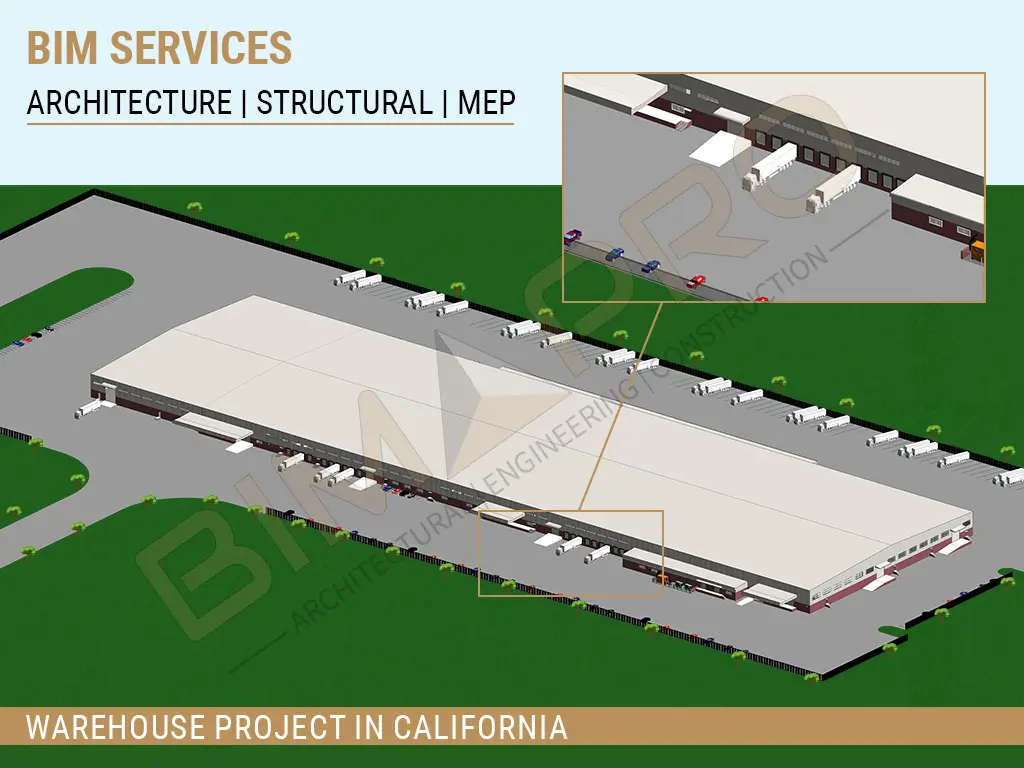
BIMPRO delivered BIM Coordination Services for a large industrial warehouse and office project in San Diego, California, providing coordinated Architectural, Structural, and MEP-FP models with clash detection and construction documentation. ๐ San Diego, CA | ๐ 520,000 Sq. Ft. | ๐ญ Industrial Warehouse + Office | ๐ LOD 350โ400 ๐ ๏ธ Revit | AutoCAD | Navisworks | Tekla ๐๏ธ BIM Modeling | MEP Coordination | Clash Detection | Shop Drawings | Construction Documents