MEP BIM Services for Tesla Giga Factory

MEP BIM Services for Tesla Giga Factory in Austin, TX

As a BIM Services provider based in Texas, BIMPRO was assigned with the task of delivering MEP BIM Services for industrial manufacturing project including MEP (Mechanical, Electrical, and Plumbing) modeling, clash coordination, and shop drawings detailing, spool drawings services to support this ambitious project.

  • Building Type: Industrial
  • Project Name: Tesla Giga factory
  • Project Location: Austin, TX
  • Area: Approx. 425,500 sqft
  • Software: Revit, AutoCAD, Navisworks

Our Role in this Project:

  • MEP Modeling:ย Develop a comprehensive 3D MEP model that accurately represents the mechanical, electrical, and plumbing systems of the facility.
  • Clash Coordination:ย Identify and rectify clashes among various MEP components to ensure smooth operations and minimal errors during construction.
  • Shop Drawings:ย Create detailed shop drawingsย LOD 400ย that provide precise manufacturing instructions for MEP components, ensuring consistency and quality in the products manufactured.
  • Spool Drawings Detailing:ย Generate spool drawings that outline the exact measurements and specifications for pipes, ducts and more, facilitating their efficient installation in the field.

Benefits for MEP Contractor โ€“ Why they Choose us?

  1. Delivered Most quality and Coordinated BIM Model
  2. Finished the BIM modeling and coordination before the construction schedules.
  3. Our accuracy, professionalism, and ability to deliver on time
  4. Effective communication and collaboration with design and construction teams throughout the project.
  5. Our proactive participation and approach in success of the project.
Spool Drawing Services for Tesla Giga Factory project in Austin, TX - BIMPRO USA
MEP Modeling Services for Tesla Giga Factory industrial project in Austin, TX

Let us know your about your MEP BIM Requirements

Explore More BIM Projects

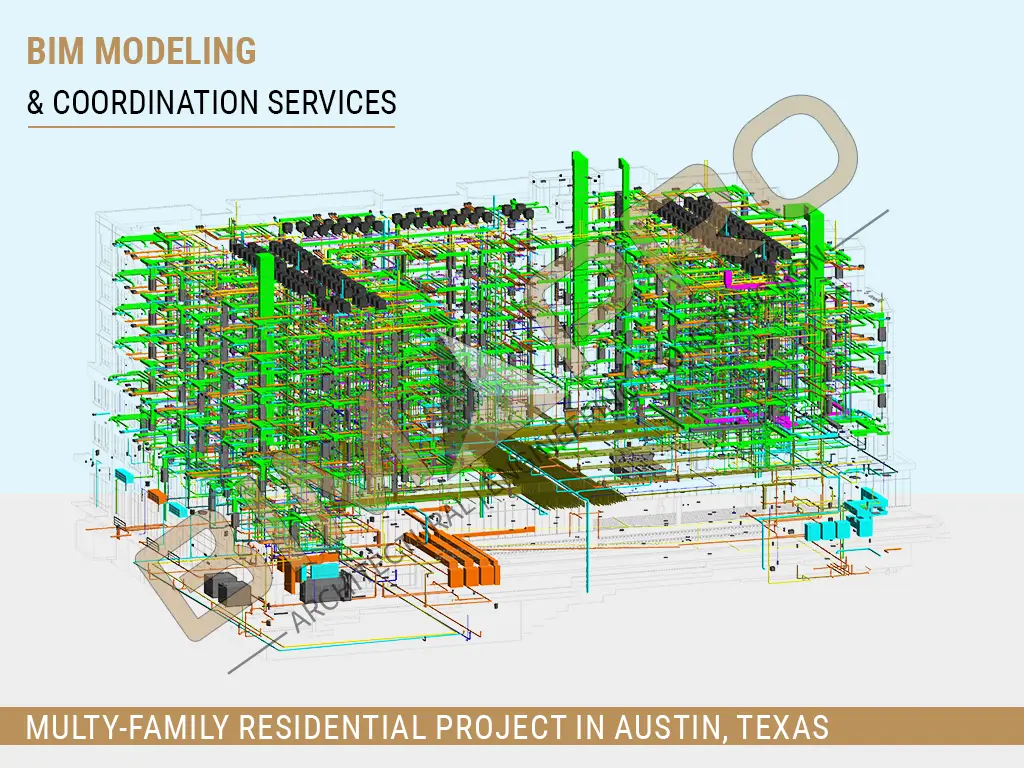
BIMPRO provided Architectural and MEP BIM Modeling and Coordination Services for a 7-story multifamily residential project in Austin, Texas. ๐Ÿ“ Austin, TX | ๐Ÿ“ 180,000 Sq. Ft. | ๐Ÿ™๏ธ 7-Story Multifamily | ๐Ÿ˜๏ธ Residential ๐Ÿ› ๏ธ Revit | AutoCAD | Navisworks ๐Ÿ—๏ธ Architectural & MEP Modeling | ๐Ÿค BIM Coordination | ๐Ÿ“„ Construction Documentation

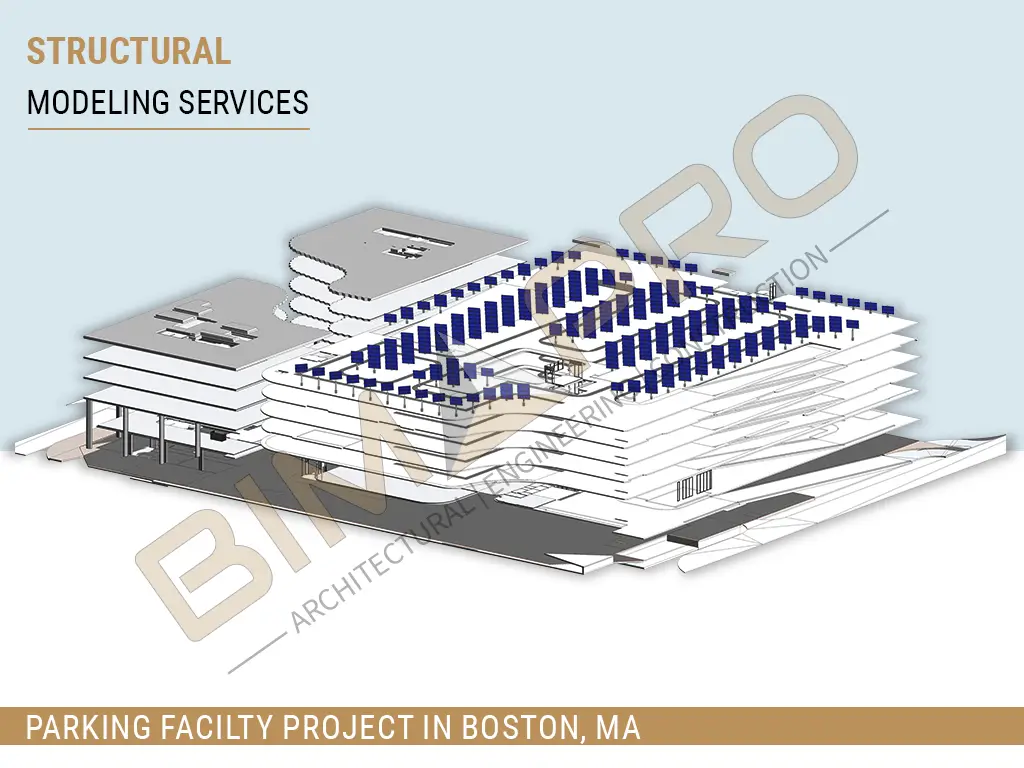
BIMPRO provided Structural BIM Services for a 7-story parking facility in Boston, Massachusetts, developing a detailed structural model with steel framing and approximately 1,300 solar panels, along with accurate construction documentation. ๐Ÿ“ Boston, MA | ๐Ÿ“ 280,000 Sq. Ft. | ๐Ÿ…ฟ๏ธ 7-Story Parking Facility | ๐Ÿ“Š LOD 350 ๐Ÿ› ๏ธ Revit | Tekla | ๐Ÿ—๏ธ Structural Steel Modeling | โ˜€๏ธ 1,300 Solar Panels ๐Ÿ“„ Construction Documentation

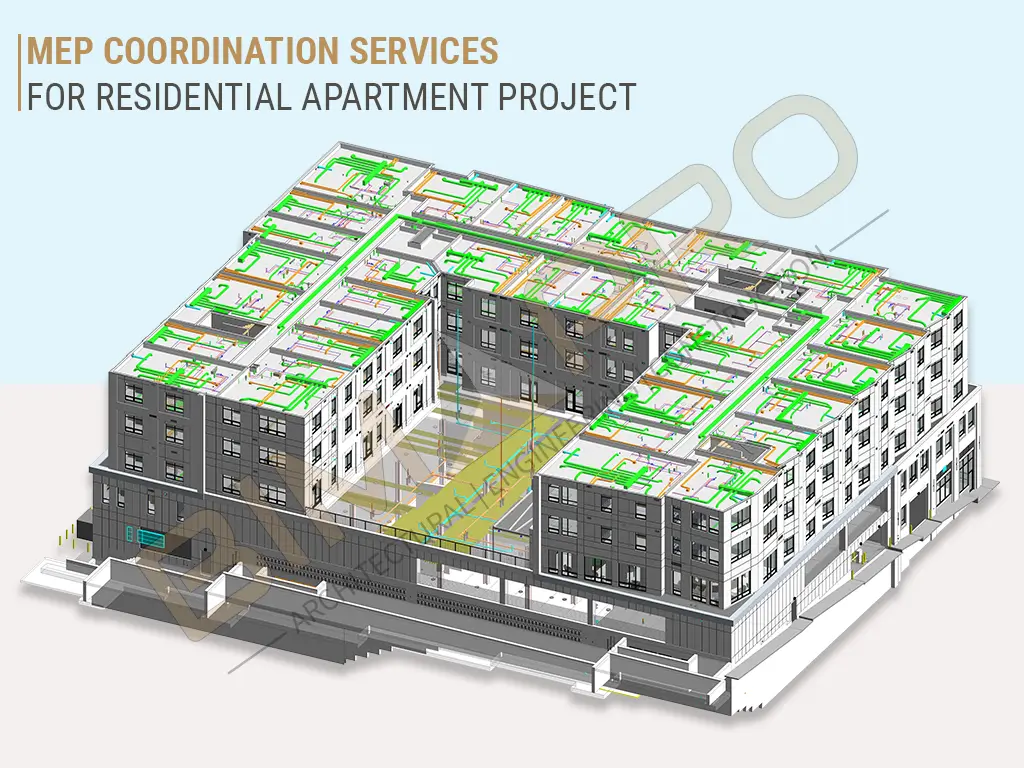
Setup of MEP coordination services framework presents a significant challenge for complex Apartment projects. Today, residential projects are so complex that specialized โ€ฆ

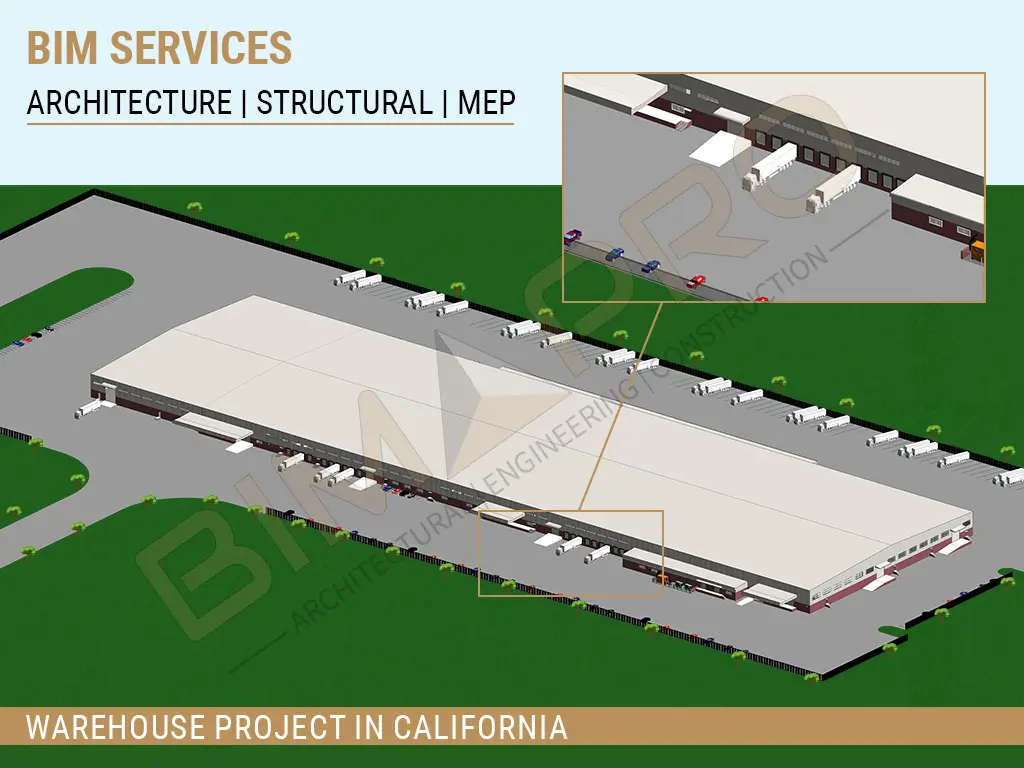
BIMPRO delivered BIM Coordination Services for a large industrial warehouse and office project in San Diego, California, providing coordinated Architectural, Structural, and MEP-FP models with clash detection and construction documentation. ๐Ÿ“ San Diego, CA | ๐Ÿ“ 520,000 Sq. Ft. | ๐Ÿญ Industrial Warehouse + Office | ๐Ÿ“Š LOD 350โ€“400 ๐Ÿ› ๏ธ Revit | AutoCAD | Navisworks | Tekla ๐Ÿ—๏ธ BIM Modeling | MEP Coordination | Clash Detection | Shop Drawings | Construction Documents