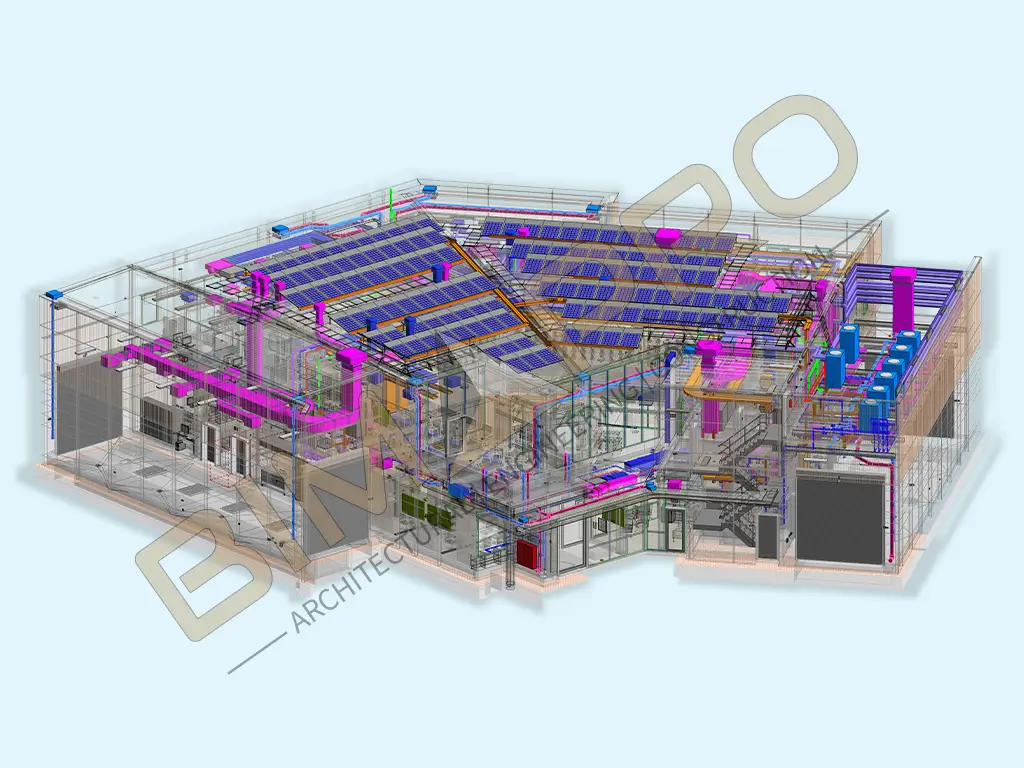










We created highly detailed and data-rich Revit models for 12 units single family residential apartments based on the architect’s concept drawings and project specifications. 📍 New Jersey | 📐 18,000 Sq. Ft. | 🏘️ 12 Units | 🏢 2 Stories
BIMPRO LLC provides BIM coordination services for architects, engineers, contractors, and MEP subcontractors across Texas and the USA. We create coordinated BIM models that align architectural, structural, and MEP systems to reduce clashes, improve constructability, and support smoother construction execution. We help ensure that all building systems are properly integrated and ready for construction.
Years of Experience
Projects Delivered
Happy Clients
Sectors Served


BIM coordination is the process of integrating architectural, structural, and MEP systems into a single coordinated BIM model. This process helps identify and resolve clashes before construction begins, reducing errors and improving project efficiency. Our BIM coordination services help teams work with accurate, coordinated models, improving communication among stakeholders and supporting better decision-making throughout the project lifecycle.
We create detailed BIM models that include accurate geometry, system layouts, and building components to support coordination and design validation.
We provide detailed clash detection reports with issue tracking, screenshots, and model-based coordination insights to help teams resolve conflicts before construction begins.
We combine BIM models with project schedules to visualize construction sequences and improve planning.
We create coordinated MEP BIM models that align mechanical, electrical, and plumbing systems with other building components.
We participate in coordination meetings, both virtually and in person, to support communication and resolve issues efficiently.
We provide site coordination support to help teams understand BIM models and apply them effectively during construction.
Send us your models or drawings. We will review the scope and recommend the right coordination approach, then send a detailed quote within 24 hours.
We recommend implementing BIM coordination early in the project to reduce risks, avoid costly rework, and improve construction planning. Our MEP coordination services support schematic design, design development, construction documentation, and construction execution.
Our team works with architects, engineers, contractors, and subcontractors to create coordinated BIM models in Revit and perform clash detection in Navisworks. We help teams resolve design conflicts early, improve coordination across trades, and develop coordination drawings and clash reports that support efficient project delivery.
This approach helps us identify and resolve conflicts early, improve communication between teams, and ensure smooth coordination across all disciplines. Our BIM coordination services support better planning, efficient workflows, and reliable project delivery from design to construction.
Our BIM coordination services support architects during the design, development, and construction document phases. We align architectural designs with structural and MEP systems to avoid conflicts and delays. Using MEP BIM coordination services, clash detection, and Revit/IFC models, we help ensure your design is built exactly as intended.
Our MEP Coordination Services help engineers deliver accurate, clash-free, and code-compliant models. We coordinate ductwork, piping, and electrical systems with proper spacing and access. With support for Revit MEP, AutoCAD MEP, and IFC, our MEP BIM coordination services ensure smooth integration across all trades.
We make coordination easier for GCs and construction managers. Our BIM Coordination Services include clash detection, model reviews, and coordination drawings that are ready for the field. We also manage RFIs and coordination workflows, so your team can stay focused on construction.
We help mechanical contractors create fully coordinated, fabrication-ready models. Our MEP BIM coordination services include detailed duct layouts, hanger placement, and clash-free coordination with other systems. We also focus on mechanical room layouts to ensure proper access and installation.
Our team supports electrical contractors with clear, coordinated models for conduit and cable tray routing. With our BIM Coordination Services, we ensure systems fit well with HVAC and plumbing layouts. We also provide clash detection, coordination drawings, and quantity takeoffs to keep your project on track.
We deliver accurate, clash-free plumbing models that work within tight spaces. Our MEP Coordination Services include drainage and water supply coordination, slope validation, and structural clearance checks. We also support prefabrication planning to improve installation efficiency.
Our BIM coordination process is structured to take your project from BIM execution planning through construction and handover. Here’s how we work:
Define Project Requirements: Develop a BIM Execution Plan (BEP) based on the project scope, schedule, and budget, and outline BIM goals for the project.
Develop BIM Model: Our BIM modeling, including architectural modeling, structural modeling, and MEP-FP modeling, is shared with all stakeholders to facilitate coordination.
Clash Detection and Coordination: Identify clashes between systems or components using BIM tools and resolve them before construction begins.
Construction Sequencing and Scheduling: Develop construction sequencing and scheduling plans in the optimal order using BIM tools to minimize delays and optimize efficiency.
Site Coordination: Facilitate site coordination by communicating the BIM model and construction plan in real time, enabling quick, effective decision-making.
As-built Documentation & Facility Management: Develop & update the BIM models with any changes made during construction to support the facility’s maintenance and operations.
Share your architectural, structural, and MEP models or drawings. We will confirm the scope and coordination approach, then send a detailed quote within 24 hours.
Our BIM coordination services support projects across the USA across the residential, commercial, healthcare, education, hospitality, and industrial sectors. We deliver coordinated BIM models that help reduce conflicts, improve construction efficiency, and support successful project execution.
Residential
Commercial
Healthcare
Education
Hospitality
Industrial
We created highly detailed and data-rich Revit models for 12 units single family residential apartments based on the architect’s concept drawings and project specifications. 📍 New Jersey | 📐 18,000 Sq. Ft. | 🏘️ 12 Units | 🏢 2 Stories
We developed coordinated plumbing Revit model and ensured precise coordination between plumbing, mechanical, electrical, structural, and architectural space across five building zones. 📍 New Braunfels, TX | 📐 140,000 Sq. Ft. | 🏢 2 Stories
We developed an LOD 400 residential plumbing Revit model for the ProVent system, accurately coordinated with other trades to support the generation of shop drawings and sleeve drawings. 📍 San Antonio, TX | 📐 716,000 Sq. Ft. | 🏢 17 Levels
Developed coordinated MEP BIM models for the Tesla Giga Factory in Austin, supporting clash coordination, shop drawings, and spool drawings for a large-scale industrial manufacturing facility. 📍 Austin, TX | 📐 425,500 Sq. Ft. | 🏭 Industrial Manufacturing | 🛠️ MEP BIM & Coordination
BIMPRO is a BIM coordination company located in Texas but proudly delivers MEP coordination services to clients across the United States, including major cities and states like:
Headquartered in Texas · Serving all 50 states. Select a region to see the states and cities we serve.
Texas – Austin · Dallas · Houston · San Antonio
California – Los Angeles · San Diego · San Francisco · San Jose · Sacramento · Irvine
Washington – Seattle
Florida – Miami · Orlando · Tampa · Jacksonville · Fort Lauderdale
North Carolina – Charlotte
South Carolina – Charleston
Tennessee – Nashville
Kentucky – Louisville
Virginia – Richmond
Alabama – Birmingham
New York – New York City · Buffalo
New Jersey – Newark
Pennsylvania – Princeton
Connecticut – Hartford · New Haven
Rhode Island – Providence
New Hampshire – Manchester
…and beyond. Our BIM coordination services are available nationwide, supporting clients in all 50 states.
BIM coordination services involve aligning architectural, structural, and MEP systems into a single coordinated model. We use BIM tools to identify clashes early and ensure that all building systems work together before construction begins.
MEP coordination services include modeling and coordinating mechanical, electrical, and plumbing systems. We create coordinated BIM models, detect clashes, and provide reports to help teams resolve conflicts before construction.
BIM coordination helps reduce design errors, avoid site conflicts, and improve collaboration between teams. We help ensure that all systems are properly aligned, which leads to smoother construction and better project outcomes.
We use industry-standard tools such as Revit and Navisworks for BIM coordination, clash detection, and model integration. These tools help us deliver accurate and coordinated models.
Yes, we provide BIM coordination services in Texas and across the USA. Our team works remotely and supports projects nationwide with consistent quality and coordination support.
We use tools like Navisworks to identify clashes between architectural, structural, and MEP systems. We then generate clash reports and work with project teams to resolve issues before construction.
Architects, engineers, contractors, and MEP subcontractors all benefit from BIM coordination services. We help each team improve coordination, reduce risks, and deliver projects more efficiently.
Renovation projects often come with one common challenge: the available building drawings do not accurately reflect the existing structure. Walls may have moved, mechanical systems may have...
Walk into an old warehouse with a laser scanner, and twenty minutes later you have a 3D picture of the space made of millions of tiny dots. It looks like a model. It is not one yet.
“Digital twin” is one of the most stretched terms in construction right now. Some vendors call any 3D model a digital twin.
On handover day, most owners receive boxes of O&M manuals, a drive full of PDFs, and a Revit model nobody on the facilities team can open. Six months later...
Whether you need full multi-trade coordination, clash detection for a single phase, or support during construction, our team is ready to help. Share your models and drawings, and we will reply with a clear scope, timeline, and quote.
Request a Free Quote
Share your project details and we will reply within 24 hours.