




BIMPRO provided Revit Architectural Modeling Services for a single-family residential project in Princeton, New Jersey. 📍 Princeton, NJ | 🏠 Single-Family Residential | 🏗️ Architectural 3D Modeling 🛠️ Revit | AutoCAD 📐 Architectural Modeling | 📄 Architectural Drafting | 👁️ 3D Design Visualization

BIMPRO provided Architectural BIM Modeling Services for an 18-story multifamily residential apartment project in Miami, Florida. 📍 Miami, FL | 📐 450,000 Sq. Ft. | 🏙️ 18-Story Multifamily | 📊 LOD 350 🛠️ Revit | Fuzor | Navisworks | ⏱️ 4D Simulation 🏗️ Architectural Modeling | 🧩 Revit Family Creation | 📄 Construction Documentation
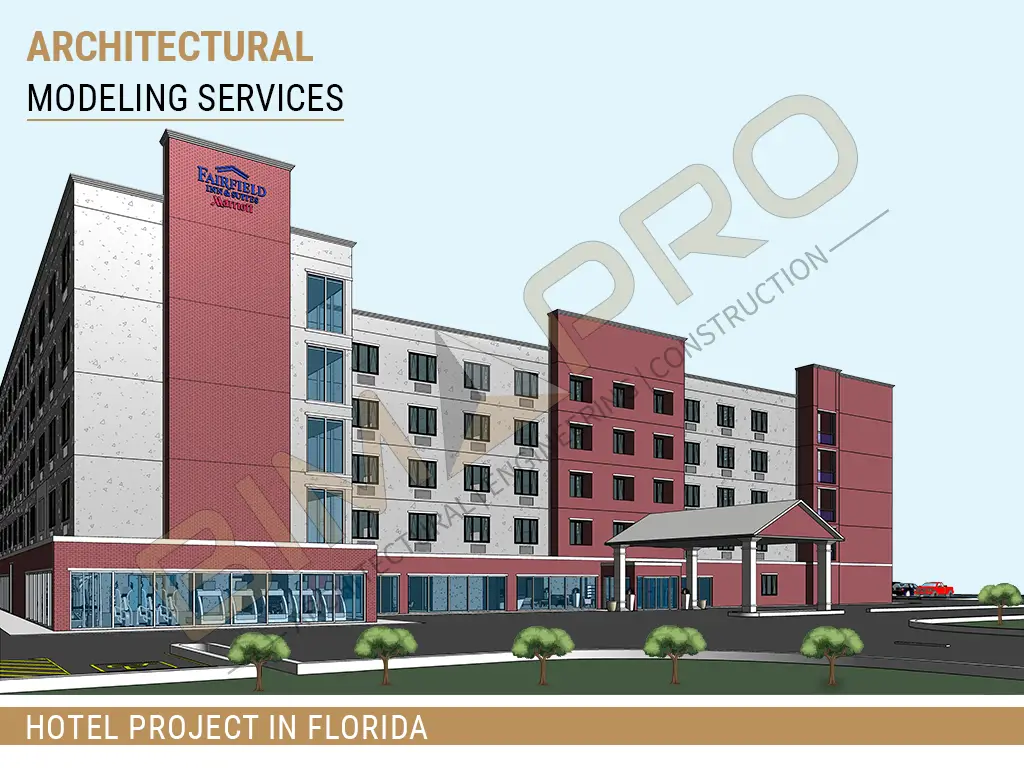
BIMPRO provided Architectural BIM Services for a new-construction hotel project in Tampa, Florida, supporting the design-build process from conceptual design through the final construction document set. 📍 Tampa, FL | 📐 150,000 Sq. Ft. | 🏨 Hotel | 🏢 5 Stories | 📊 LOD 350 🛠️ Revit | AutoCAD | 🏗️ Architectural Modeling | 🎨 3D Walkthrough | 📄 Construction Documents 🧩 Revit Family Creation | Interior & Exterior Finish Modeling

BIMPRO converted traditional CAD drawings into a detailed Architectural Revit model for an existing hotel facility in Orlando, Florida, supporting accurate digital representation of the building and its existing conditions. 📍 Orlando, FL | 📐 200,000 Sq. Ft. | 🏨 Existing Hotel Facility | 🏗️ CAD to Revit 🛠️ Revit | 📄 CAD to Revit Architectural Modeling
