
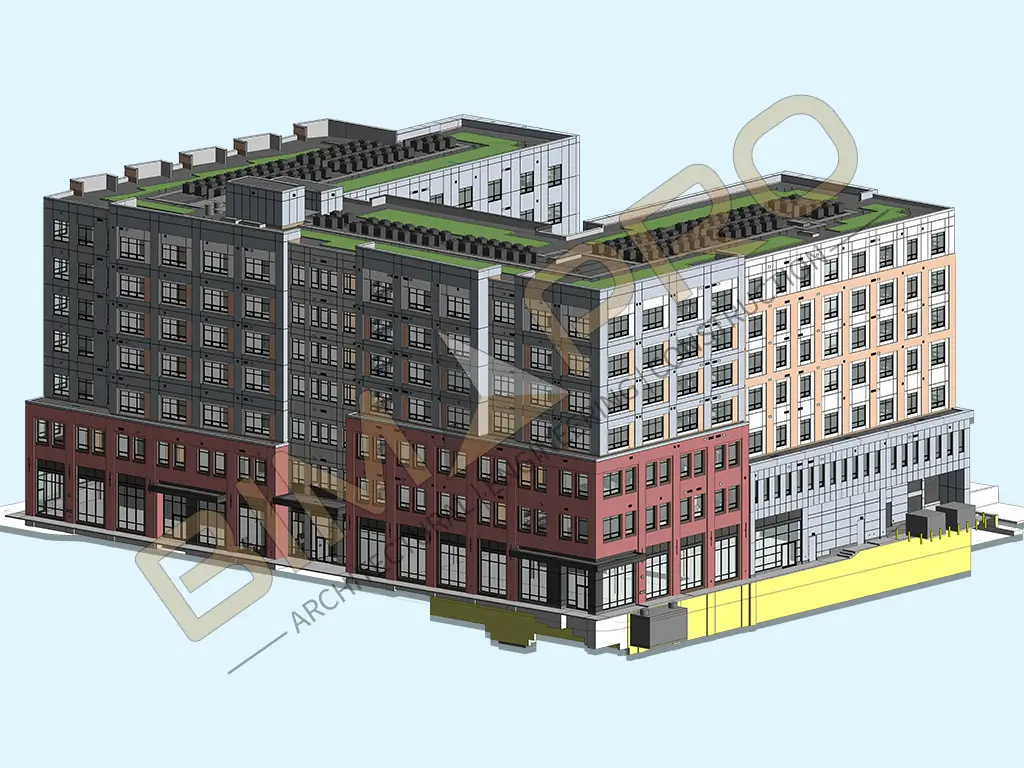
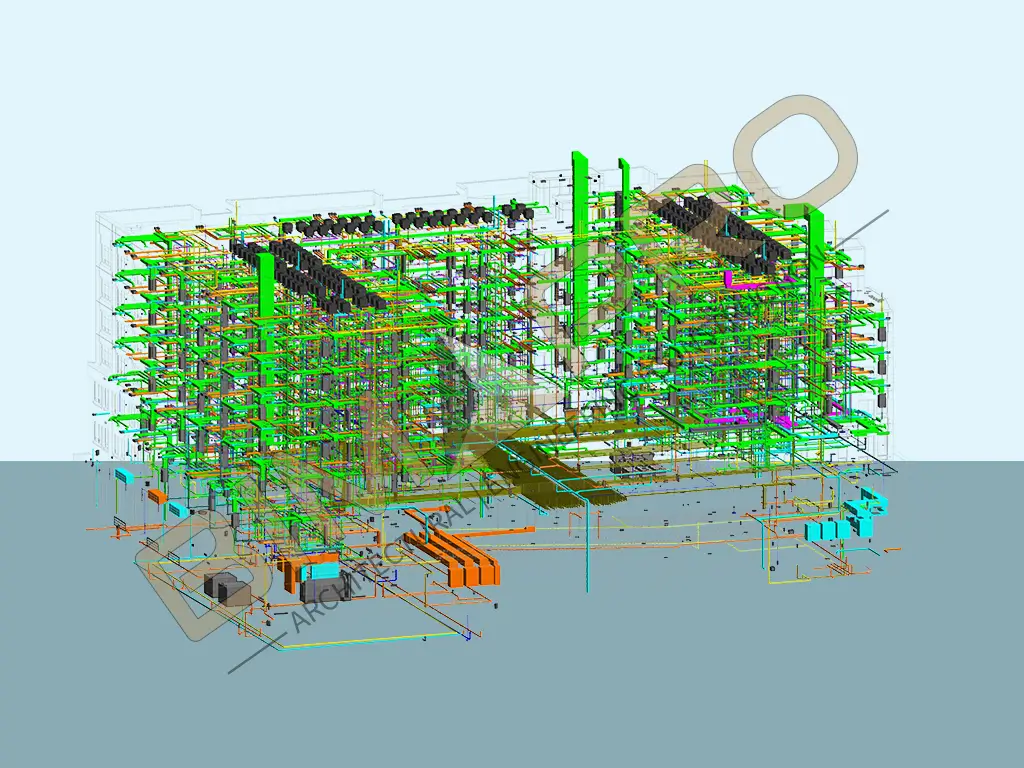
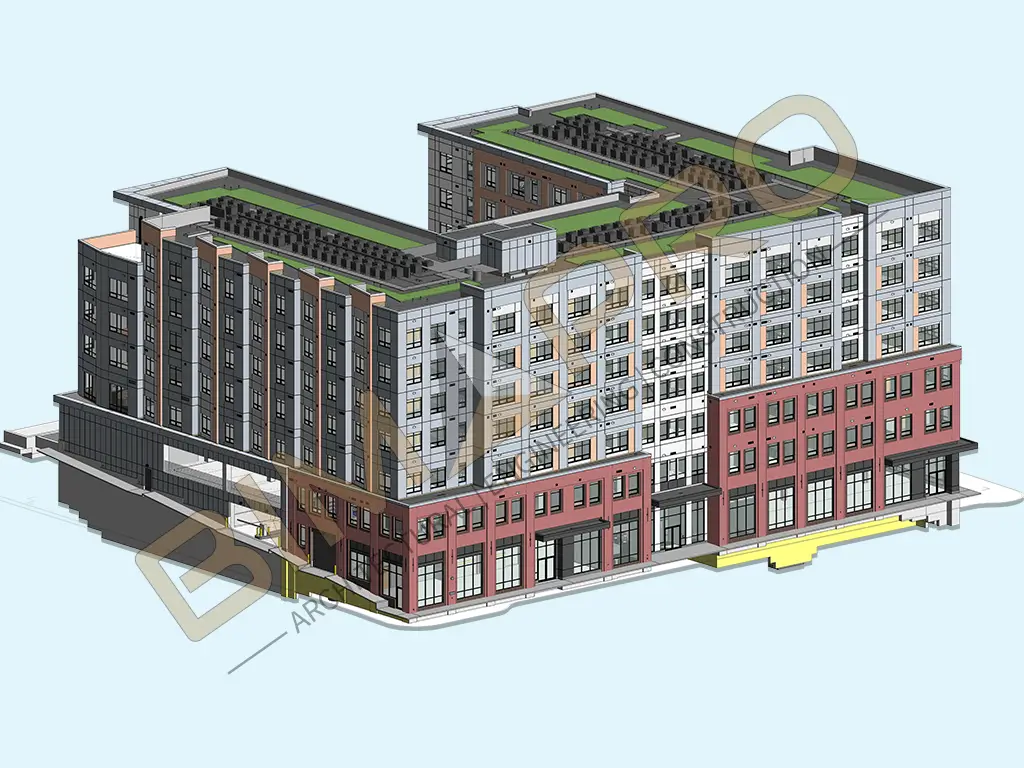
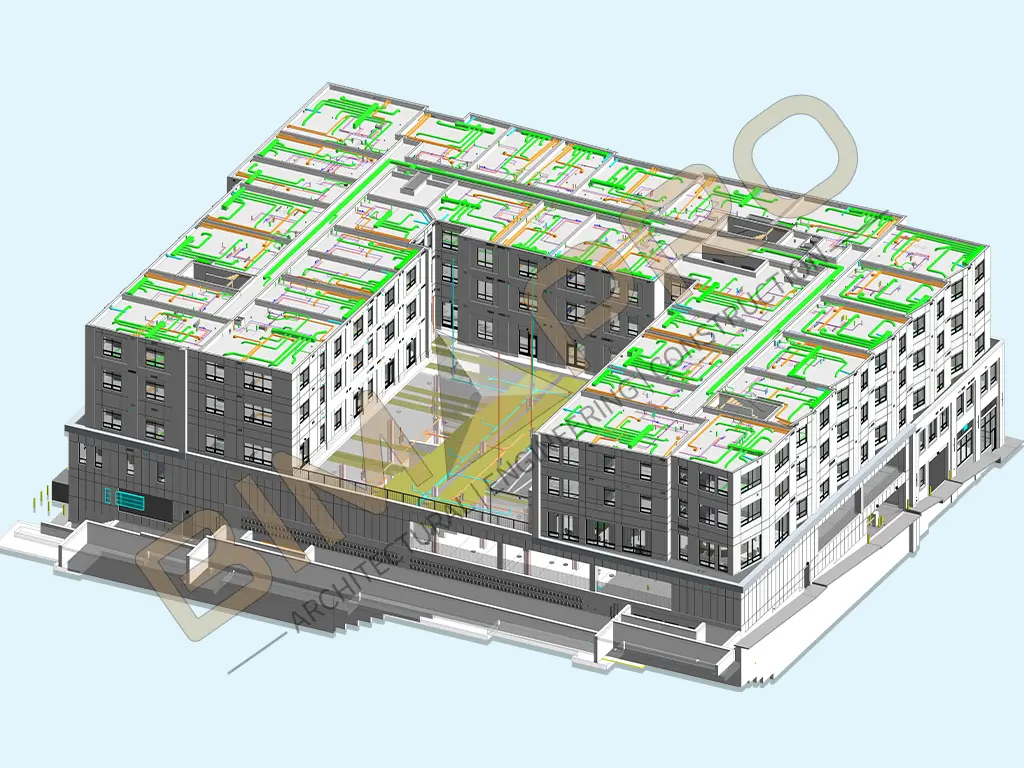
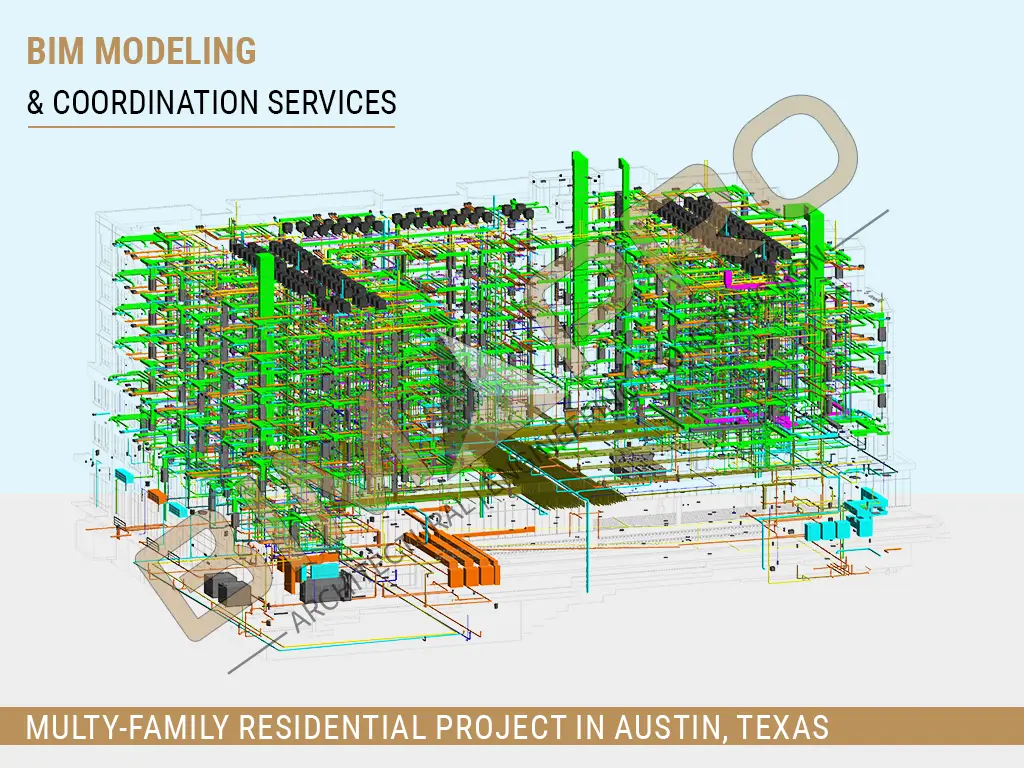
BIMPRO provided Architectural and MEP BIM Modeling and Coordination Services for a 7-story multifamily residential project in Austin, Texas. 📍 Austin, TX | 📐 180,000 Sq. Ft. | 🏙️ 7-Story Multifamily | 🏘️ Residential 🛠️ Revit | AutoCAD | Navisworks 🏗️ Architectural & MEP Modeling | 🤝 BIM Coordination | 📄 Construction Documentation
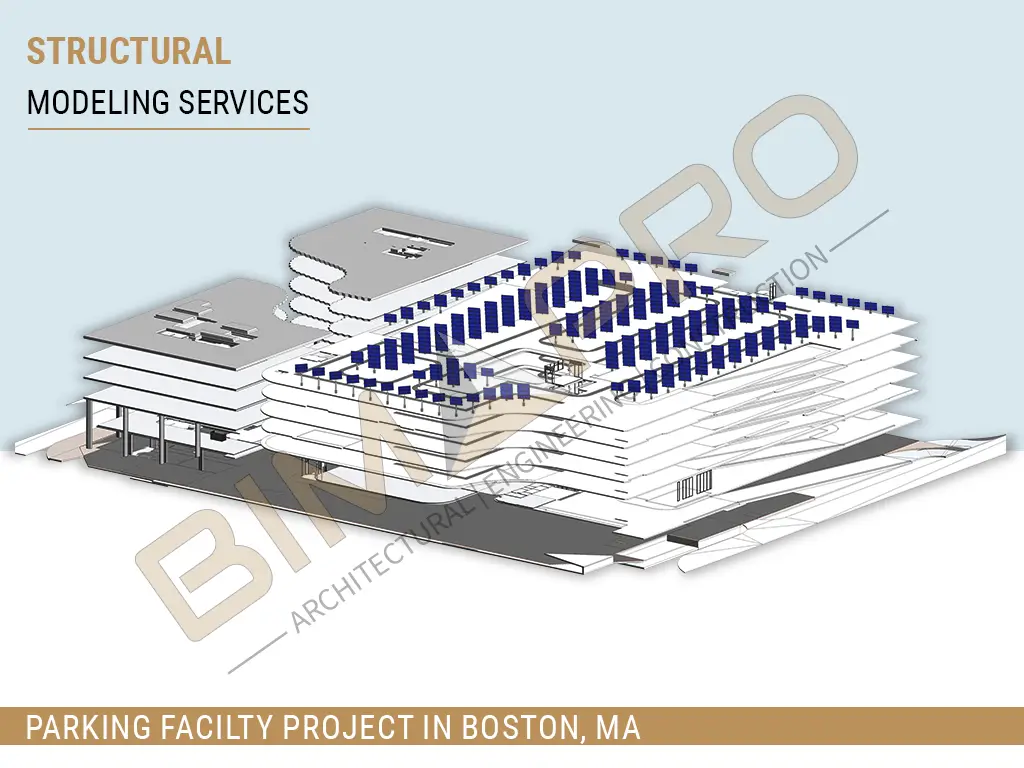
BIMPRO provided Structural BIM Services for a 7-story parking facility in Boston, Massachusetts, developing a detailed structural model with steel framing and approximately 1,300 solar panels, along with accurate construction documentation. 📍 Boston, MA | 📐 280,000 Sq. Ft. | 🅿️ 7-Story Parking Facility | 📊 LOD 350 🛠️ Revit | Tekla | 🏗️ Structural Steel Modeling | ☀️ 1,300 Solar Panels 📄 Construction Documentation
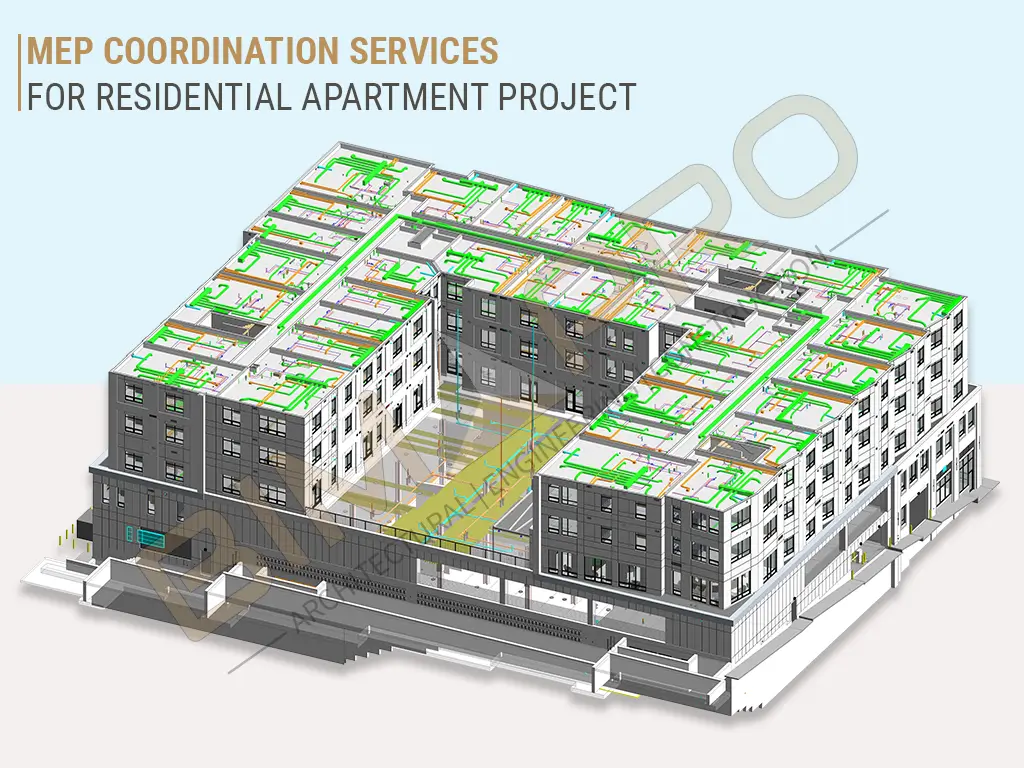
Setup of MEP coordination services framework presents a significant challenge for complex Apartment projects. Today, residential projects are so complex that specialized …
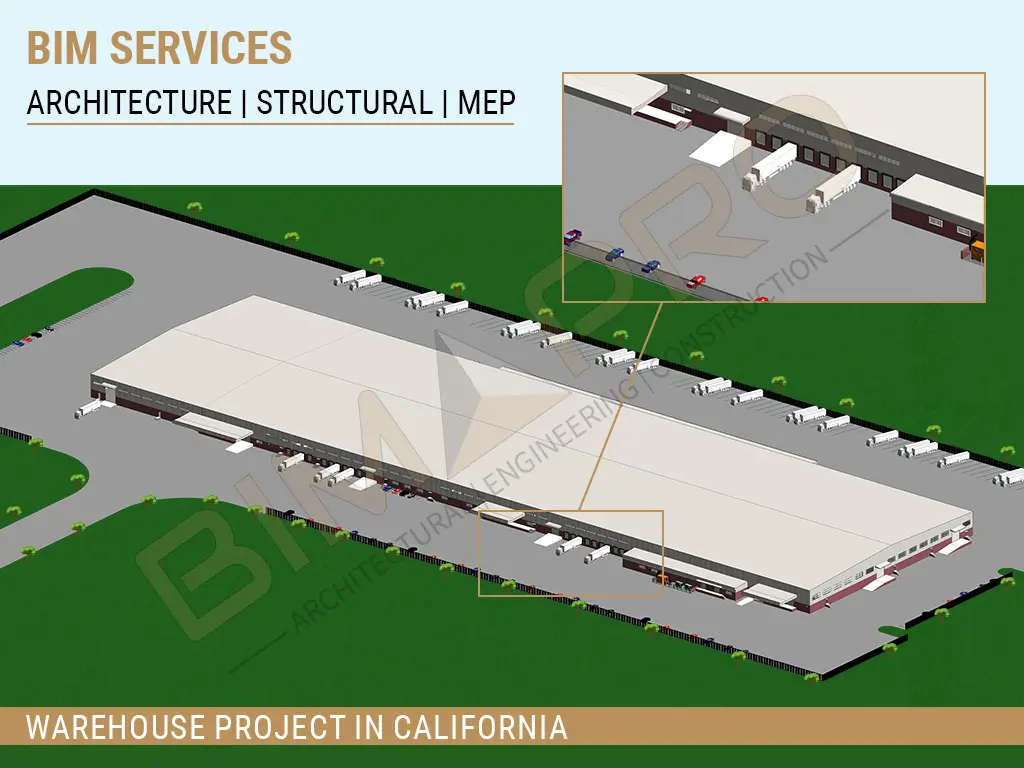
BIMPRO delivered BIM Coordination Services for a large industrial warehouse and office project in San Diego, California, providing coordinated Architectural, Structural, and MEP-FP models with clash detection and construction documentation. 📍 San Diego, CA | 📐 520,000 Sq. Ft. | 🏭 Industrial Warehouse + Office | 📊 LOD 350–400 🛠️ Revit | AutoCAD | Navisworks | Tekla 🏗️ BIM Modeling | MEP Coordination | Clash Detection | Shop Drawings | Construction Documents
