












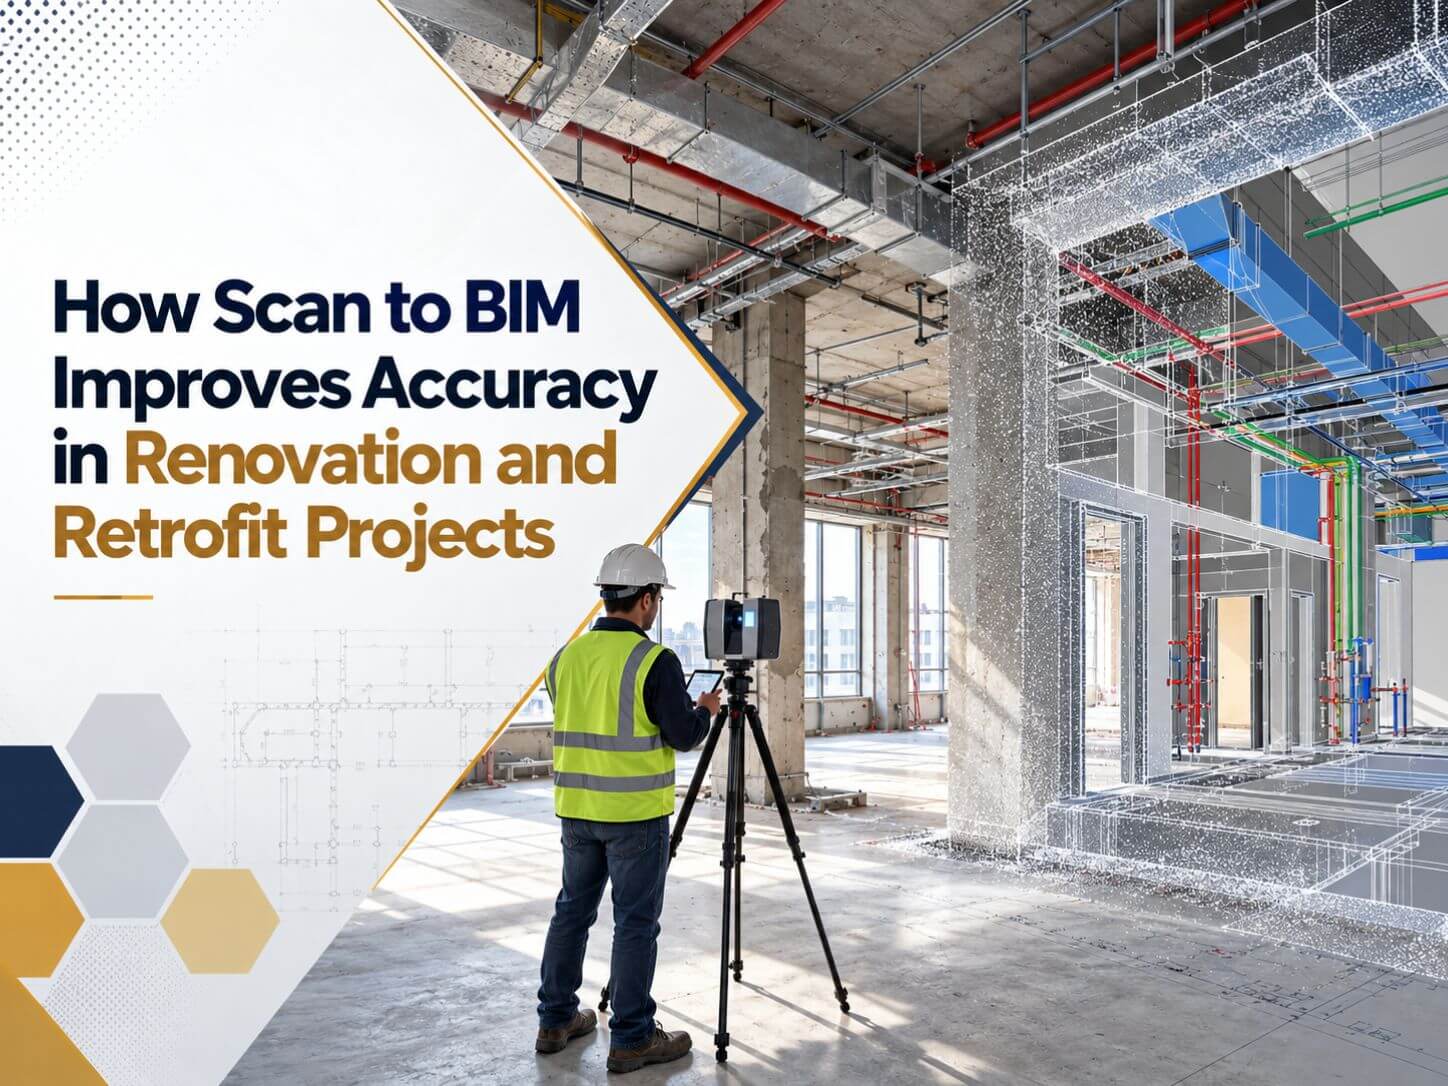
Renovation projects often come with one common challenge: the available building drawings do not accurately reflect the existing structure. Walls may have moved, mechanical systems may have...
BIMPRO is a 3D rendering company located in Texas, delivering photorealistic 3D rendering services in the USA for architects, interior designers, real estate developers, and contractors. We transform your ideas into stunning visuals that communicate your concepts clearly.
Years of Experience
Projects Delivered
Happy Clients
Sectors Served in AEC
BIMPRO specializes in cutting-edge 3D rendering services in the USA that bring your architectural vision to life. Whether you are an architect, interior designer, real estate developer, or contractor, our high-quality 3D visualizations help your projects stand out.
With our expertise and advanced tools, we transform your ideas into stunning, photorealistic renders that help you communicate your concepts effectively to clients, stakeholders, and buyers.
BIMPRO uses a range of advanced 3D rendering software to produce high-quality visualizations. Revit and SketchUp create precise architectural models, Lumion and Enscape generate photorealistic images and immersive animations, and 3ds Max adds intricate detail and lifelike textures.
Photoshop is used to fine-tune colors, lighting, and details for a polished, professional finish, so every render communicates design ideas clearly and supports informed decisions throughout the project.
BIMPRO LLC offers 3D rendering solutions that enhance project visualization, streamline decision-making, and create compelling presentations. Whether you are designing a space, planning its construction, or marketing it to buyers, our renderings showcase your vision with precision and style.
Photorealistic interiors and exteriors for client presentations, project approvals, and refining designs by simulating real-world scenarios.
Experiment with materials, textures, lighting, and color schemes to create cohesive, visually striking spaces and present themes to clients.
Visualize construction progress and final outcomes, integrate visuals with BIM models, update stakeholders, and showcase completed work.
Turn architectural plans into marketable visuals for campaigns, sales pitches, and virtual tours, even before construction begins.
Our exterior rendering captures every detail of residential, commercial, and industrial structures, including accurate lighting, materials, textures, and landscaping. These photorealistic visuals are ideal for design presentations, planning approvals, and marketing campaigns.
Our interior rendering showcases the finer details of interior spaces, from furniture arrangements to lighting, finishes, and decor. Clients can visualize the ambiance and functionality of a space before construction begins, making design decisions faster and more confident.
Our product rendering highlights every detail of your design with crisp, realistic 3D visuals. Whether you need renders for marketing, prototyping, or product presentations, we create visuals that communicate quality and features for manufacturing, consumer goods, and product development.
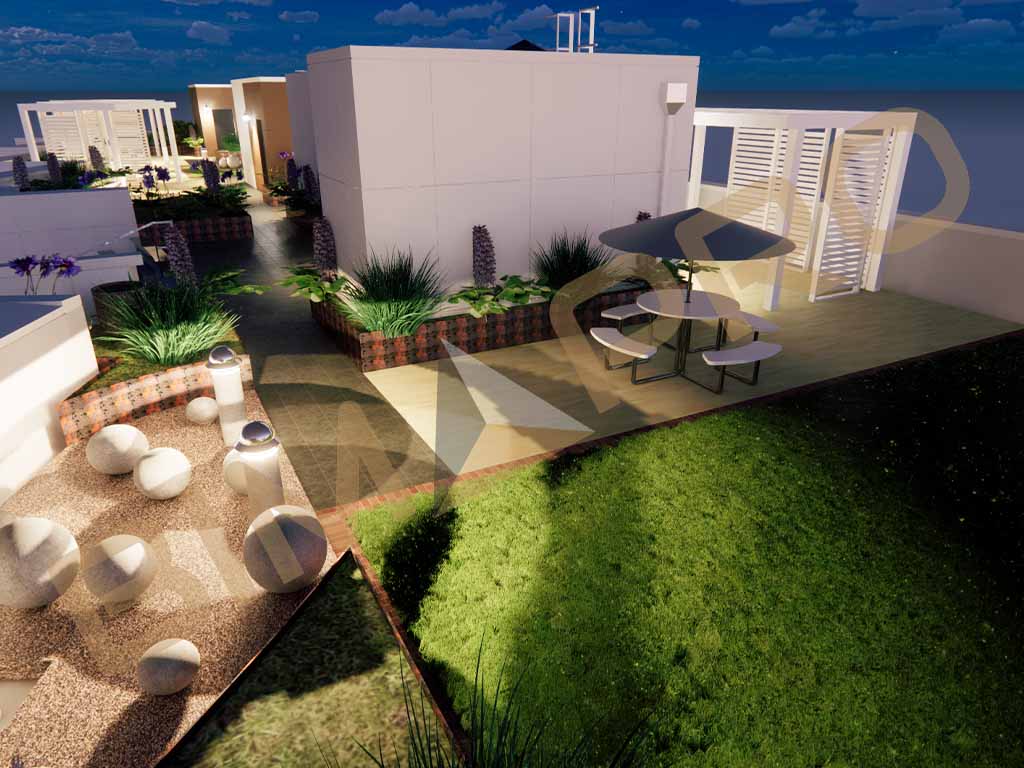
Our landscape rendering brings outdoor spaces to life with realistic textures, environmental effects, and intricate detailing. Whether it is a garden, park, or urban design, we visualize outdoor environments to reflect both aesthetic appeal and function, ideal for landscape architects and urban planners.
3D floor plans simplify complex layouts with a complete visual of the space, showing the arrangement of rooms, furniture, and key elements. They help clients understand design flow and functionality, and are ideal for real estate marketing and architectural presentations.
Our 3D rendering services support projects across industries where clear, realistic visuals drive approvals, sales, and better design decisions.
Residential and Multi-Family
Commercial and Office Buildings
Real Estate Development
Hospitality and Hotels
Interior Design and Retail
Landscape and Urban Planning
Send us your drawings, SketchUp or Revit model, and reference images. Our team will recommend the right views, render types, and turnaround for your presentation or marketing goals.
We deliver high-definition, photorealistic renders that capture every intricate detail, so you can showcase your projects with confidence.
Our team understands architecture and construction, so every render is visually appealing and technically accurate.
We take a client-centric approach and tailor every render to your project requirements, bringing your unique vision to life.
Using Revit, SketchUp, Lumion, Enscape, 3ds Max, and Photoshop, we create stunning renders optimized for any application.
We work diligently to meet your deadlines without compromising the quality of the final output.
From initial concept to final render, we collaborate with you at every step to make sure your expectations are met and exceeded.
Premium 3D rendering services at cost-effective rates, accessible for projects of all sizes and budgets.
We review your drawings, models, reference images, and goals to confirm views, style, and scope.
We build an accurate 3D model in Revit, SketchUp, or 3ds Max based on your design inputs.
We apply realistic materials, textures, lighting, and context to set the right mood for each view.
You review draft renders and share feedback. We refine camera angles, finishes, and details.
We post-process in Photoshop and deliver high-resolution images or animations, ready to use.
BIMPRO proudly delivers 3D rendering services across the USA. Our services are available in the following states and key cities:
Headquartered in Texas · Serving all 50 states. Select a region to see the states and cities we serve.
Texas – Austin · Dallas · Houston · San Antonio
California – Los Angeles · San Diego · San Francisco · San Jose · Sacramento · Irvine
Washington – Seattle
Florida – Miami · Orlando · Tampa · Jacksonville · Fort Lauderdale
North Carolina – Charlotte
South Carolina – Charleston
Tennessee – Nashville
Kentucky – Louisville
Virginia – Richmond
Alabama – Birmingham
New York – New York City · Buffalo
New Jersey – Newark
Pennsylvania – Princeton
Connecticut – Hartford · New Haven
Rhode Island – Providence
New Hampshire – Manchester
…and many more locations across the United States.
Our 3D rendering services are not location-restricted. We support architects, designers, contractors, and real estate developers across all 50 states with photorealistic visuals delivered on time.
We have delivered 3D rendering and BIM services for residential, commercial, hospitality, and mixed-use projects across the USA. Explore some of our recent work.
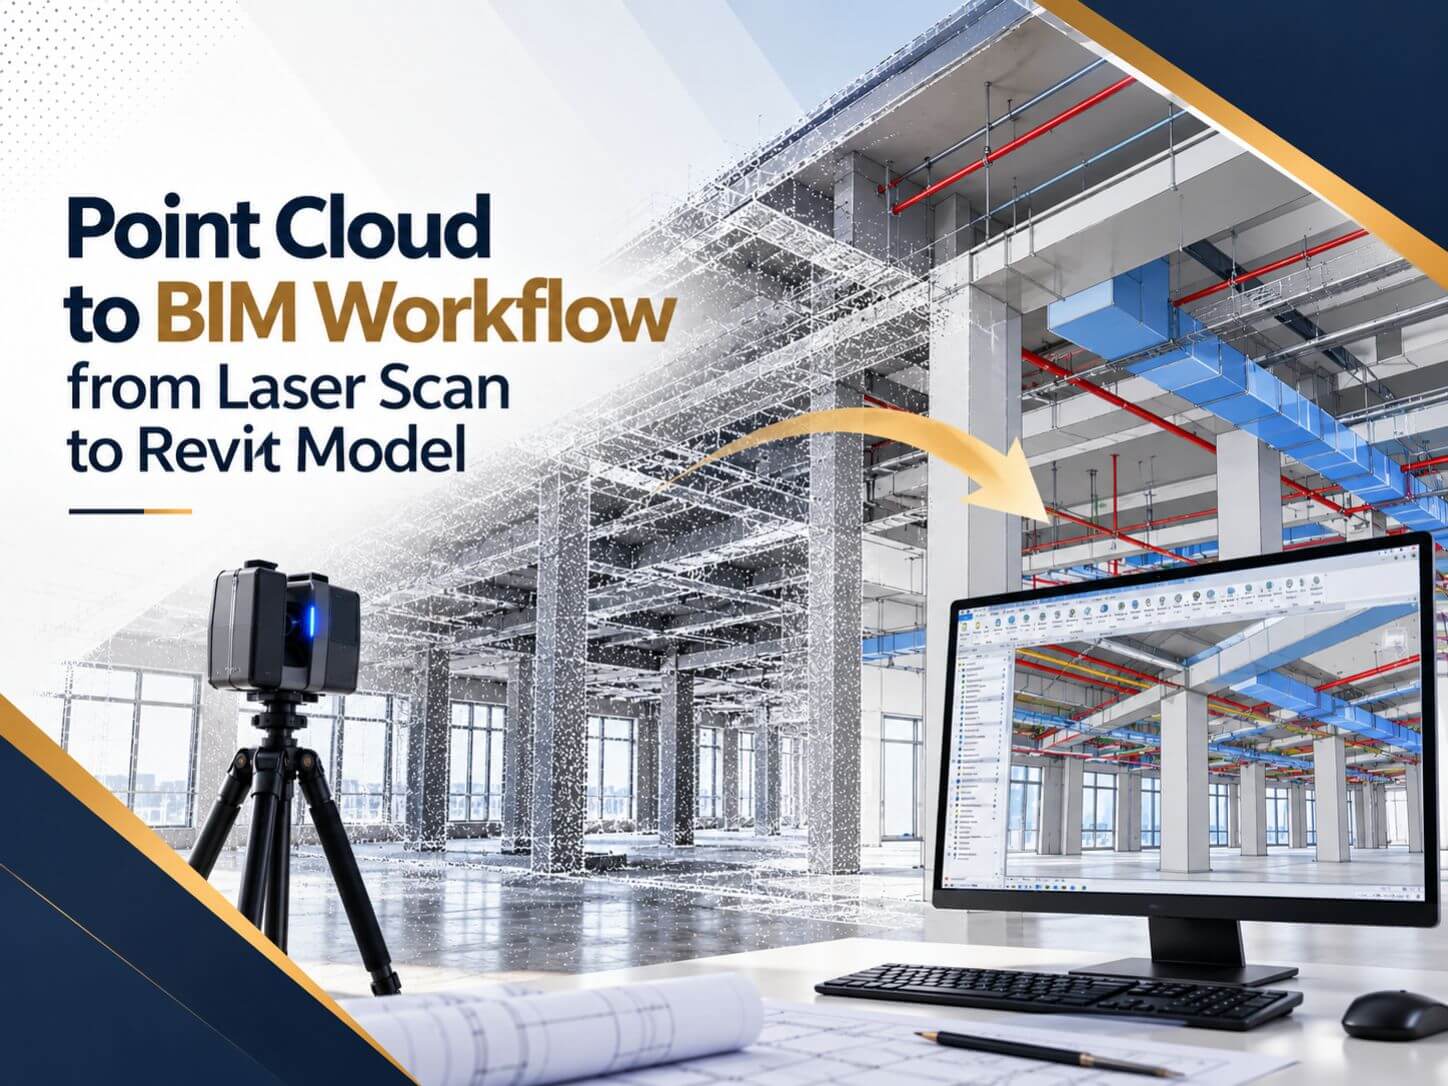
Renovation projects often come with one common challenge: the available building drawings do not accurately reflect the existing structure. Walls may have moved, mechanical systems may have...
Walk into an old warehouse with a laser scanner, and twenty minutes later you have a 3D picture of the space made of millions of tiny dots. It looks like a model. It is not one yet.
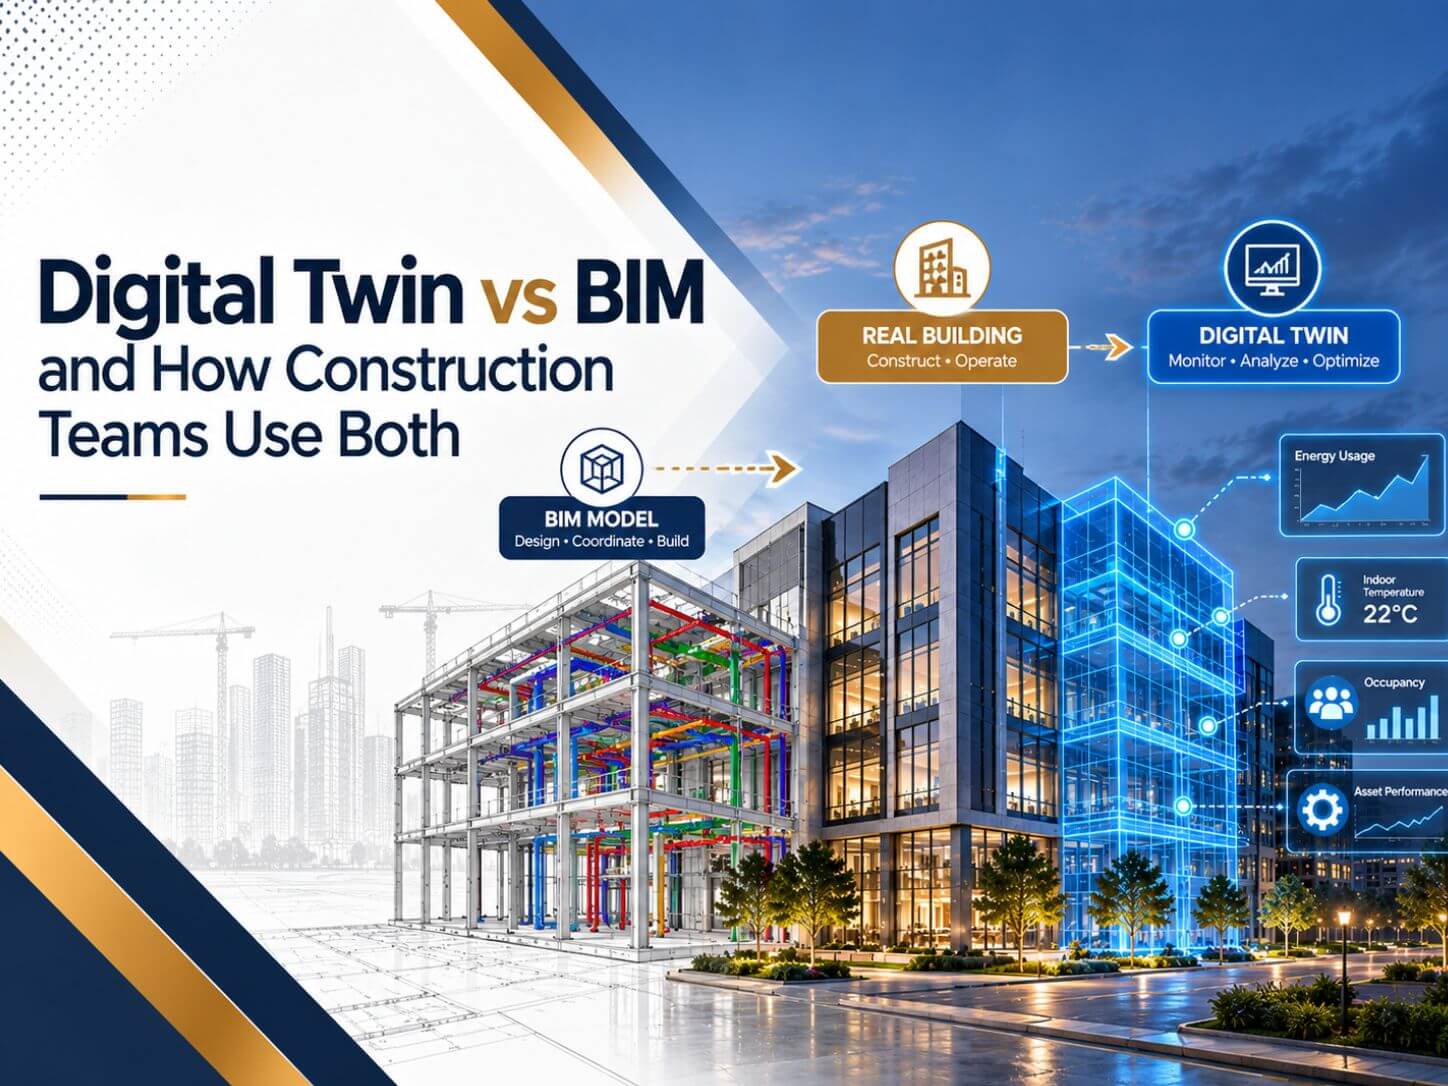
“Digital twin” is one of the most stretched terms in construction right now. Some vendors call any 3D model a digital twin.
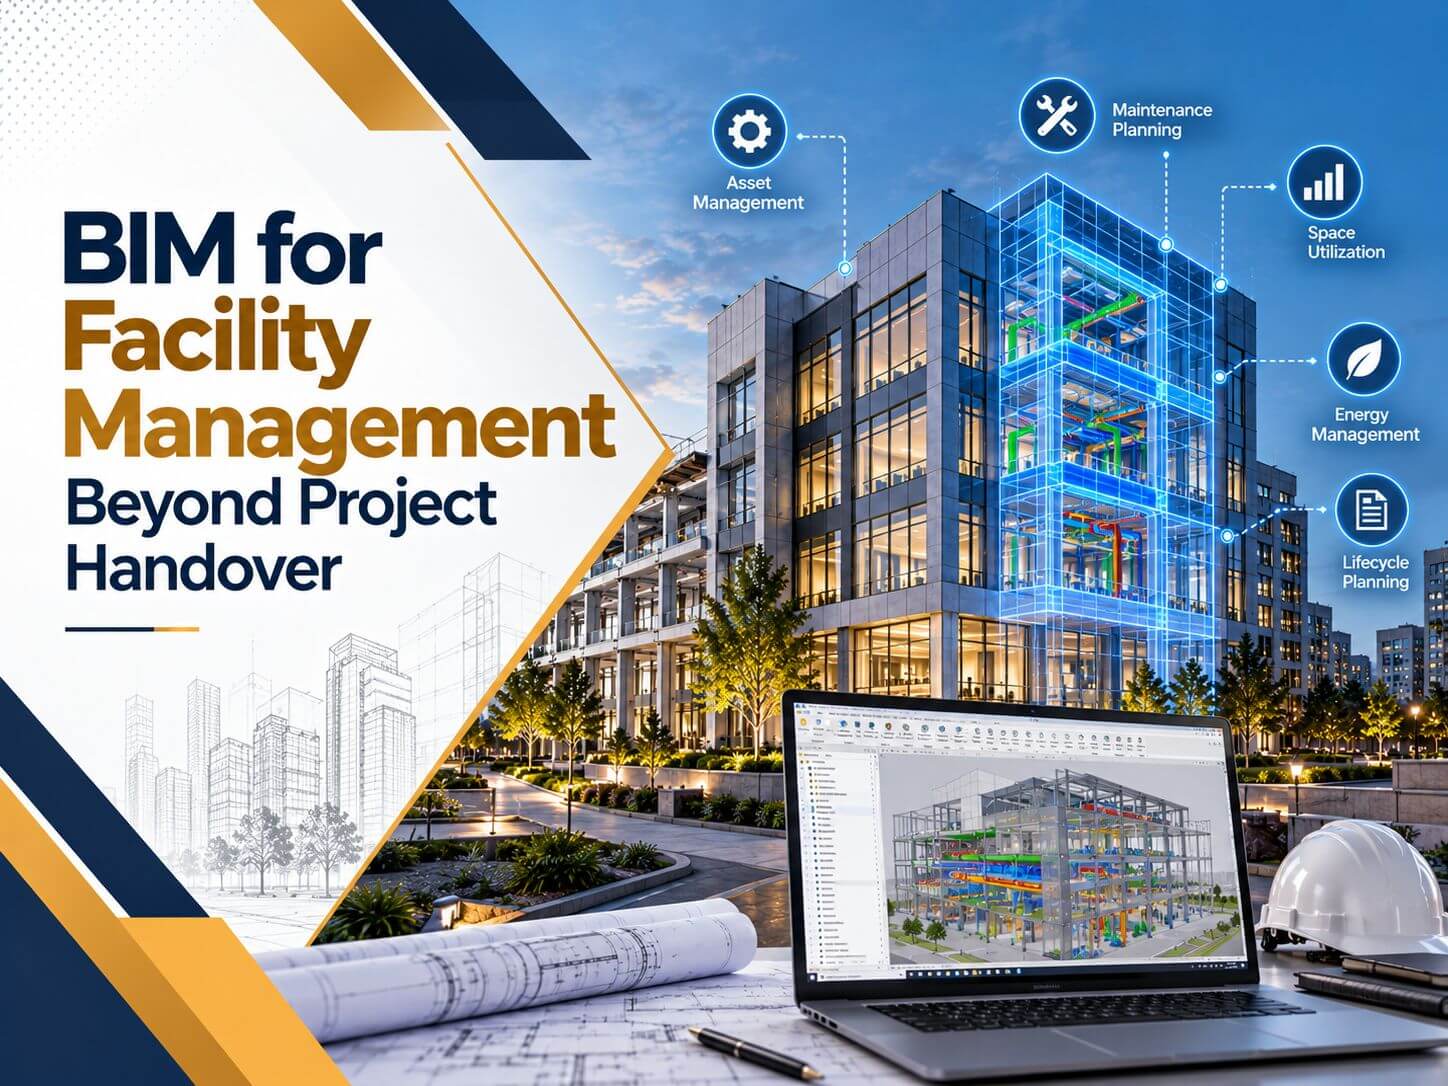
On handover day, most owners receive boxes of O&M manuals, a drive full of PDFs, and a Revit model nobody on the facilities team can open. Six months later...
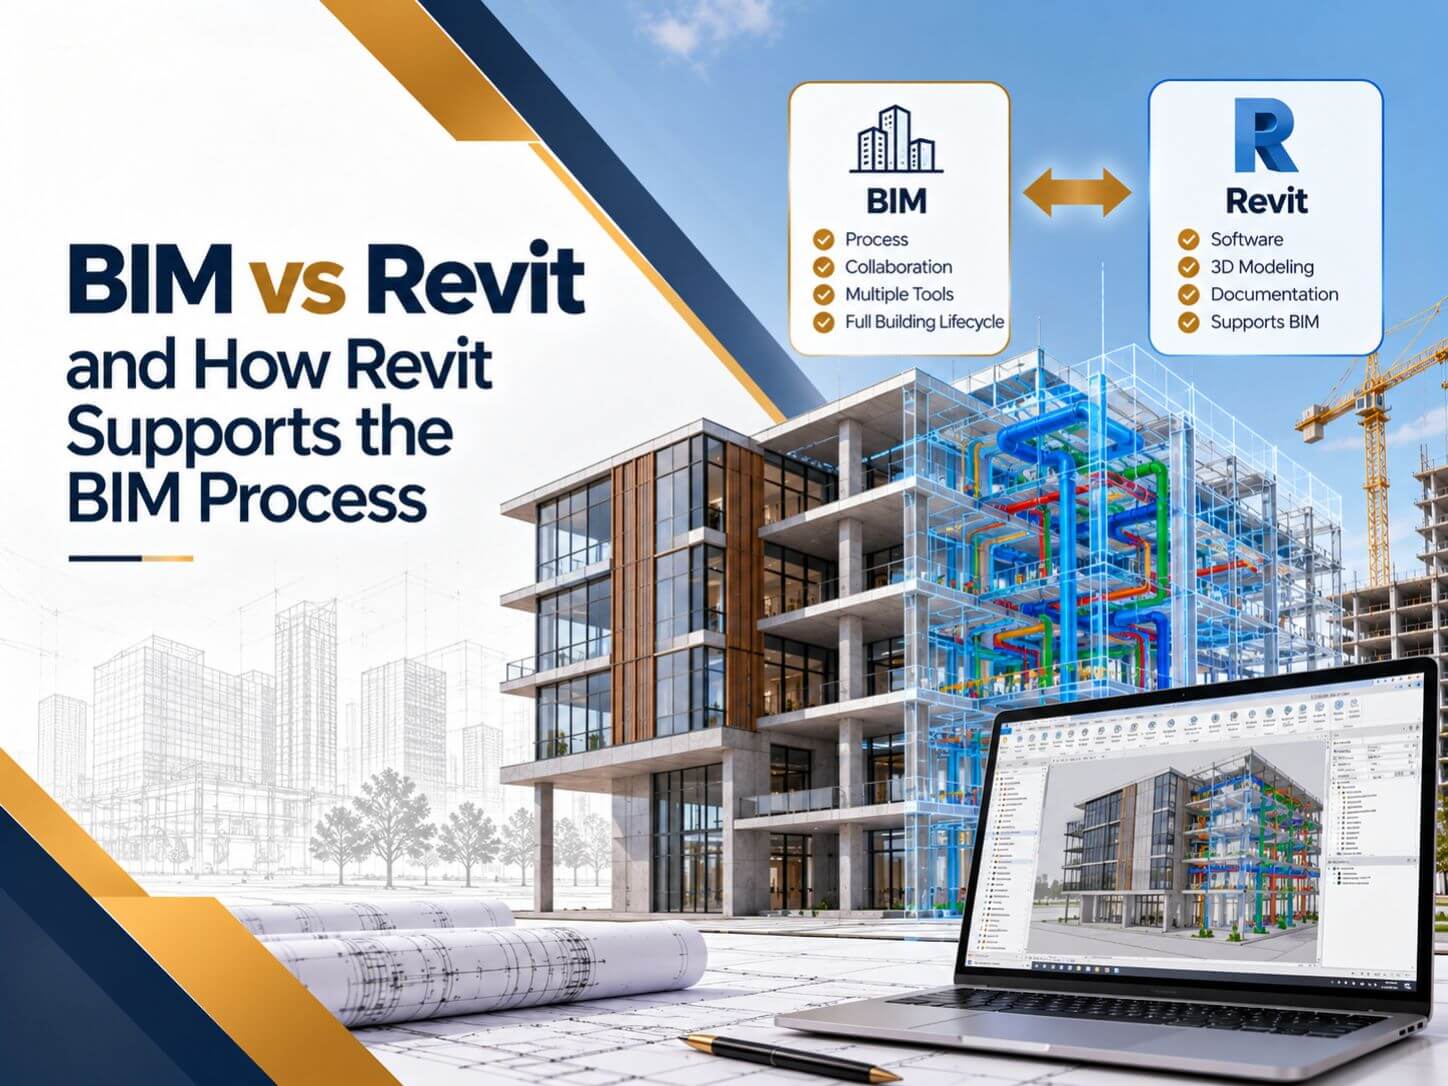
We hear this question from architects, contractors, and even building owners: “Do you do BIM or Revit?” It is a fair question, because the two words get used as if they mean the same thing. They do not.
Stay updated with the latest in BIM, 3D visualization, and design technology from the BIMPRO team.
Renovation projects often come with one common challenge: the available building drawings do not accurately reflect the existing structure. Walls may have moved, mechanical systems may have...
Walk into an old warehouse with a laser scanner, and twenty minutes later you have a 3D picture of the space made of millions of tiny dots. It looks like a model. It is not one yet.
“Digital twin” is one of the most stretched terms in construction right now. Some vendors call any 3D model a digital twin.
On handover day, most owners receive boxes of O&M manuals, a drive full of PDFs, and a Revit model nobody on the facilities team can open. Six months later...
We hear this question from architects, contractors, and even building owners: “Do you do BIM or Revit?” It is a fair question, because the two words get used as if they mean the same thing. They do not.
Upload your drawings, SketchUp or Revit model, and reference images. We review the scope and share a clear quote and delivery timeline within 24 hours.
You can also reach us at +1 (346) 508-6588 or info@bimprous.com.
3D rendering services turn drawings and 3D models into realistic images and animations. They help architects, designers, contractors, and developers present designs, win approvals, and market projects before construction.
We offer exterior and interior architectural rendering, product rendering, landscape rendering, and 3D floor plan rendering.
We work from CAD drawings, PDFs, Revit or SketchUp models, sketches, and reference images. Material and finish selections, if available, help us match your design intent accurately.
We use Revit and SketchUp for modeling, Lumion and Enscape for photorealistic images and animations, 3ds Max for advanced detail and textures, and Photoshop for final post-processing.
Yes. Most of our renders are created during the design stage so clients, investors, and buyers can see the finished project before construction begins.
We share draft renders for your review and refine camera angles, materials, and lighting based on your feedback. The number of revision rounds is agreed in the quote for your project.
We deliver high-resolution JPG, PNG, or TIFF images, and MP4 walkthrough animations, sized for print, presentations, websites, and social media.
BIMPRO combines architectural and construction knowledge with advanced visualization tools. We deliver photorealistic, technically accurate renders on time and at competitive rates, with support from concept to final image.
If you need photorealistic 3D rendering services, BIMPRO is ready to support your project. Share your drawings or model, and we will provide a clear quote and delivery timeline.
Get stunning, accurate visuals that help you win approvals and sell projects.