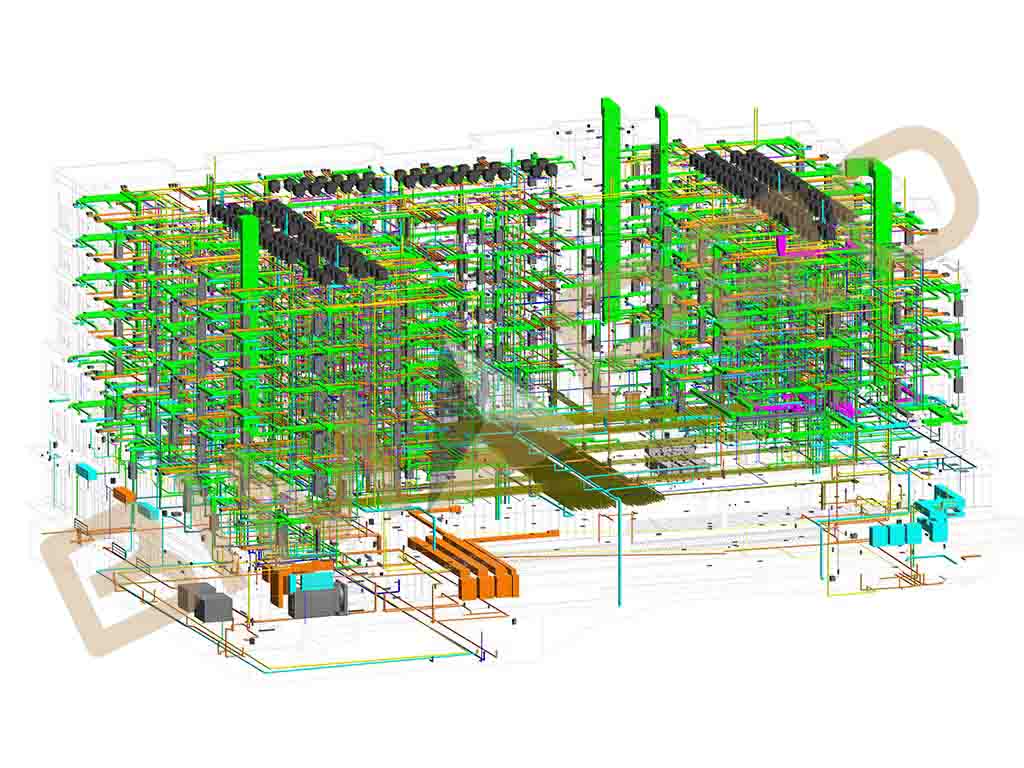

















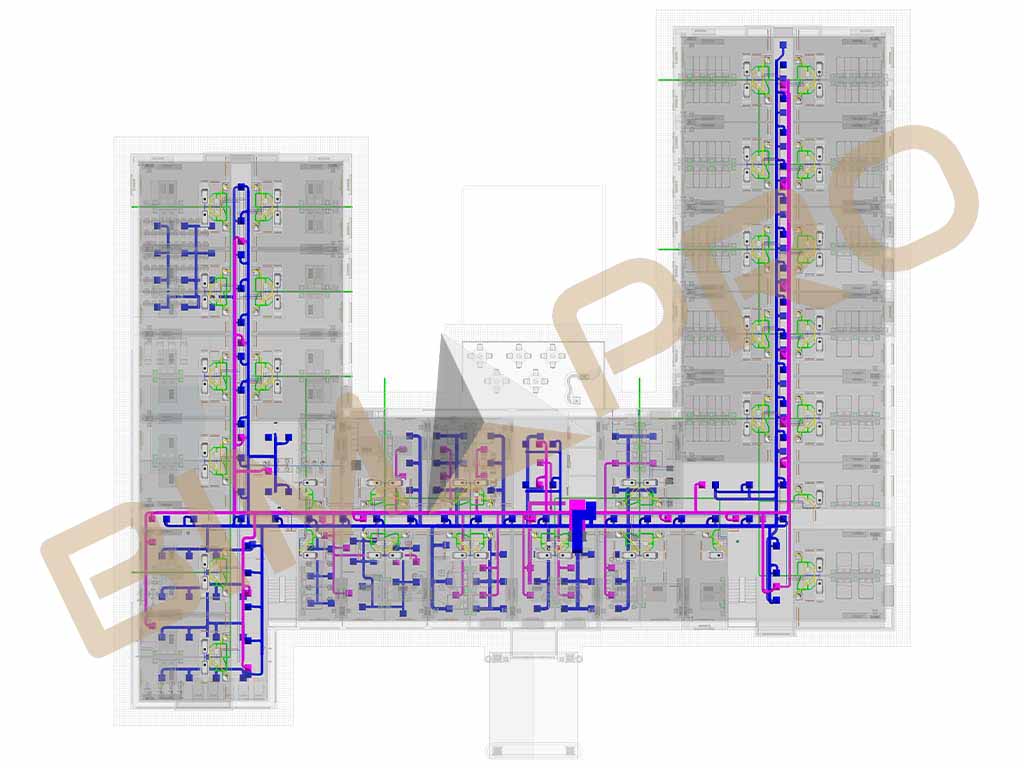

BIMPRO delivered BIM Coordination Services for a large industrial warehouse and office project in San Diego, California, providing coordinated Architectural, Structural, and MEP-FP models with clash detection and construction documentation. 📍 San Diego, CA | 📐 520,000 Sq. Ft. | 🏭 Industrial Warehouse + Office | 📊 LOD 350–400 🛠️ Revit | AutoCAD | Navisworks | Tekla 🏗️ BIM Modeling | MEP Coordination | Clash Detection | Shop Drawings | Construction Documents
- Texas-based · Serving all 50 states
Menu
Close
- Home
- BIM Services
- Revit Drafting Services
- Architectural Drafting Services
- Mechanical Drafting Services
- Electrical Drafting Services
- Plumbing Drafting Services
- BIM Consulting Services
- 3D Rendering Services
- Architectural BIM Services
- Architectural 3D Modeling Services
- Structural BIM Services
- Tekla BIM Services
- MEP BIM Services
- Mechanical BIM Services
- Electrical BIM Services
- Plumbing BIM Services
- CAD to BIM Services
- Clash Detection Services
- BIM Coordination Services
- Revit Family Creation Services
- Scan to BIM Services
- 4D Construction Simulation Services
- Shop Drawings Services
BIM ModelingDraftingCoordinationConversion & Visuals - Portfolios
- Case Studies
- About Us
- Blogs
- Contact Us


