MEP BIM Services for High School Project in Texas

BIM Modeling and Coordination Services for Educational Project in Austin, TX

BIMPRO LLC delivered top-notch Architectural and MEP BIM services for High School educational project in Austin, Texas. The scope included detailed clash coordination services to identify and resolve interdisciplinary conflicts, ensuring a seamless construction process.ย 

Services Provided:ย Architectural BIM Services, MEP BIM Services, MEP Coordination Services, Clash Detection Services, Shop Drawings Servicesย 

Building Type: Educational

Project Location:ย Austin, TX

Area:ย Approx. 175,000 sq. ft.

Software:ย Revit, Navisworks, AutoCAD

500+

Successful Projects

5+

Years of Experience

10+

Sectors Served

Project Description:

BIMPRO LLC collaborated with the general contractor to provide specialized Mechanical, Electrical, Plumbing, and Fire Protection (MEPFP) BIM services for an educational school project in Austin, Texas. Our team developed detailed MEPFP models, ensuring accurate clash coordination with structural and architectural models.

We actively supported the project by attending virtual coordination meetings as needed, maintaining open communication with the general contractor to address clashes, design challenges. By working closely with the GC, we facilitated smooth BIM coordination and seamless integration on-site, enhancing project efficiency and reducing delays.

This hands-on approach helped achieve high-quality deliverables while supporting the project’s timeline and objectives.

Explore More BIM Projects

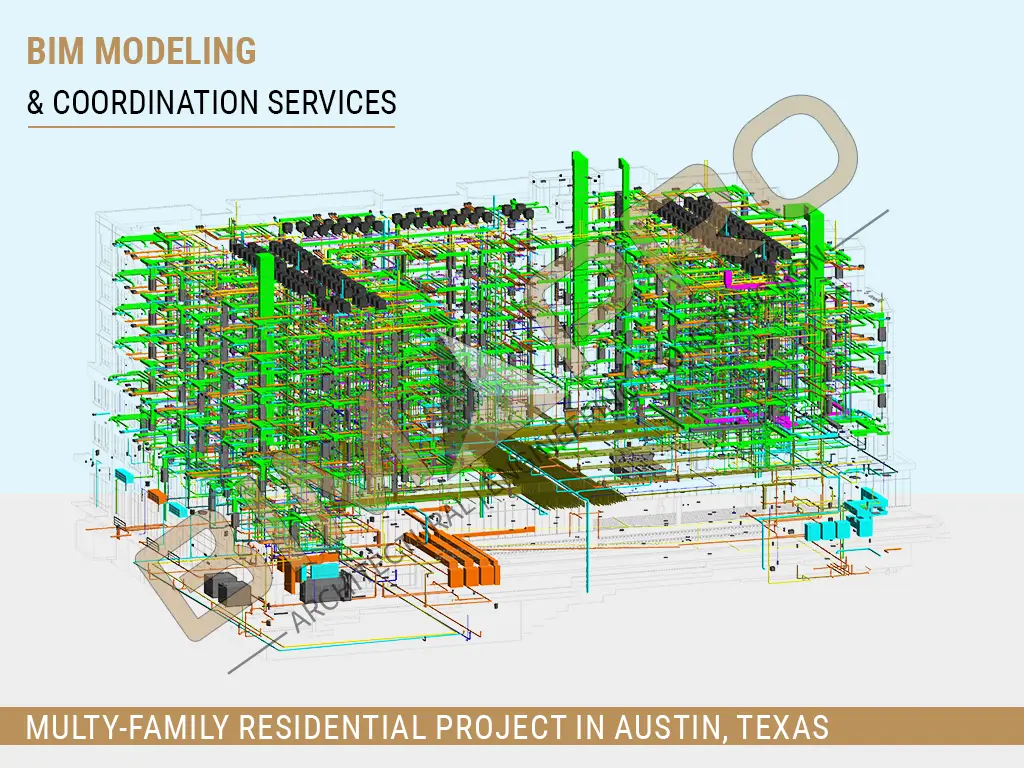
BIMPRO provided Architectural and MEP BIM Modeling and Coordination Services for a 7-story multifamily residential project in Austin, Texas. ๐Ÿ“ Austin, TX | ๐Ÿ“ 180,000 Sq. Ft. | ๐Ÿ™๏ธ 7-Story Multifamily | ๐Ÿ˜๏ธ Residential ๐Ÿ› ๏ธ Revit | AutoCAD | Navisworks ๐Ÿ—๏ธ Architectural & MEP Modeling | ๐Ÿค BIM Coordination | ๐Ÿ“„ Construction Documentation

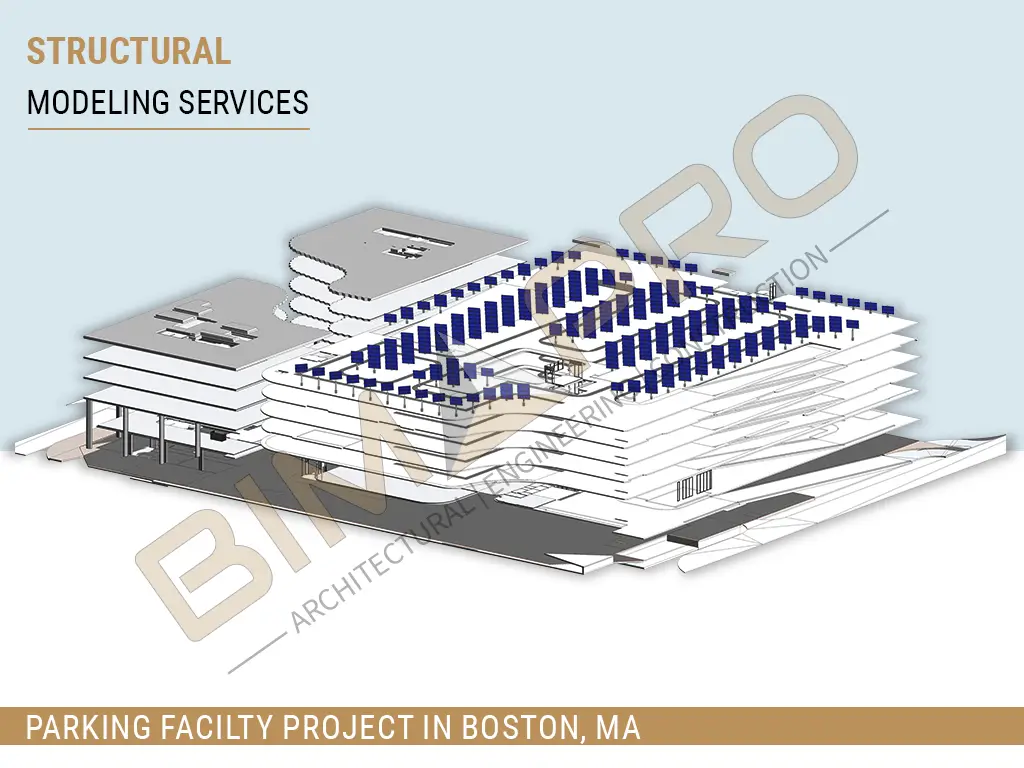
BIMPRO provided Structural BIM Services for a 7-story parking facility in Boston, Massachusetts, developing a detailed structural model with steel framing and approximately 1,300 solar panels, along with accurate construction documentation. ๐Ÿ“ Boston, MA | ๐Ÿ“ 280,000 Sq. Ft. | ๐Ÿ…ฟ๏ธ 7-Story Parking Facility | ๐Ÿ“Š LOD 350 ๐Ÿ› ๏ธ Revit | Tekla | ๐Ÿ—๏ธ Structural Steel Modeling | โ˜€๏ธ 1,300 Solar Panels ๐Ÿ“„ Construction Documentation

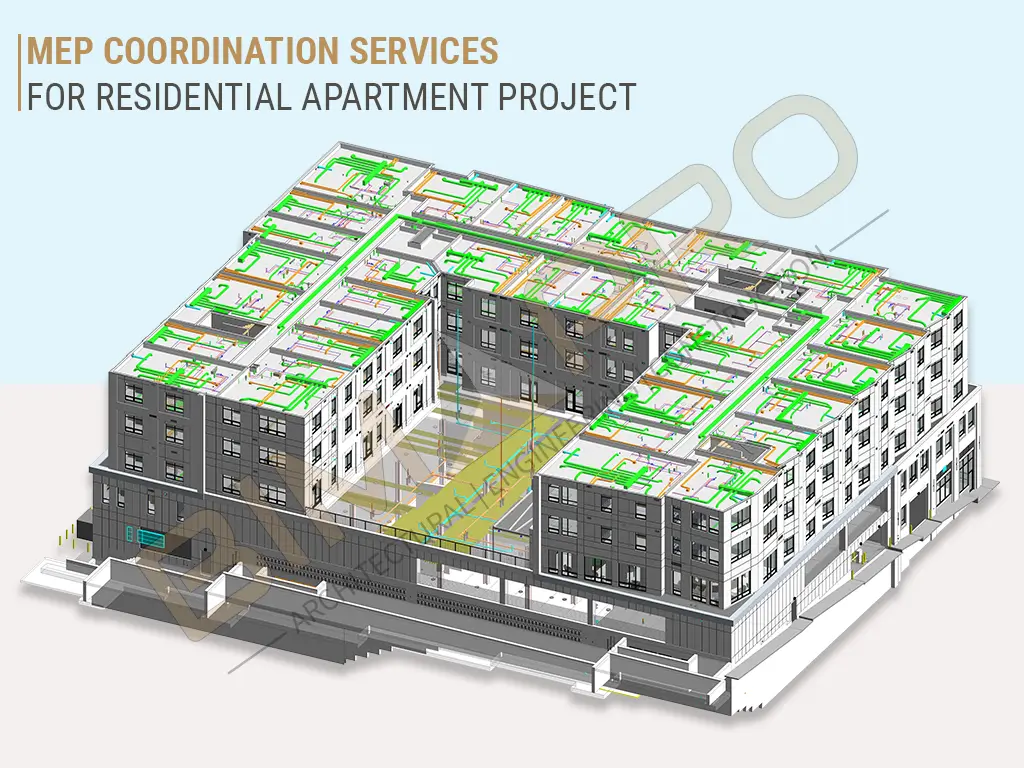
Setup of MEP coordination services framework presents a significant challenge for complex Apartment projects. Today, residential projects are so complex that specialized โ€ฆ

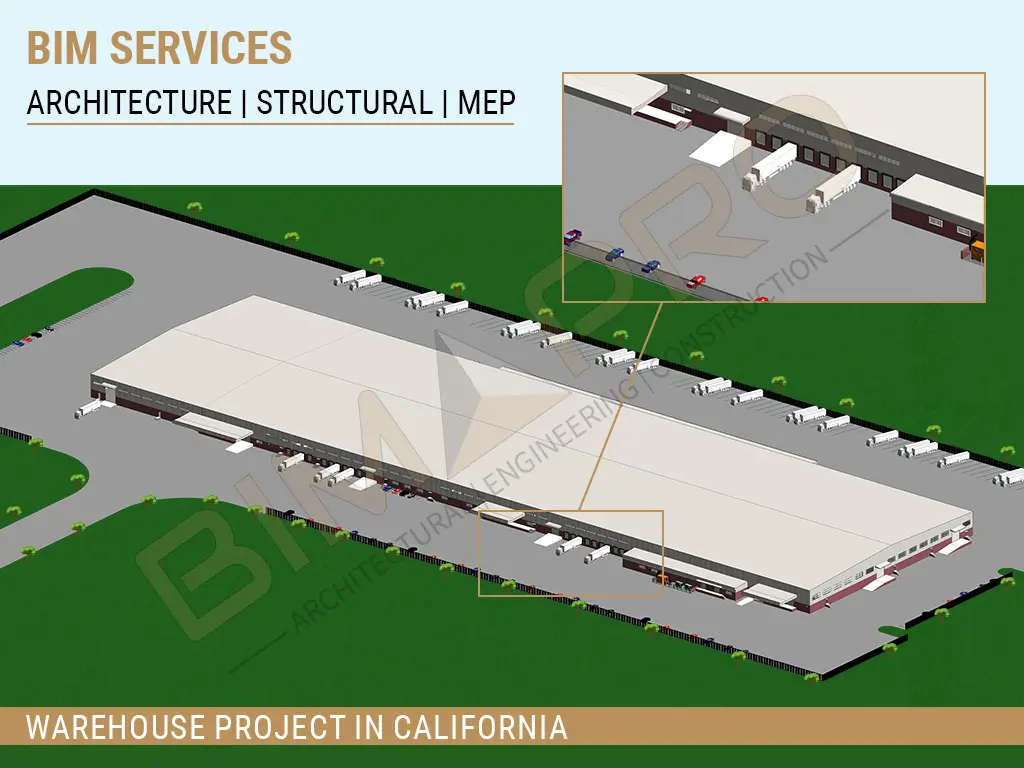
BIMPRO delivered BIM Coordination Services for a large industrial warehouse and office project in San Diego, California, providing coordinated Architectural, Structural, and MEP-FP models with clash detection and construction documentation. ๐Ÿ“ San Diego, CA | ๐Ÿ“ 520,000 Sq. Ft. | ๐Ÿญ Industrial Warehouse + Office | ๐Ÿ“Š LOD 350โ€“400 ๐Ÿ› ๏ธ Revit | AutoCAD | Navisworks | Tekla ๐Ÿ—๏ธ BIM Modeling | MEP Coordination | Clash Detection | Shop Drawings | Construction Documents

Let us know your about your MEP BIM Services Requirements in Texas