
MEP Coordination Services for Commercial Project in Austin, Texas

MEP Coordination Services for Commercial Project in Austin, Texas


MEP Coordination Services for Office Project in Austin, TX





We have provided MEP Coordination Services for a office project located in Austin, Texas. Our MEP BIM team works closely with MEP designers generate most accurate MEP Revit model and dentify and resolve clashes during the MEP Coordination and provide coordinated BIM model.

Services Provided: MEP BIM Services , MEP Coordination Services, Clash Detection, Construction Documentation
Project Location: Austin, Texas
Software Used:
 Revit, Dynamo Automation, Navisworks

1,000+

Successful Projects

5+

Years of Experience

10+

Sectors Served

Project Description: 

The project is a commerical office building located in Austin, TX. The project BIM scope of work includes the Revit MEP modeling using Revit Authoring tool and run clash coordination by using Navisworks. At the start of a commercial office project, Our MEP coordination services process begins with a thorough analysis of the building design and the requirements of the mechanical, electrical, and plumbing systems. This analysis includes a review of the architectural, structural, and other design model to identify any conflicts or discrepancies that may affect the MEP systems.

Explore Our MEP Coordination Projects in USA

BIMPRO converted point cloud scan data into a precise BIM model for an industrial facility in Austin, Texas, capturing existing architectural and structural conditions with accurate interior and exterior detailing. 📍 Austin, TX | 📐 40,000 Sq. Ft. | 🏭 Industrial | 📊 Point Cloud to BIM 🛠️ Revit | AutoCAD | ReCap Pro | 🧩 Revit Family Creation
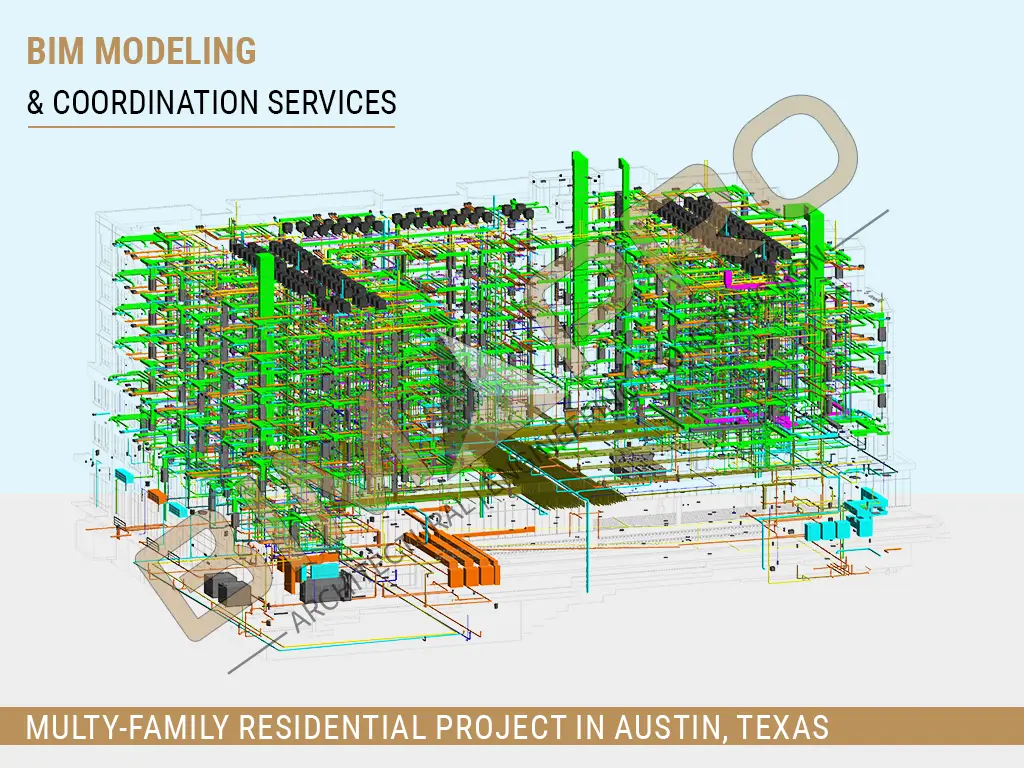
BIMPRO provided Architectural and MEP BIM Modeling and Coordination Services for a 7-story multifamily residential project in Austin, Texas. 📍 Austin, TX | 📐 180,000 Sq. Ft. | 🏙️ 7-Story Multifamily | 🏘️ Residential 🛠️ Revit | AutoCAD | Navisworks 🏗️ Architectural & MEP Modeling | 🤝 BIM Coordination | 📄 Construction Documentation
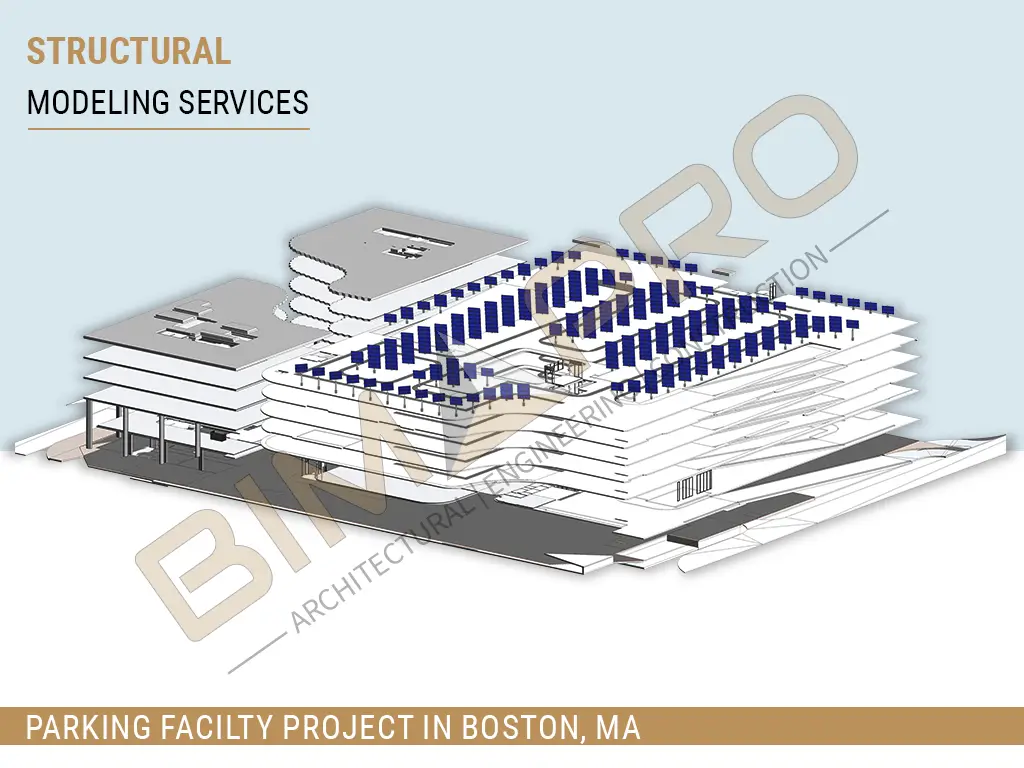
BIMPRO provided Structural BIM Services for a 7-story parking facility in Boston, Massachusetts, developing a detailed structural model with steel framing and approximately 1,300 solar panels, along with accurate construction documentation. 📍 Boston, MA | 📐 280,000 Sq. Ft. | 🅿️ 7-Story Parking Facility | 📊 LOD 350 🛠️ Revit | Tekla | 🏗️ Structural Steel Modeling | ☀️ 1,300 Solar Panels 📄 Construction Documentation
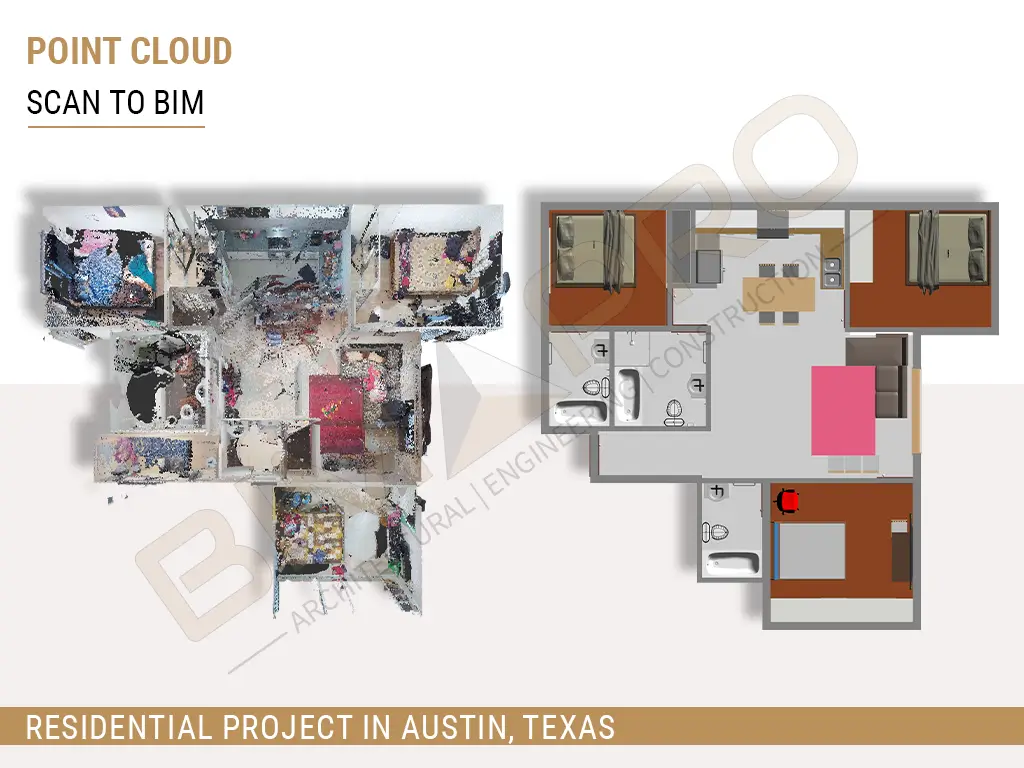
BIMPRO provided Point Cloud to BIM Conversion and Architectural Modeling Services for a residential project in San Antonio, Texas. The 3D laser scan data was converted into a detailed BIM model capturing interior architectural elements and furniture components. 📍 San Antonio, TX | 📐 1,800 Sq. Ft. | 🏠 Residential | 📊 Point Cloud to BIM 🛠️ Revit | AutoCAD | 🪑 Architectural & Furniture Modeling
Let's Discuss your MEP Coordination Requirements


CAD to BIM Services for Residential Project in Texas

CAD to BIM Services for Residential Project in Texas

CAD to BIM Modeling Services for Residential Project in Dallas


BIMPRO, LLC has provided CAD to BIM Services for a Dallas, Texas based 2-story Residential project. We have provided construction documentation level of detailing to our client by using multiple BIM software such as Revit, Dynamo, AutoCAD.

Services Provided: CAD to BIM, Architectural Modeling. Construction Documentation

Location: Dallas, Texas

1,000+

Successful Projects

5+

Years of Experience

10+

Sectors Served

Explore More CAD to BIM Conversion Projects in USA

The current query has no posts. Please make sure you have published items matching your query.

Let's Discuss your CAD to BIM Requirements