Revit Family Creation Services for Building Product Manufacturers in Texas

Revit Family Creation Services for Building Product Manufacturers in Texas

Revit Family Creation Services for Building Product Manufacturers in Austin, TX

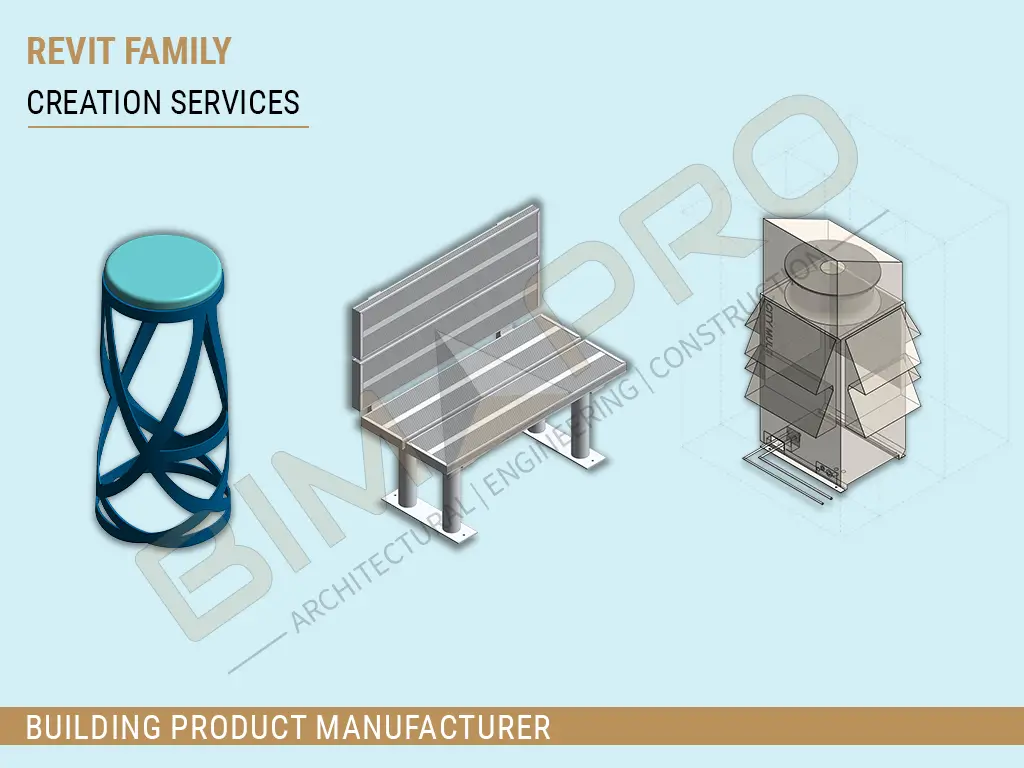
We have provided Revit family creation services for a building product manufacturer firm located in Austin, Texas. Client requirements were to create multiple Revit family components for Architectural, Structural, MEP-FP and other disciplines. Major project scope was to create parametric Revit family with accuracy and meet the criteria of high level of detailing (LOD 400).

We have successfully delivered various Revit family categories in minimal file size (below 3mb) to facilitate fabrication, manufacturing of the building components. 

Client: Building Product Manufacturer in Austin, TX

Project Location: Austin, Texas

LOD: 350 | 400 | 500

Software: Revit, AutoCAD

1,000+

Successful Projects

5+

Years of Experience

10+

Sectors Served

Revit family creation services USA - BIMPRO LLC,



Revit family categories for Building Product Manufacturers are:

Casework: Cupboard, drawer, cabinet

Furniture: Chairs, tables, desk, sofa, bed

Lighting Fixtures: Lights

Plumbing Fixtures: Sink, water closet, hoss bib, bathtub, faucet

Special Equipment: Printer, coffee maker, dish washer, washing machine, kitchen hood

Toilet Accessories: Toilet paper holder, grab bar, soap dispenser, towel holder, hand dryer

Door and Window

Electrical Fixtures: Receptacle, switch, electric panel, fan, generator

Mechanical Equipment: Air conditioner, fan coil unit, chillers, air handling unit, roof top unit.

Explore More Projects in USA

BIMPRO delivered Architectural and MEP BIM Services for a high school project in Austin, Texas, including detailed coordination and clash detection to resolve interdisciplinary conflicts and support a streamlined construction workflow. 📍 Austin, TX | 📐 175,000 Sq. Ft. | 🏫 High School | 🏢 Educational 🛠️ Revit | Navisworks | AutoCAD
BIMPRO delivered BIM Coordination Services for a large industrial warehouse and office project in San Diego, California, providing coordinated Architectural, Structural, and MEP-FP models with clash detection and construction documentation. 📍 San Diego, CA | 📐 520,000 Sq. Ft. | 🏭 Industrial Warehouse + Office | 📊 LOD 350–400 🛠️ Revit | AutoCAD | Navisworks | Tekla 🏗️ BIM Modeling | MEP Coordination | Clash Detection | Shop Drawings | Construction Documents

We created highly detailed and data-rich Revit models for 12 units single family residential apartments based on the architect’s concept drawings and project specifications. 📍 New Jersey | 📐 18,000 Sq. Ft. | 🏘️ 12 Units | 🏢 2 Stories

BIMPRO provided Architectural and MEP BIM Modeling Services for a large combined middle and high school educational facility, developed from design drawings and project requirements. 📍 Baltimore, MD | 📐 321,500 Sq. Ft. | 🏫 Middle & High School | 🏢 Educational Facility 🛠️ Revit | AutoCAD | Navisworks
Let us know your about your Revit Family Creation Requirements

Architectural BIM Services for Hotel Project in Florida

Architectural BIM Services for Hotel Project in Florida

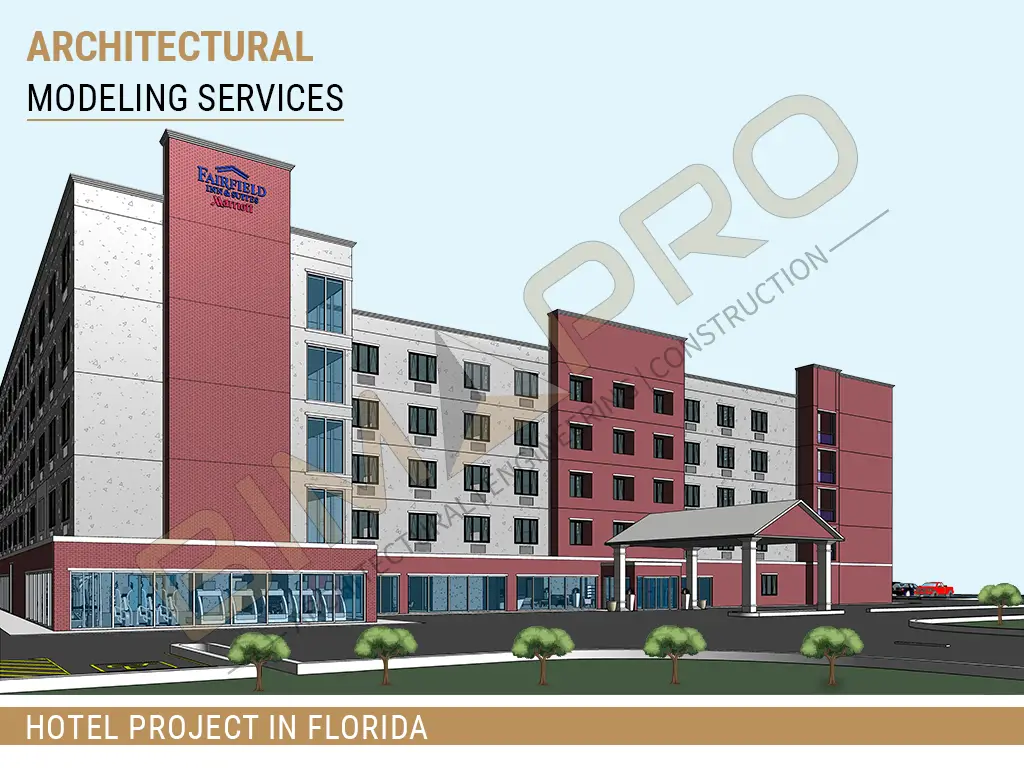
Architectural BIM Modeling Services for Hotel Project in Tampa, FL



BIMPRO, LLC has provided Architectural BIM services for Tampa, Florida based new construction Hotel project. The project execution is integrated with design bid build process, where we are collaborating as a BIM partner with the architectural firm from the conceptual phase of design to the final construction documents set creation.

Services Provided: 3D Walkthrough Visualization, 3D Architectural Modeling  (interior and exterior building finishes), Revit Family Creation, Construction Documents Creation

Project Location: Tampa, Florida

Area: Approx. 150,000 sq. ft.

Story: 5

LOD: 350

Software: Revit, AutoCAD

500+

Successful Projects

5+

Years of Experience

10+

Sectors Served

Project Description:

We have converted architectural design intent into highly detailed and accurate 3D architectural model based on the required Level of Details (LOD), Hotel’s specification and standards.

This Architectural BIM model is comprises of various component and elements such as:

  • Development of Architectural Revit Families: Guest room, amenities, special equipment, lighting, ceiling, doors & windows (both interior and exterior).
  • Landscape Development – Parking and topography
We have successfully implemented BIM in architectural design phase of this new construction hotel project that help architects in presenting a 3D walkthrough visualization to owner and better collaboration with design team to communicate efficiently for better project outcomes.

Explore Our Architectural BIM Projects in USA

BIMPRO provided 3D architectural rendering and visualization services for the Fairfield Inn & Suites hotel project, creating realistic and detailed views of the proposed design before construction. 📍 Chicago, IL | 📐 75,000 Sq. Ft. | 🏨 Hotel | 🏢 Fairfield Inn & Suites 🛠️ Revit | Fuzor

Provided MEP BIM modeling and clash detection for the 52 School Street residential development, supporting multidisciplinary coordination and helping resolve design conflicts before construction. 📍 Everett, MA | 📐 75,000 Sq. Ft. | 🏘️ Residential | ⚙️ MEP BIM & Clash Detection

BIMPRO developed highly detailed and accurate Architectural BIM models for a large healthcare project, supporting design standards and producing precise construction documentation for bidding and construction. 📍 San Francisco, CA | 📐 502,000 Sq. Ft. | 🏥 Healthcare | 🏢 3 Stories 🛠️ Revit | AutoCAD

BIMPRO provided high-quality 3D rendering and visualization services for an architectural firm in Dallas, Texas, transforming design concepts into realistic visuals for presentations and stakeholder communication. 📍 Dallas, TX | 🎨 Interior & Exterior | 🌳 Landscape Rendering | 🏗️ Product Visualization 🛠️ 3D Rendering | Architectural Visualization

Let's Discuss your Architectural BIM Requirements

BIM Coordination Services for Warehouse Project in California

BIM Coordination Services for Warehouse Project in California

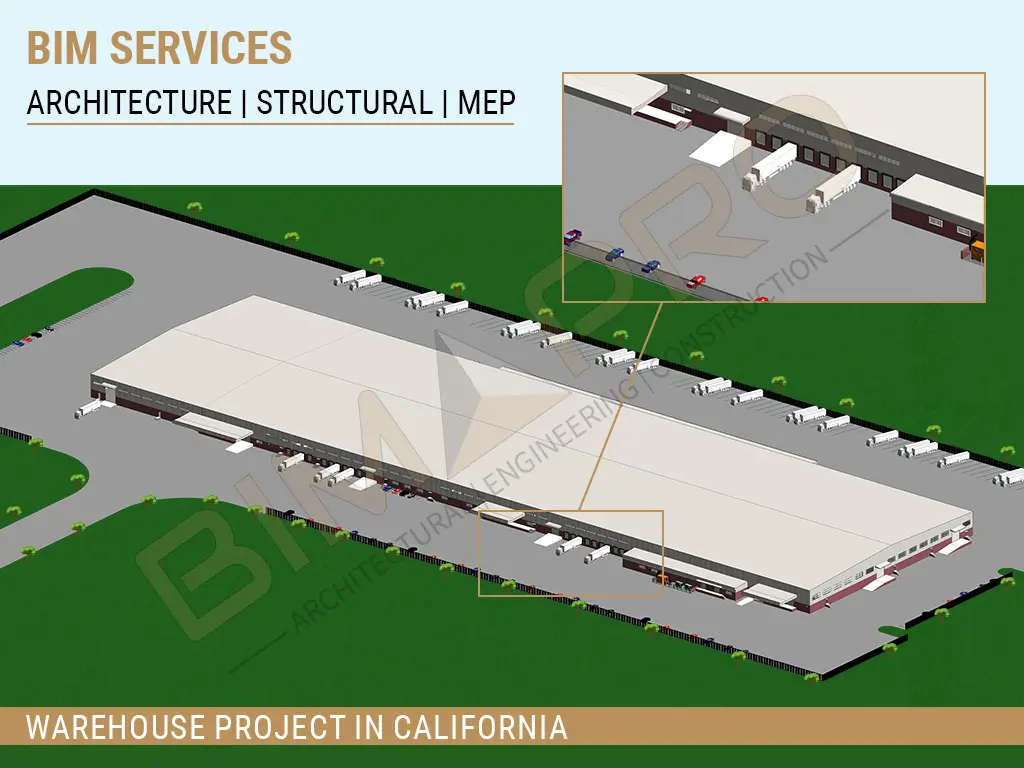
BIM Coordination Services for Warehouse Project in San Diego, CA

BIMPRO, LLC has successfully delivered BIM Coordination Services for a 520,000 sq.ft. industrial warehouse + office project located in San Diego, California, USA. Our client as an general contractor firm requirements were to produce a well coordinated BIM model including the coordination, clash detection and BIM modeling for the architectural structural and MEP-FP disciplines. 

Services Provided: BIM Modeling, Construction Documents Set, MEP Coordination Services, Clash Detection Services, Shop Drawings

Project Location: San Diego, California

Area: 520,000 sq. ft.

LOD: 350 & 400

Software: Revit, AutoCAD, Navisworks, Tekla

1,000+

Successful Projects

5+

Years of Experience

10+

Sectors Served

Project Description:

This industrial warehouse project included with office space is a new construction project based out in San Diego, California state of USA. As a BIM Coordinator for the project we were closely collaborating with multiple stakeholders for the project including designers, engineers, and subcontractors for efficient coordination.

We have conducted and participated the BIM coordination meetings (both virtually and on-site), ensuring better communication, decision making, mitigating errors, project on schedules, save time. 

Our BIM team has successfully executed this large BIM construction warehouse project as per client requirements, inputs and industry standards and produced a very well coordinated and error free BIM model. 

Explore Our BIM Coordination Projects in USA

We developed an LOD 400 residential plumbing Revit model for the ProVent system, accurately coordinated with other trades to support the generation of shop drawings and sleeve drawings. 📍 San Antonio, TX | 📐 716,000 Sq. Ft. | 🏢 17 Levels

We developed coordinated plumbing Revit model and ensured precise coordination between plumbing, mechanical, electrical, structural, and architectural space across five building zones. 📍 New Braunfels, TX | 📐 140,000 Sq. Ft. | 🏢 2 Stories

BIMPRO provided high-quality 3D rendering and visualization services for an architectural firm in Dallas, Texas, transforming design concepts into realistic visuals for presentations and stakeholder communication. 📍 Dallas, TX | 🎨 Interior & Exterior | 🌳 Landscape Rendering | 🏗️ Product Visualization 🛠️ 3D Rendering | Architectural Visualization

BIMPRO provided BIM Coordination and MEP Modeling Services for a 2-story healthcare project in Boston, Massachusetts. The coordinated BIM model was developed to LOD 350 with detailed clash detection and construction documentation for improved coordination and constructability. 📍 Boston, MA | 📐 30,000 Sq. Ft. | 🏥 Healthcare | 🏢 2 Stories | 📊 LOD 350 🛠️ Revit | AutoCAD | Navisworks ⚙️ MEP Coordination | Clash Detection | Construction Documents

Let's Discuss your BIM Coordination Services Requirements

Architectural Modeling | Office Renovation Project | New York

Architectural Modeling | Office Renovation Project | New York

Interior Revit Architectural Services for Office Project in New York City, NY

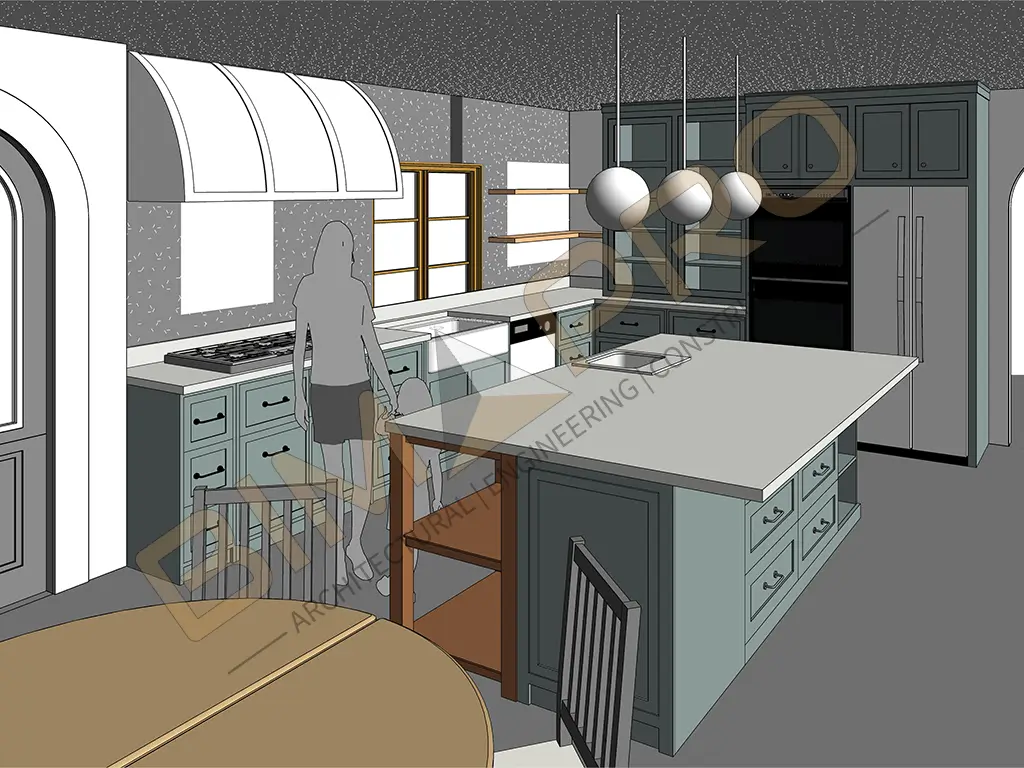
BIMPRO, LLC has provided interior architectural modeling services for a New York-based office renovation project. The overall requirement of the project was to convert the CAD file of the office renovation into a 3D model and generate construction documents. We have modeled interior architectural components such as walls, windows, doors, and storefronts. Along with modeling, we have created Revit families of office components such as chairs, tables, reception desks, sofas, fountains, and special equipment.

Services Provided: Architectural Modeling, Revit Family Creation Services
Project Location: New York City, NY
Area: 35,000 sq. ft.
LOD: 300
Software: Revit, AutoCAD

1,000+

Successful Projects

5+

Years of Experience

10+

Sectors Served

Explore Our Architectural Modeling Projects in USA

The current query has no posts. Please make sure you have published items matching your query.

Let's Discuss your Architectural Modeling Requirements in New York State

Structural Modeling Services | Parking Facility | Boston, MA

Structural Modeling Services | Parking Facility | Boston, MA

BIM Structural Modeling Services for Parking Facility in Boston, MA

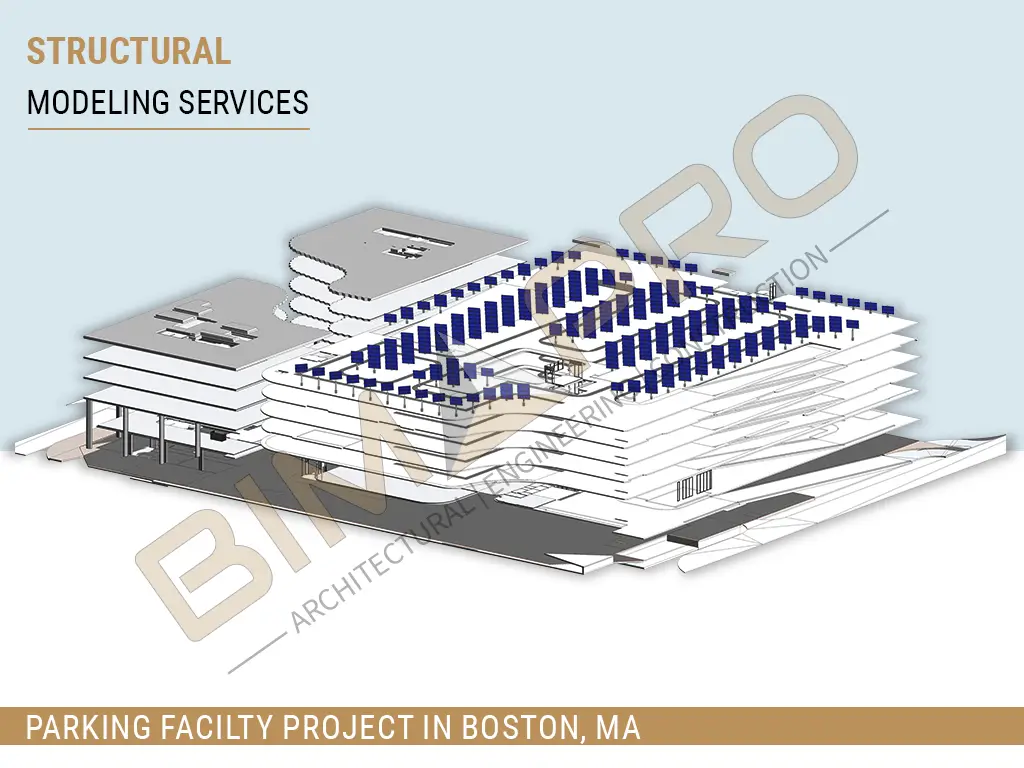
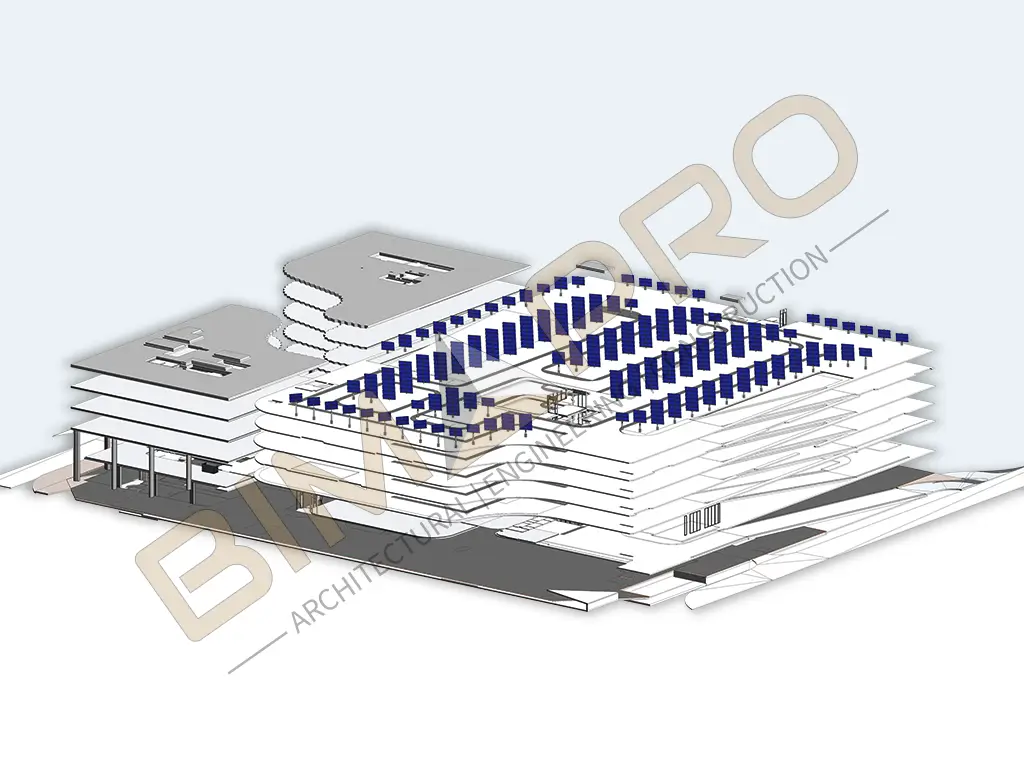
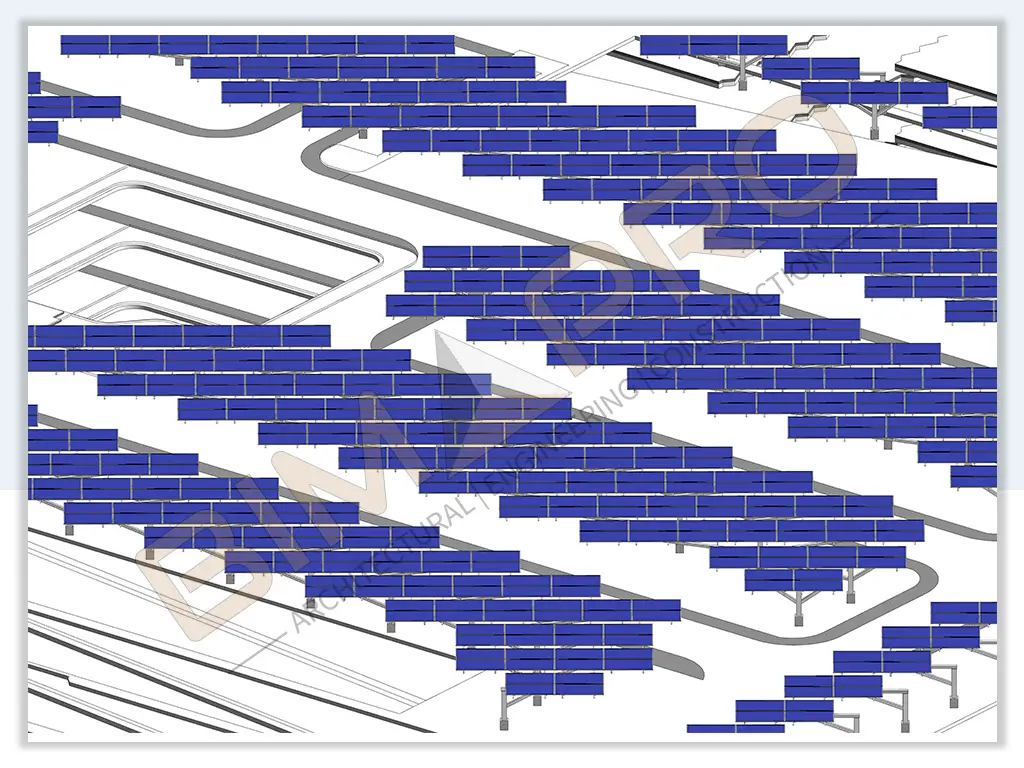
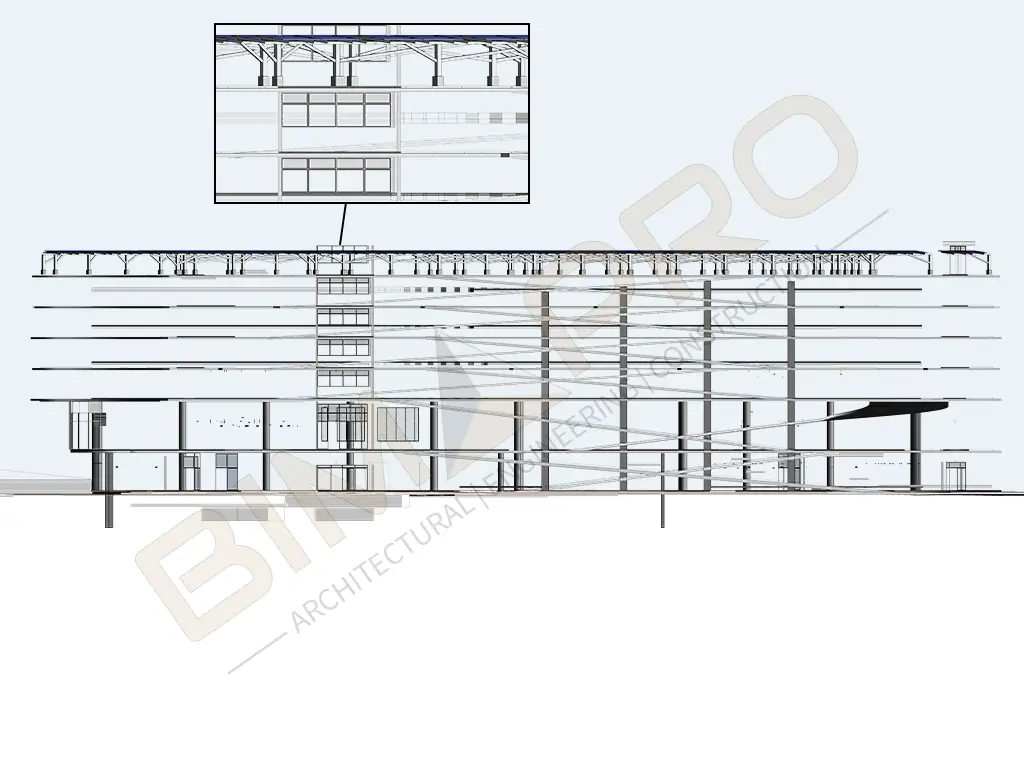
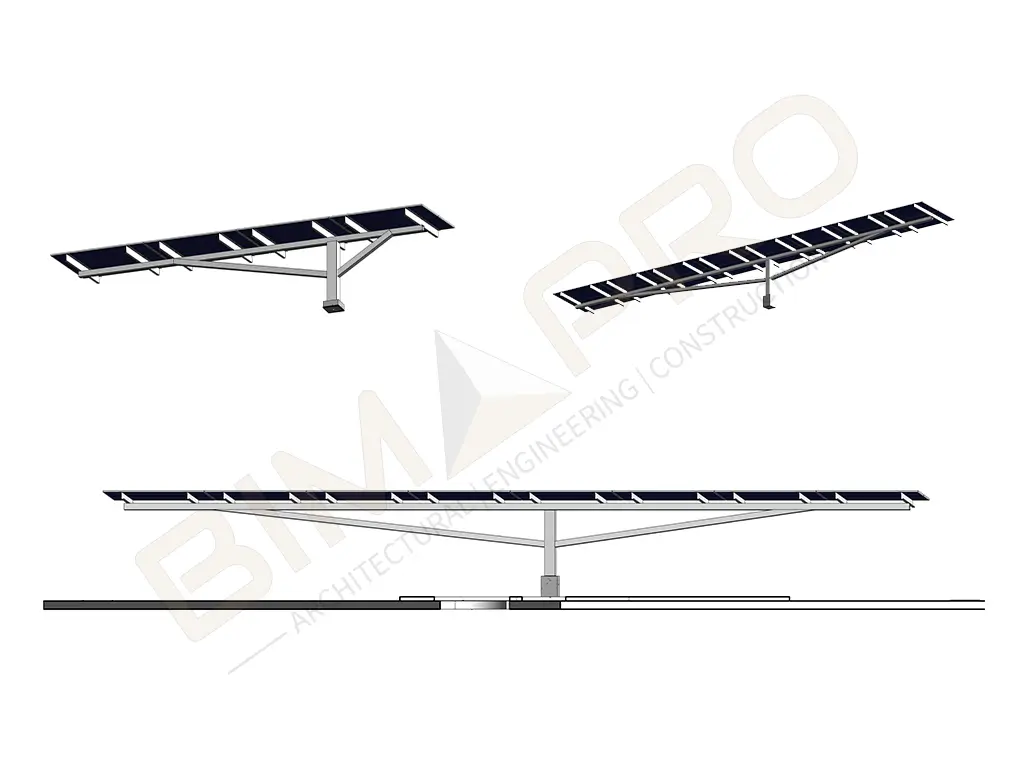
We have provided structural BIM services for approximate 280,000 sq.ft. 7 story parking facility project located in Boston, Massachusetts. Our scope of work included 3D modeling of structural steel, and approx. 1300 solar panel modeling. We have successfully delivered the detailed an accurate structural BIM model with construction documents.

Project Location: Boston, MA

Services Provided:
Structural Modeling, Construction Documentation

Area:
280,000 sq.ft.

LOD:
350

Software:
Revit, Tekla

1,000+

Successful Projects

5+

Years of Experience

10+

Sectors Served

Let us know your about your Structural BIM Services Requirements in Boston

Architectural Modeling Services | Residential Project | Miami, Florida

Architectural Modeling Services | Residential Project | Miami, Florida

Architectural Modeling for Apartment Project in Miami, FL


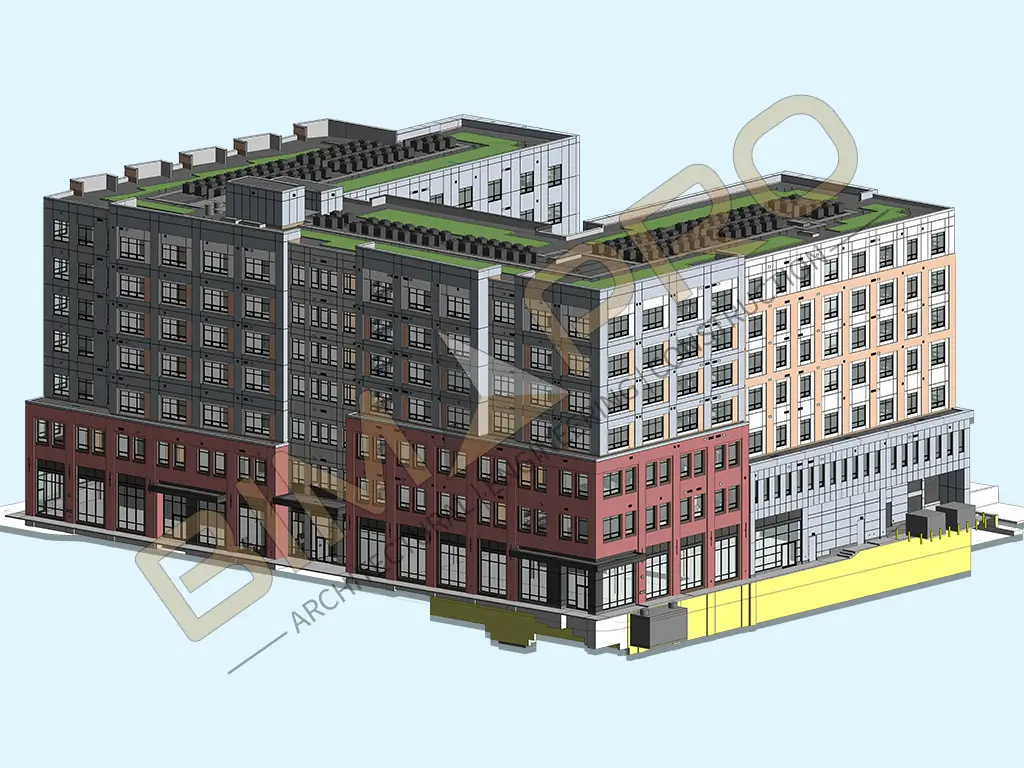
We have provided Architectural Modeling Services for a Miami, Florida based 18 story multi-family Residential apartment project. We have integrated 4D scheduling “time” to the 3D architectural model with construction documents set (CDs set) level of detailing to our client by using multiple BIM software such as Revit, Fuzor, Navisworks.

Project Location: Miami, Florida

Services Provided: Architectural Modeling, 4D simulation, Revit Family Creation, Construction Documentation

Area: Approx. 450,000 sq. ft.

LOD: 350

1,000+

Successful Projects

5+

Years of Experience

10+

Sectors Served

Explore Our Architectural Modeling Projects in USA

The current query has no posts. Please make sure you have published items matching your query.

Let's Discuss your Architectural Modeling Requirements

BIM Model Creation Services for Residential Project in Texas

BIM Model Creation Services for Residential Project in Texas

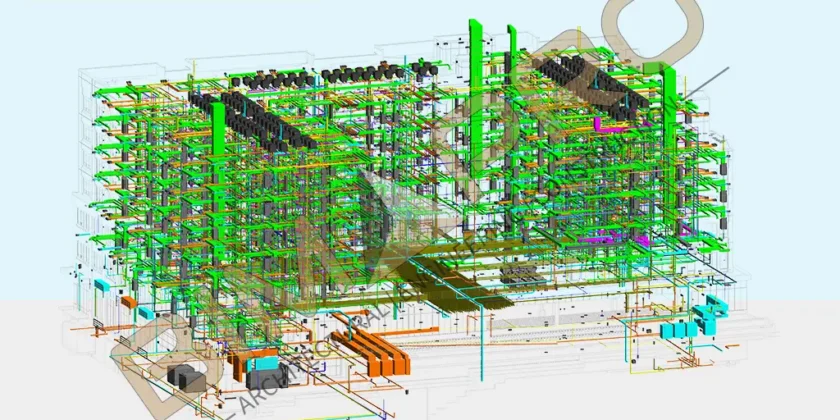
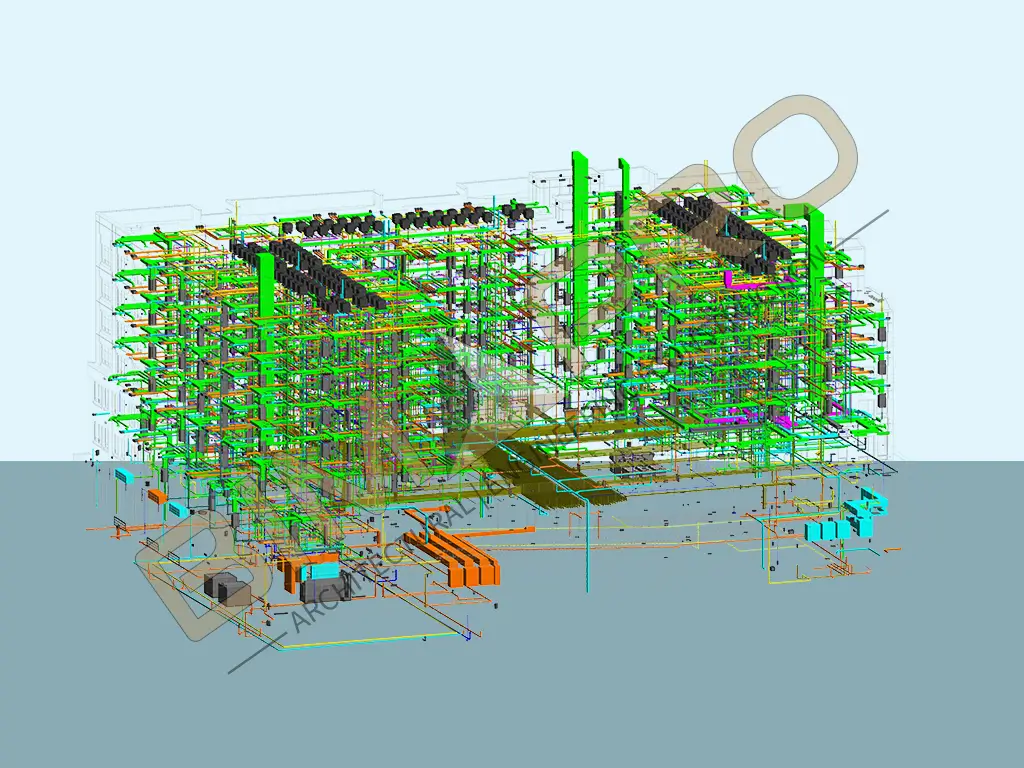
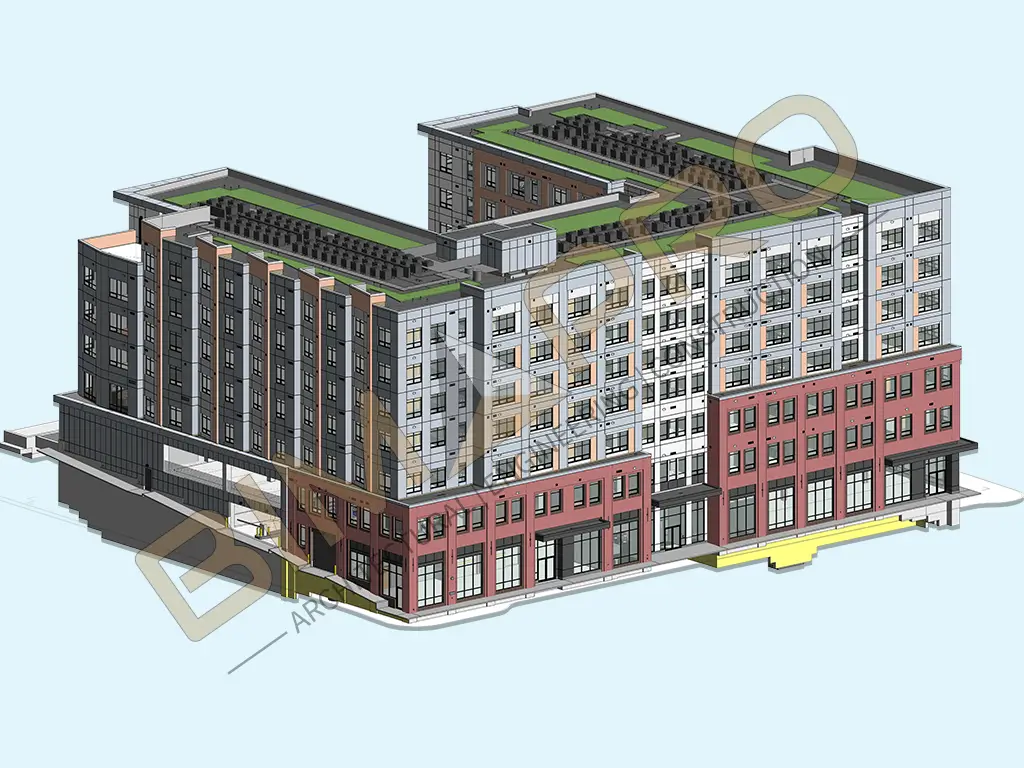
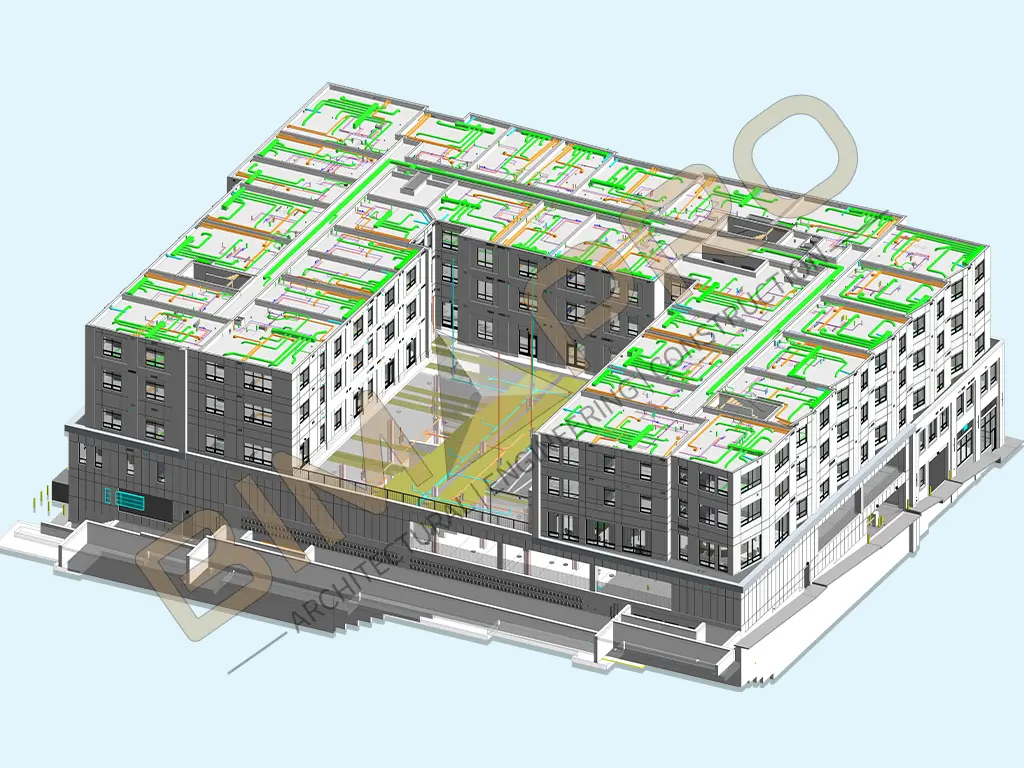
BIM Coordination Services for Residential Project in Austin, TX

We have provided BIM modeling and coordination services for a 7-story multi-family Residential project in Austin, Texas.

Services Provided: BIM Modeling – Architectural Modeling, MEP Modeling | BIM Coordination | Construction Documentation

Project Location: Austin, Texas

Area : 180,000 SQFT

Software: AutoCAD, Revit, Navsiworks

1,000+

Successful Projects
5+

Years of Experience

10+

Sectors Served

Project Description: 

Our team well understood the project scope, expectations and requirements and produced high fidelty Revit models for Architectural, Mechanical, Electrical, Plumbing disciplines and coordinate them interdisciplinary and intra-disciplinary by running clash detections to minimize the clashes and produce the clash-free coordinated BIM model.

We had a dedicated team assigned to finish the project with quality, speed and quick turnaround time. Along with modeling our team were efficiently participating in coordination meetings whenever required.

Explore More BIM Modeling and Coordination Projects

The current query has no posts. Please make sure you have published items matching your query.

Let's discuss your BIM Coordination Requirements


Structural Modeling Services for Garage Project in Houston, Texas

Structural Modeling Services for Garage Project in Houston, Texas


Structural BIM Modeling Services for Garage Project in Houston, TX

We have provided structural BIM services for a Houston, Texas based 6-story Garage project. We have created 3D modeling for structural elements such as beams, columns, slabs, foundations, trusses, braces, etc. 

Our team have successfully delivered the garage structural model with quality and quick turnaround time.

Project Location: Houston, Texas 

Services Provided: Structural Modeling

Software: Revit, Tekla

1,000+

Successful Projects

5+

Years of Experience

10+

Sectors Served

Explore More Revit Structural Modeling Services Projects in USA

The current query has no posts. Please make sure you have published items matching your query.

Let's Discuss your Revit Structural Modeling Services Requirements in Houston


Architectural Modeling Services for Warehouse Project in Houston, TX

Architectural Modeling Services for Warehouse Project in Houston, TX


Revit Architectural Modeling Services for Warehouse Project in Houston, TX

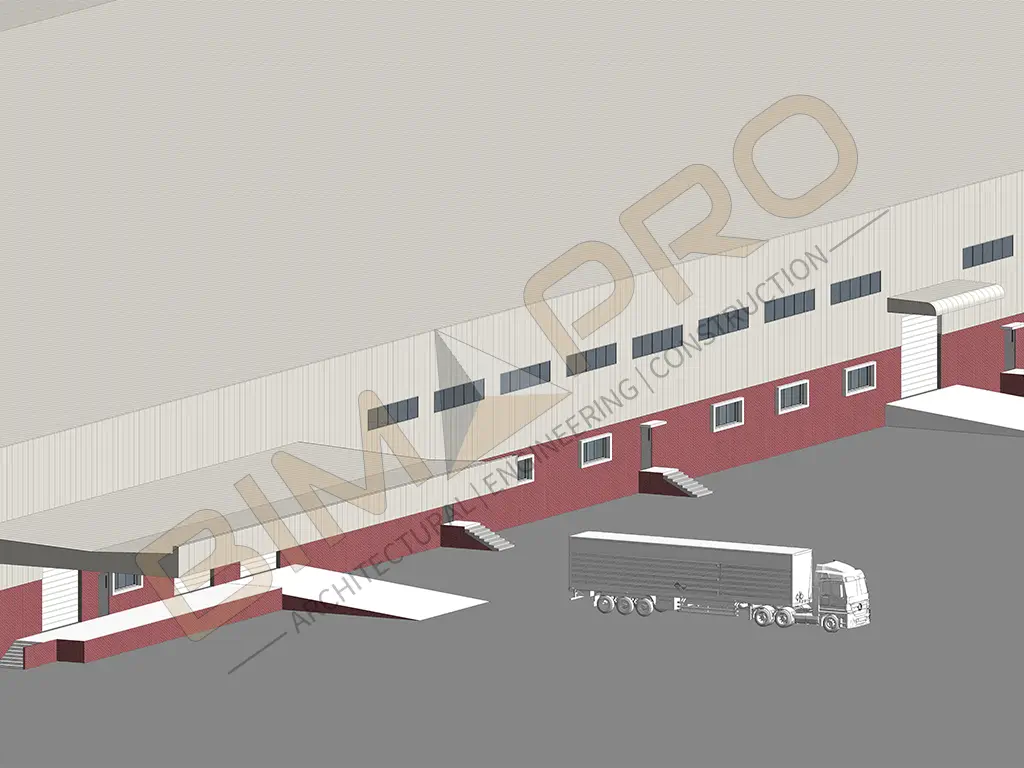


We have provided Revit Architectural modeling services in Houston, Texas based Warehouse project. We have created 3D model including floor plan, exterior view with the necessary details , such as the placement of storage racks, loading and unloading areas, and specialized workstations.

Services Provided: Revit Architectural Modeling Services 

Project Location: Houston, Texas

Software: Revit, AutoCAD

1,000+

Successful Projects

5+

Years of Experience

10+

Sectors Served

Explore More Architectural Modeling Projects in USA

The current query has no posts. Please make sure you have published items matching your query.

Let's Discuss your Architectural Modeling Requirements

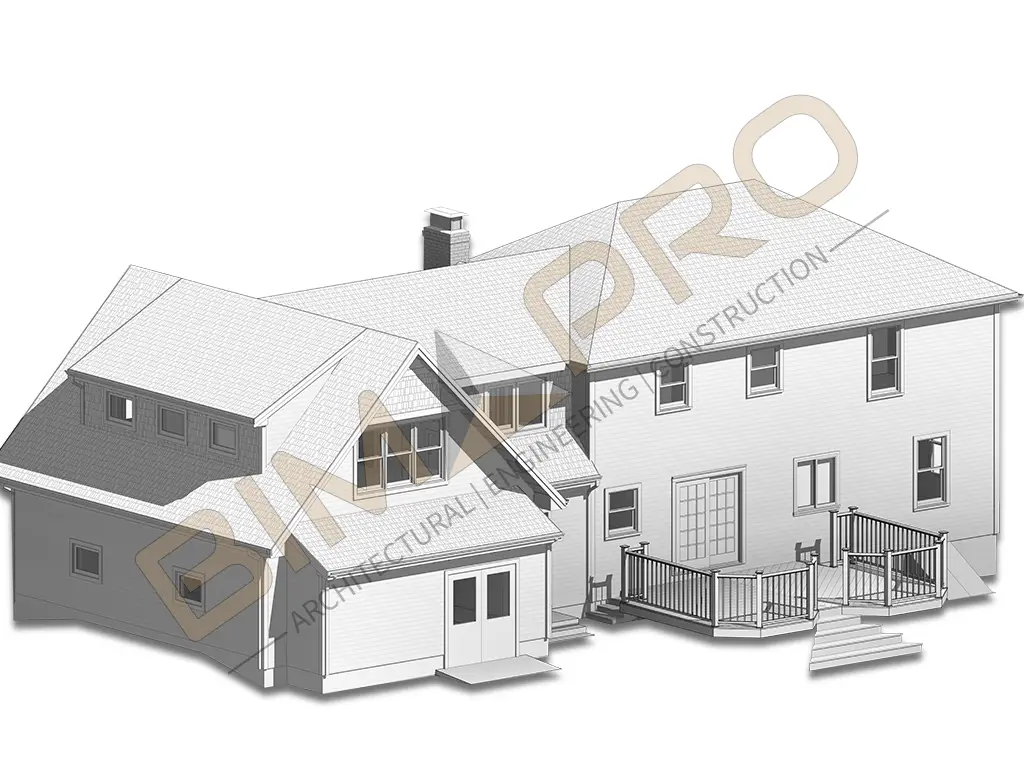
Revit Architectural Services for Single-Family Residential Project, New Jersey

Revit Architectural Services for Single-Family Residential Project, New Jersey

Revit Architectural Modeling Services for Single-Family Residential Project in Princeton, NJ


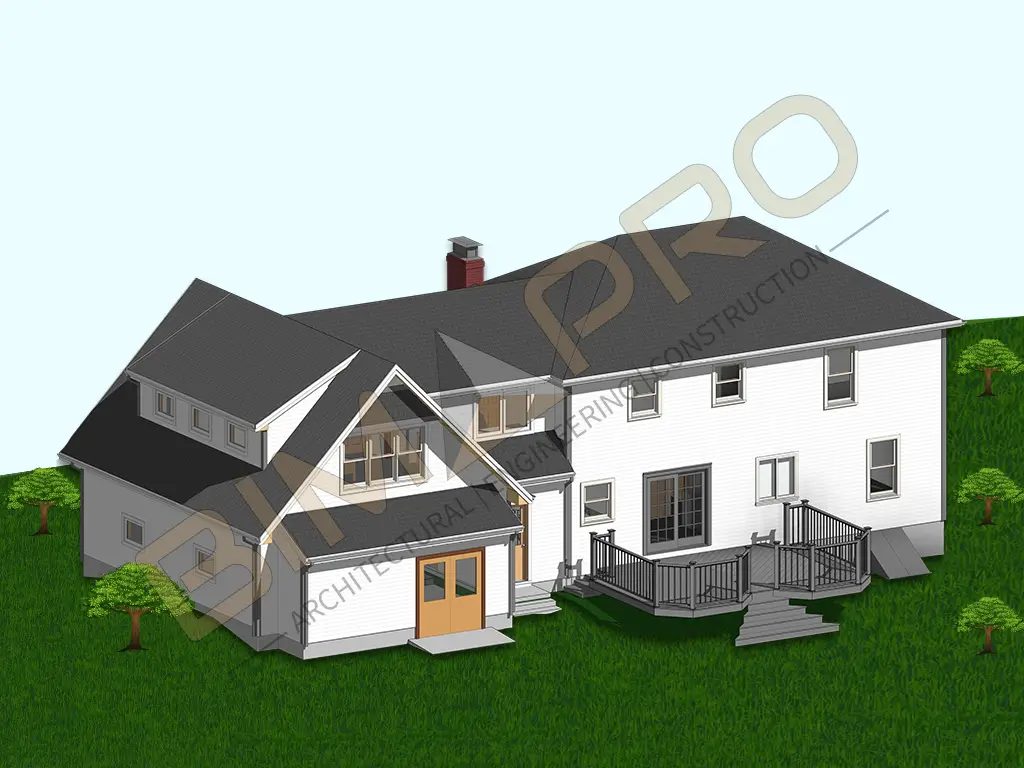
BIMPRO, LLC has provided Revit Architectural Modeling services for a Princeton, New Jersey based single-family Residential project. We have created a 3D representation of the home’s design and layout. 

We have helped architect, contractor and homeowner to visualize the final architectural 3D model so that any necessary changes can be implemented before the construction begins.

Location: Princeton, New Jersey

Services Provided: Architectural 3D Modeling, Architectural Drafting

Software: Revit, AutoCAD

1,000+

Successful Projects

5+

Years of Experience

10+

Sectors Served

Explore Our Architectural Modeling Projects in USA

The current query has no posts. Please make sure you have published items matching your query.

Let's Discuss your Architectural Modeling Requirements