Architectural Revit Services for Hospital Project in Chicago, IL

Architectural Revit Services for Hospital Project in Chicago, IL

Architectural 3D Modeling Services for Hospital Facility in Chicago, IL

BIMPRO has developed an architectural 3D model during the design development phase with the detailing of LOD 300 of interior and exterior architectural components.

Our Role in this Project:

  • During the design development phase, client asked to produce the Architectural 3D model, created the architectural drawing set as per company standard. 
  • LOD 300 level of detailing required for interior architectural objects and exterior walls for architectural visualization.

Benefits for Architectural Firms – Why they Choose us?

  1. Produce the most accurate and quality Architectural BIM Model.
  2. Improve BIM workflow, reduce rework, speed up project timelines
  3. We ensure to meet industry standards like AIA, NBIMS, and LOD requirements.
  4. We serve architectural firms nationwide across USA
  5. Professional BIM team with 1,000+ projects of experience.
  6. Quick turnaround deliverables committed by BIMPRO without compromising the quality.
Architectural BIM Services for Hospital Project in Chicago, IL - BIMPRO LLC USA
Revit Architectural Modeling Services for Hospital Project in Chicago, IL USA

Let us know your about your Architectural BIM Requirements

Explore More BIM Projects

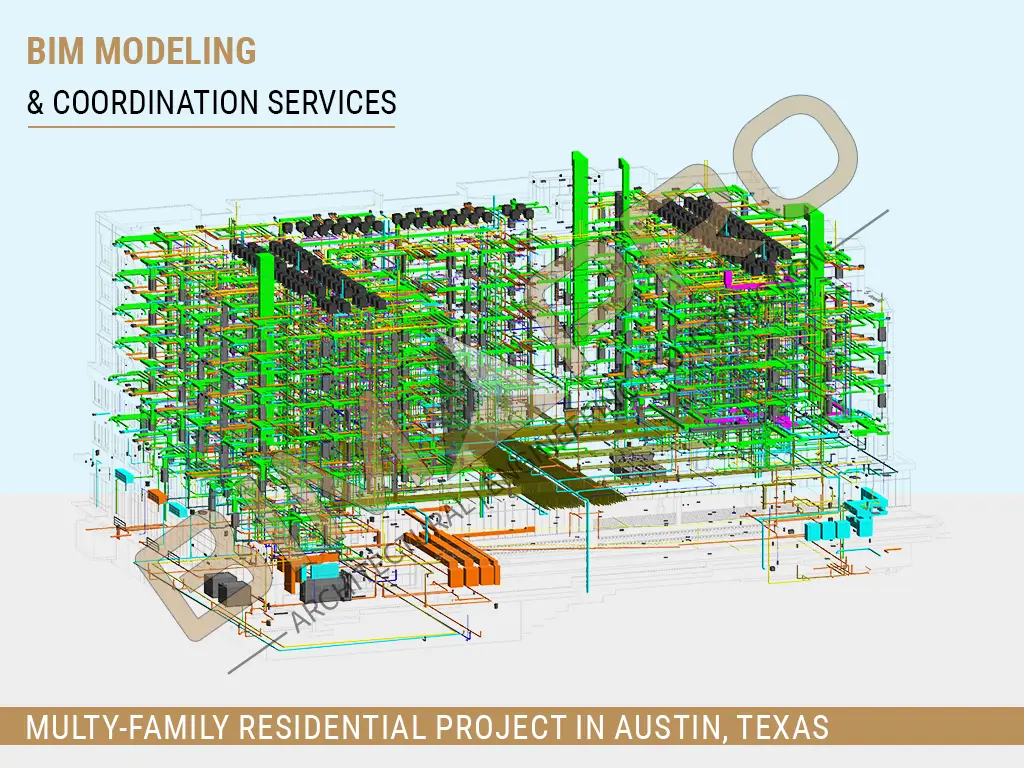
BIMPRO provided Architectural and MEP BIM Modeling and Coordination Services for a 7-story multifamily residential project in Austin, Texas. 📍 Austin, TX | 📐 180,000 Sq. Ft. | 🏙️ 7-Story Multifamily | 🏘️ Residential 🛠️ Revit | AutoCAD | Navisworks 🏗️ Architectural & MEP Modeling | 🤝 BIM Coordination | 📄 Construction Documentation
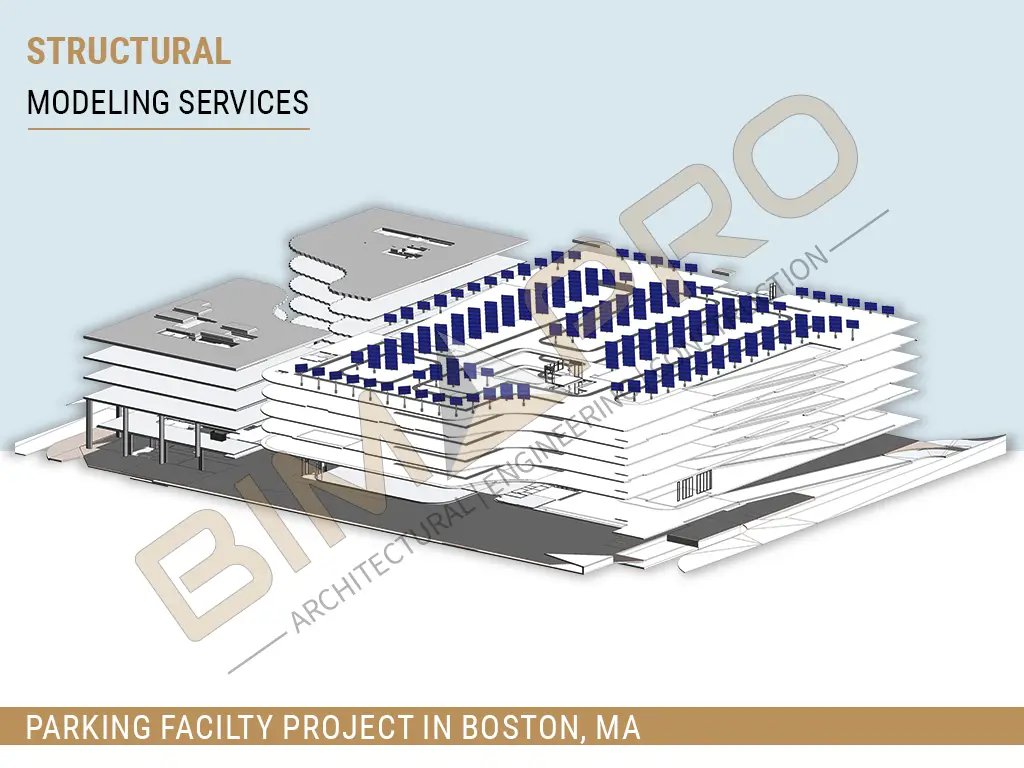
BIMPRO provided Structural BIM Services for a 7-story parking facility in Boston, Massachusetts, developing a detailed structural model with steel framing and approximately 1,300 solar panels, along with accurate construction documentation. 📍 Boston, MA | 📐 280,000 Sq. Ft. | 🅿️ 7-Story Parking Facility | 📊 LOD 350 🛠️ Revit | Tekla | 🏗️ Structural Steel Modeling | ☀️ 1,300 Solar Panels 📄 Construction Documentation
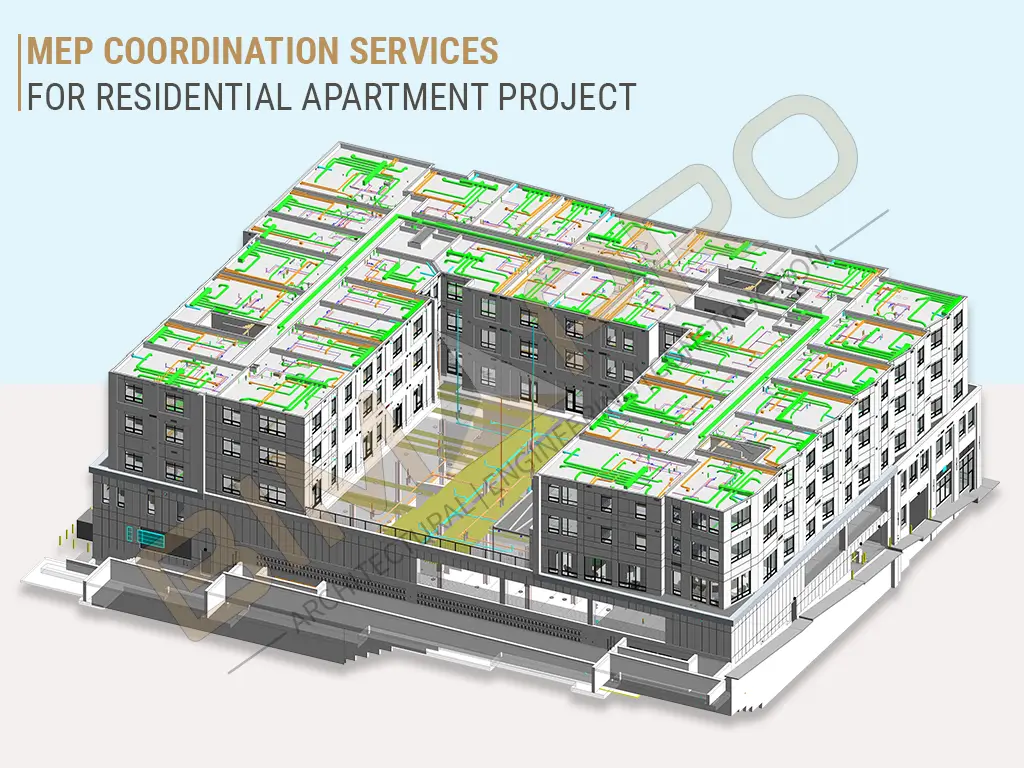
Home / Blogs / MEP Coordination Services for Residential Apartment Project BIM Guide · MEP Coordination MEP Coordination Services for Residential Apartment …
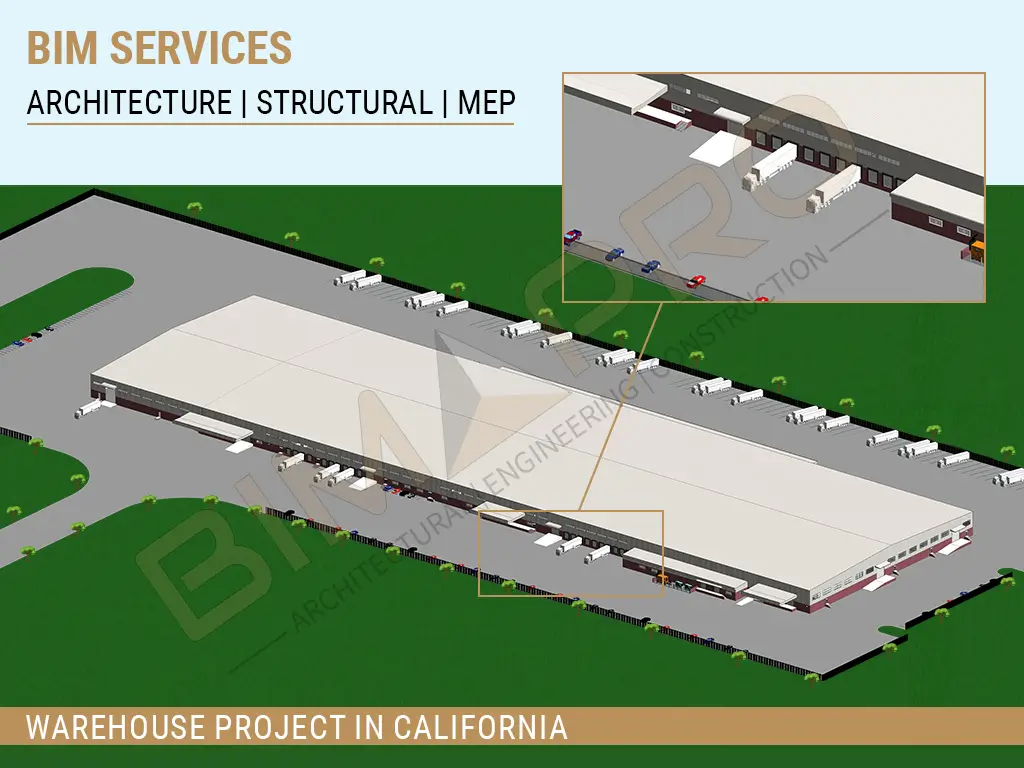
BIMPRO delivered BIM Coordination Services for a large industrial warehouse and office project in San Diego, California, providing coordinated Architectural, Structural, and MEP-FP models with clash detection and construction documentation. 📍 San Diego, CA | 📐 520,000 Sq. Ft. | 🏭 Industrial Warehouse + Office | 📊 LOD 350–400 🛠️ Revit | AutoCAD | Navisworks | Tekla 🏗️ BIM Modeling | MEP Coordination | Clash Detection | Shop Drawings | Construction Documents

Architectural BIM Modeling Services for Healthcare Project in California

Architectural BIM Modeling Services for Healthcare Project in California

Architectural Revit Modeling Services for Healthcare Project in San Francisco, CA

BIMPRO LLC collaborated closely to provide highly detailed and accurate BIM architectural models for this healthcare project in San Francisco, CA

Our scope included:

    • Developing architectural Revit models that adhered to design standards.
    • Producing precise construction documents for seamless bidding and construction phases.
  • Location: San Francisco, CA
  • Story: 3-story buildings
  • Area: Approx. 502,000 sq. ft.
  • Software: Revit, AutoCAD

500+

Successful Projects

5+

Years of Experience

10+

Sectors Served

Explore More BIM Projects

BIMPRO provided Architectural and MEP BIM Modeling and Coordination Services for a 7-story multifamily residential project in Austin, Texas. 📍 Austin, TX | 📐 180,000 Sq. Ft. | 🏙️ 7-Story Multifamily | 🏘️ Residential 🛠️ Revit | AutoCAD | Navisworks 🏗️ Architectural & MEP Modeling | 🤝 BIM Coordination | 📄 Construction Documentation

BIMPRO provided Structural BIM Services for a 7-story parking facility in Boston, Massachusetts, developing a detailed structural model with steel framing and approximately 1,300 solar panels, along with accurate construction documentation. 📍 Boston, MA | 📐 280,000 Sq. Ft. | 🅿️ 7-Story Parking Facility | 📊 LOD 350 🛠️ Revit | Tekla | 🏗️ Structural Steel Modeling | ☀️ 1,300 Solar Panels 📄 Construction Documentation

Home / Blogs / MEP Coordination Services for Residential Apartment Project BIM Guide · MEP Coordination MEP Coordination Services for Residential Apartment …

BIMPRO delivered BIM Coordination Services for a large industrial warehouse and office project in San Diego, California, providing coordinated Architectural, Structural, and MEP-FP models with clash detection and construction documentation. 📍 San Diego, CA | 📐 520,000 Sq. Ft. | 🏭 Industrial Warehouse + Office | 📊 LOD 350–400 🛠️ Revit | AutoCAD | Navisworks | Tekla 🏗️ BIM Modeling | MEP Coordination | Clash Detection | Shop Drawings | Construction Documents

Looking for Quality and Swift Architectural BIM Services in San Francisco?

BIM Coordination Services for Healthcare Project in Boston

BIM Coordination Services for Healthcare Project in Boston

BIM Coordination Services for Healthcare Project in Boston, Massachusetts

We provided BIM coordination services for Boston based 2-story Healthcare project. Our objective was to produce a clash free BIM coordinated model with high detailing and accuracy based on the required level of detailing and BIM standards.

Services Provided: MEP Coordination Services | Construction Documents Set | Clash Detection Services | MEP Modeling Services

Project Location: Boston, MA

Area: Approx. 30,000 sq. ft.

LOD: 350

Software: Revit, AutoCAD, Navisworks

500+

Successful Projects

5+

Years of Experience

10+

Sectors Served

Project Description: 

Our team of BIM experts participated in periodic coordination meetings both on-site and virtual to facilitate team collaboration and efficient coordination process. BIM modeling and coordination of this newly design and construction project of healthcare sector is our another addition of successfully delivered project. Our BIM team has provided quality services with quick turnaround time and helped the client in saving time, and money and mitigating design and construction errors, reducing material waste, speed construction.

We have provided multidisciplinary clash detection process and generate clash reports to review and resolve conflicts. We have delivered coordinated BIM model with regular client reviews, updates and inputs in the form of mark-ups, redlines. 

Let us know your about your BIM Coordination Requirements