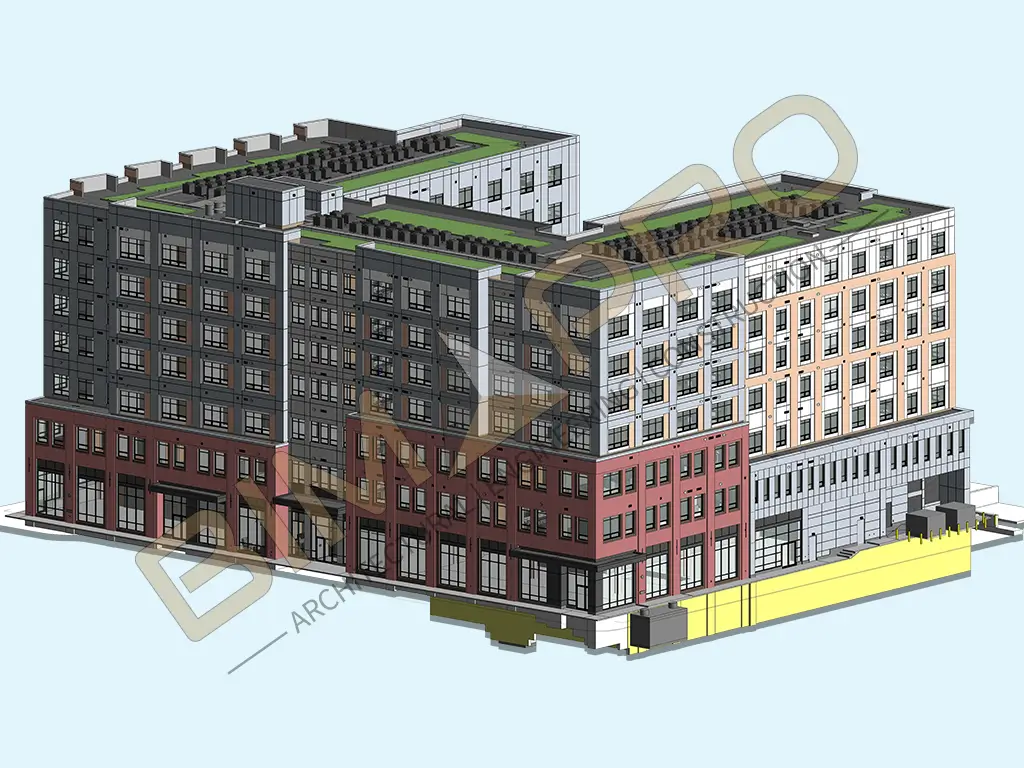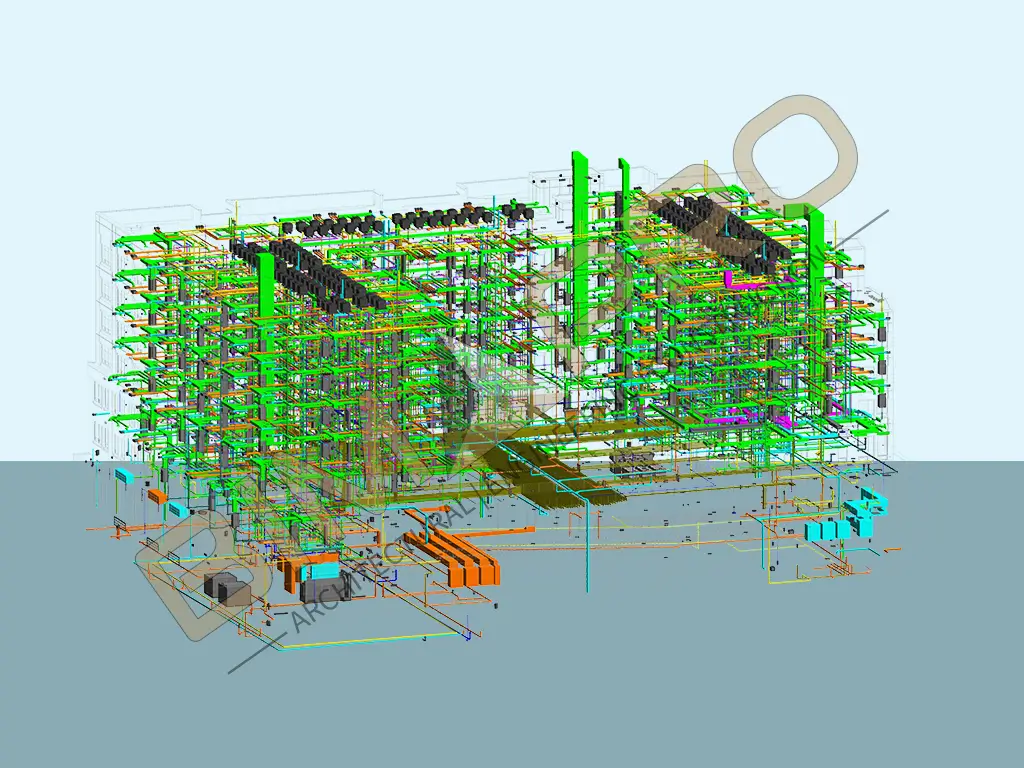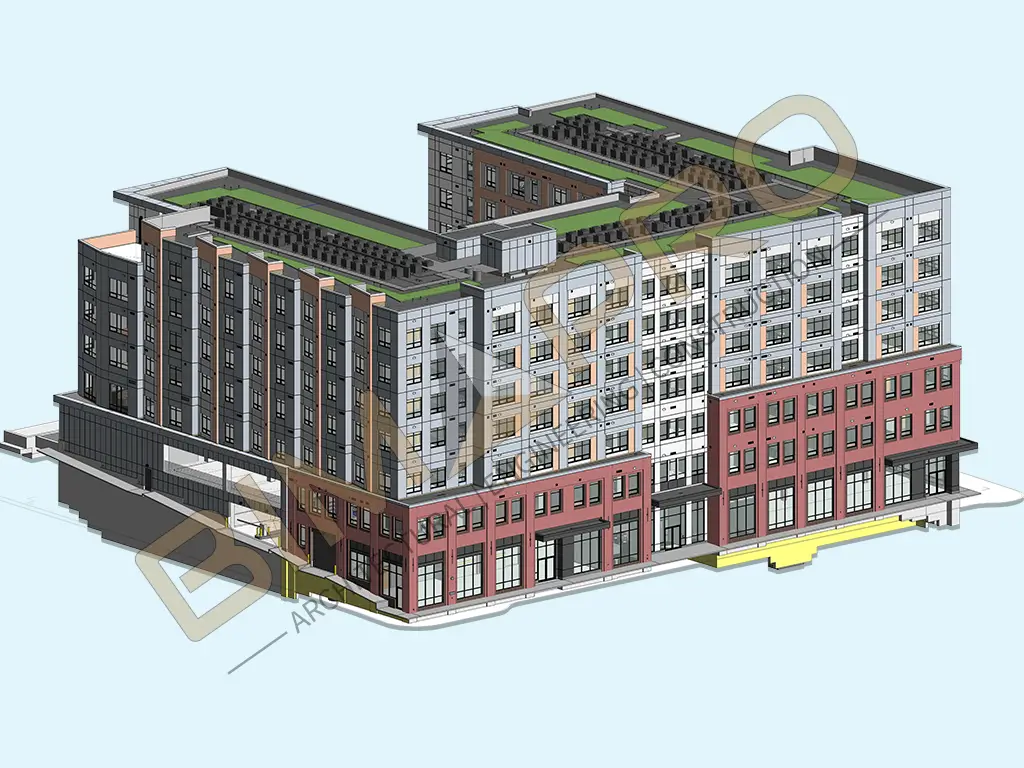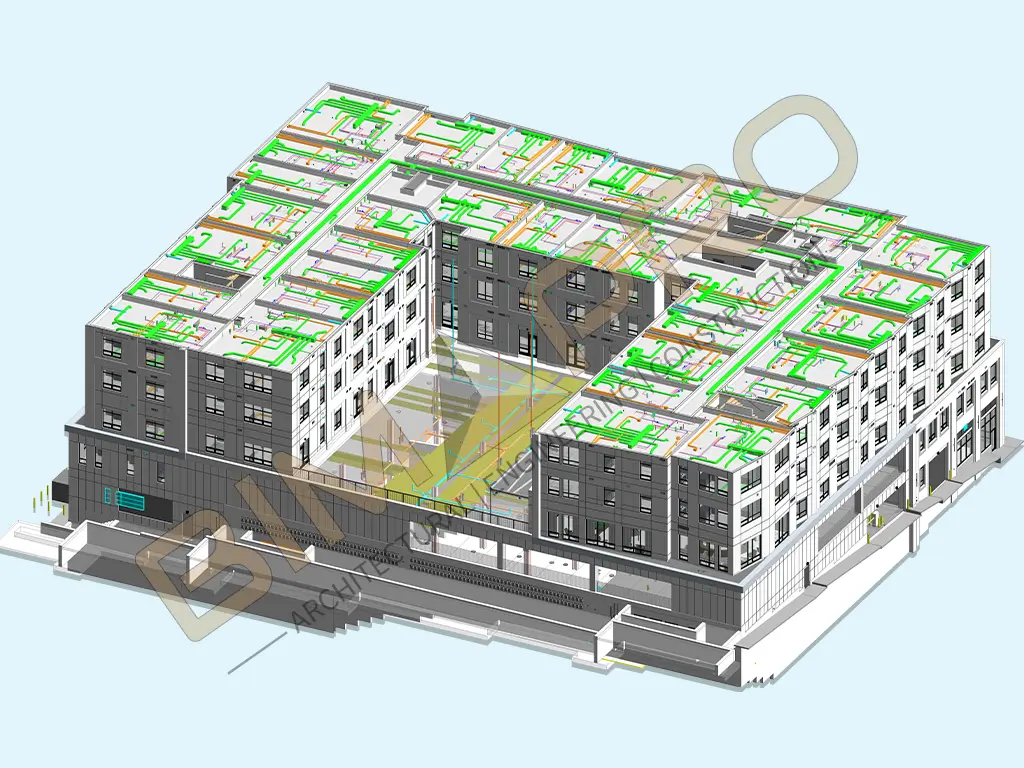
Architectural Revit Modeling Services Single Family Apartments Project in New Jersey

Architectural Revit Modeling Services Single Family Apartments Project in New Jersey

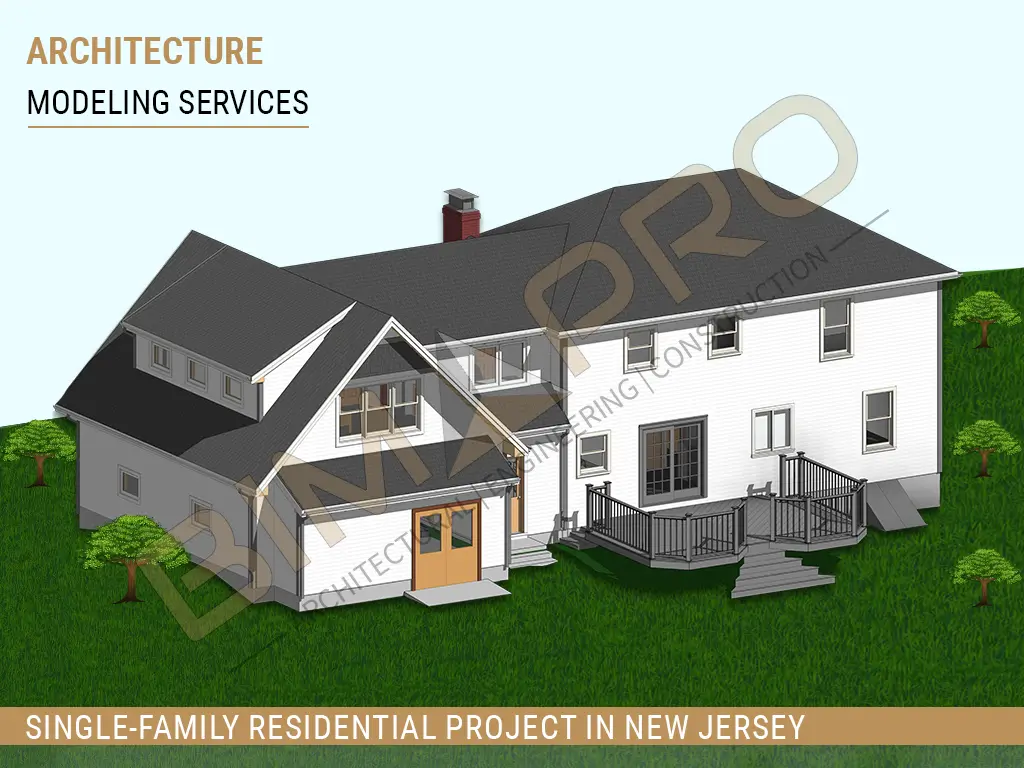
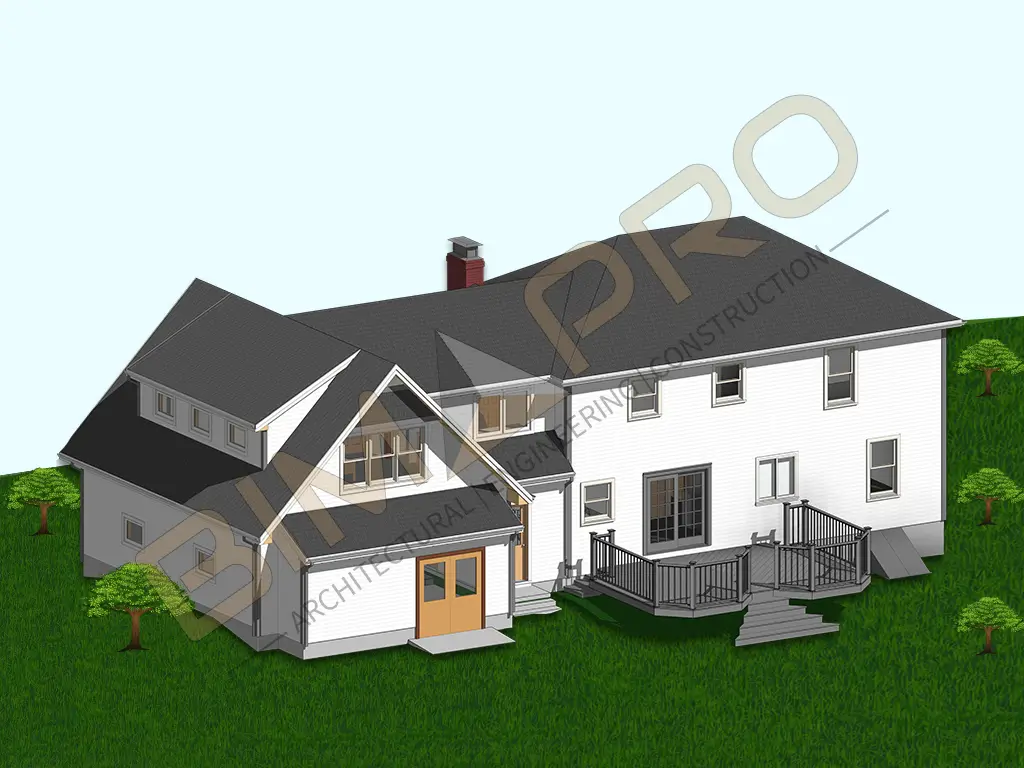
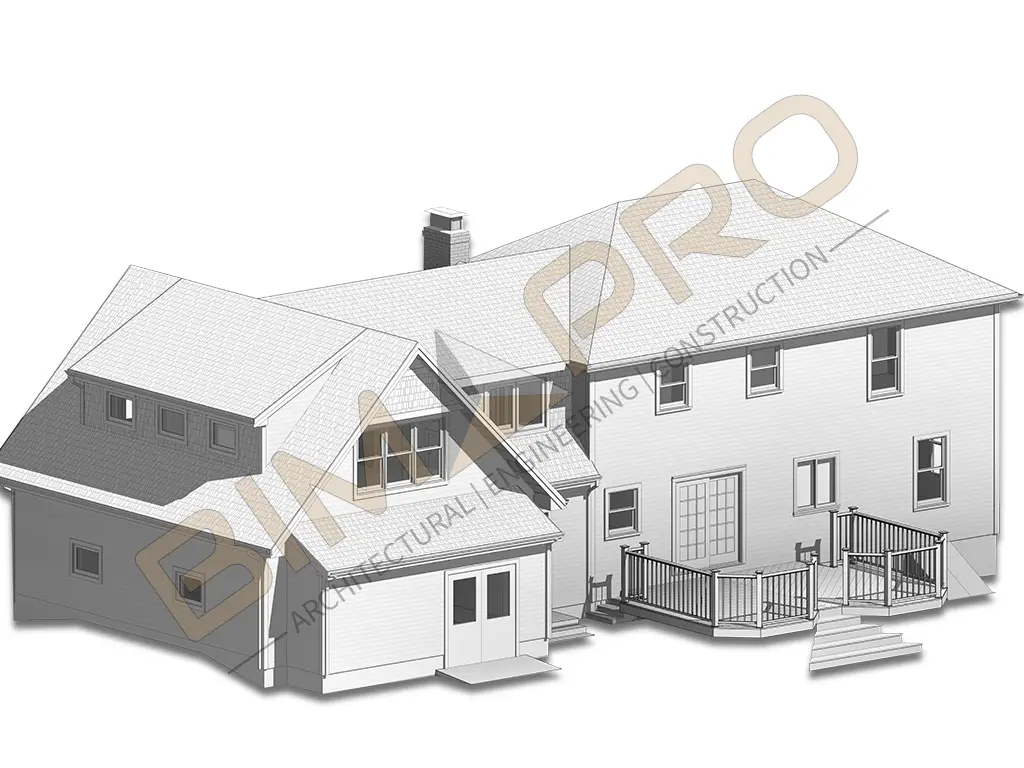
Architectural Revit Modeling for Single Family Apartments Project in New Jersey

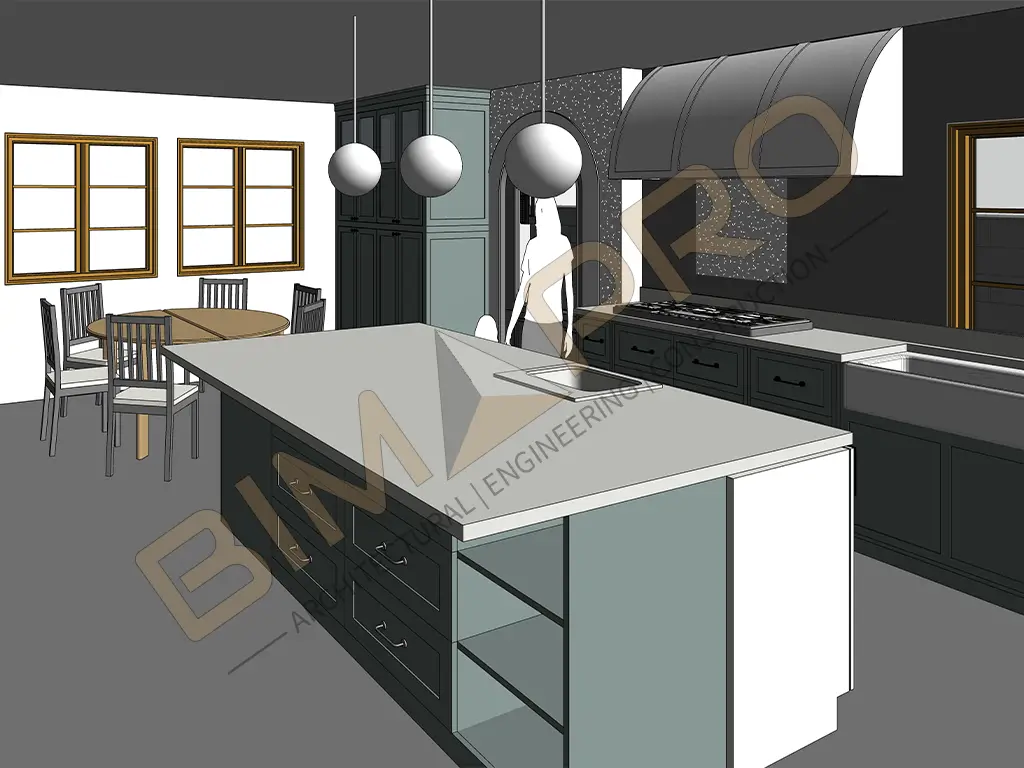
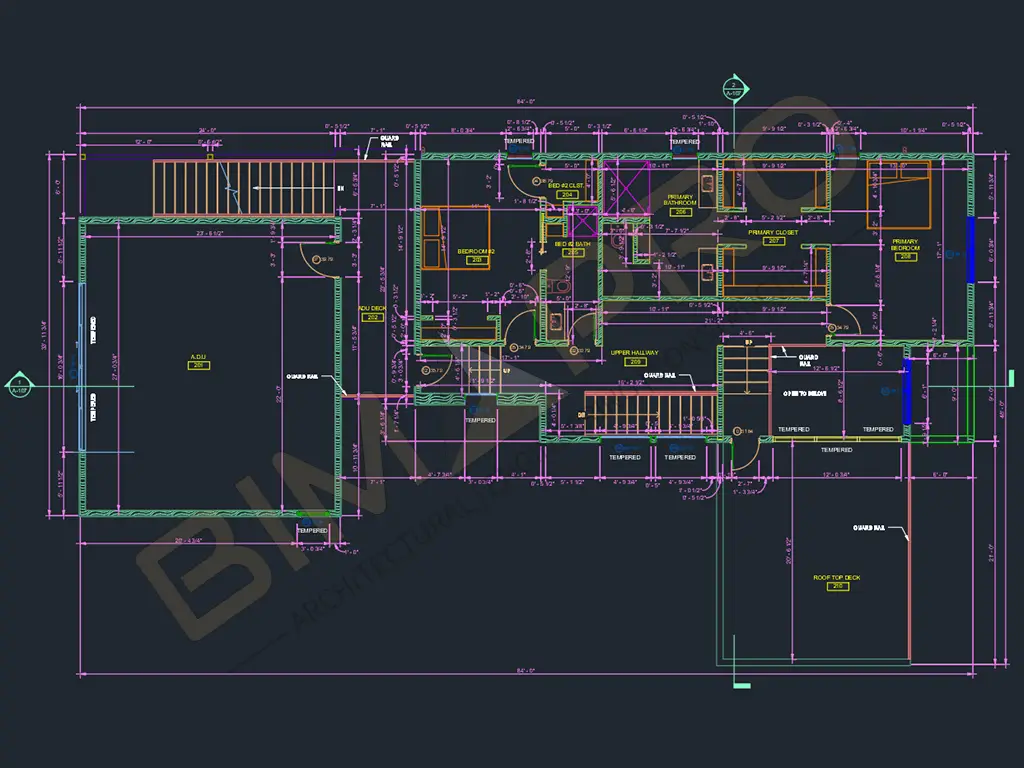
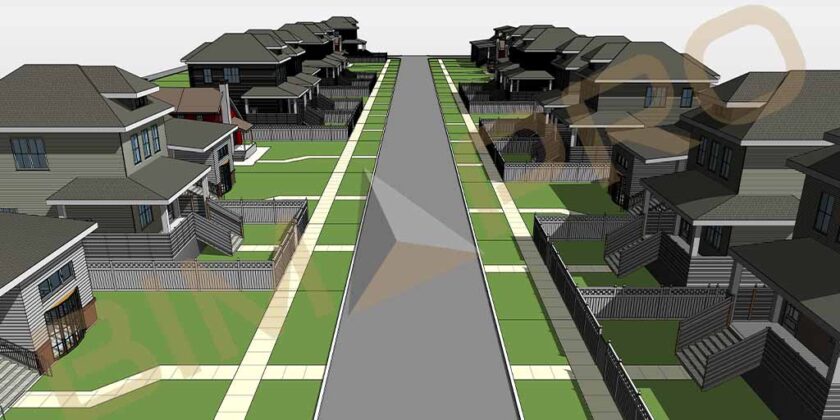
Our Revit architectural services played a critical role from design development through coordination. We created highly detailed and data-rich Revit models based on the architect’s concept drawings and project specifications.

  • Services Provided: Architectural Revit Modeling Services
  • Total Units: 12 single-family style apartments
  • Project Location: New Jersey
  • Stories: 2 stories per unit
  • Unit Type: 3-bedroom, 2.5-bathroom townhome-style apartments
  • Total Project Area: 18,000 sq. ft.
  • Average Unit Size: 1,500 sq. ft.

About Project

The Single-Family Apartment Project is a thoughtfully planned residential development designed to offer modern, comfortable living spaces within a serene neighborhood setting. This project comprises a collection of single-family-style apartment units, each crafted with a focus on space, natural light, and high-quality finishes.

Why Architect Choose us for Architectural Modeling Services?

  1. We made sure the 3D models were accurate and easy to build from, right from the start.
  2. By spotting design issues early, we helped avoid mistakes and rework later on.
  3. Our work made it easier for architects and engineers to work together smoothly.
  4. We created neat and well-organized Revit models that others could use easily.
  5. The visual models helped the client and city officials clearly understand the design.
Architectural Revit modeling services for a single-family apartment project in New Jersey

Let us know about your Architectural Modeling Services Requirements

Explore More BIM Projects

We created highly detailed and data-rich Revit models for 12 units single family residential apartments based on the architect’s concept drawings and project specifications. 📍 New Jersey | 📐 18,000 Sq. Ft. | 🏘️ 12 Units | 🏢 2 Stories

We developed coordinated plumbing Revit model and ensured precise coordination between plumbing, mechanical, electrical, structural, and architectural space across five building zones. 📍 New Braunfels, TX | 📐 140,000 Sq. Ft. | 🏢 2 Stories

We developed an LOD 400 residential plumbing Revit model for the ProVent system, accurately coordinated with other trades to support the generation of shop drawings and sleeve drawings. 📍 San Antonio, TX | 📐 716,000 Sq. Ft. | 🏢 17 Levels

Developed coordinated MEP BIM models for the Tesla Giga Factory in Austin, supporting clash coordination, shop drawings, and spool drawings for a large-scale industrial manufacturing facility. 📍 Austin, TX | 📐 425,500 Sq. Ft. | 🏭 Industrial Manufacturing | 🛠️ MEP BIM & Coordination
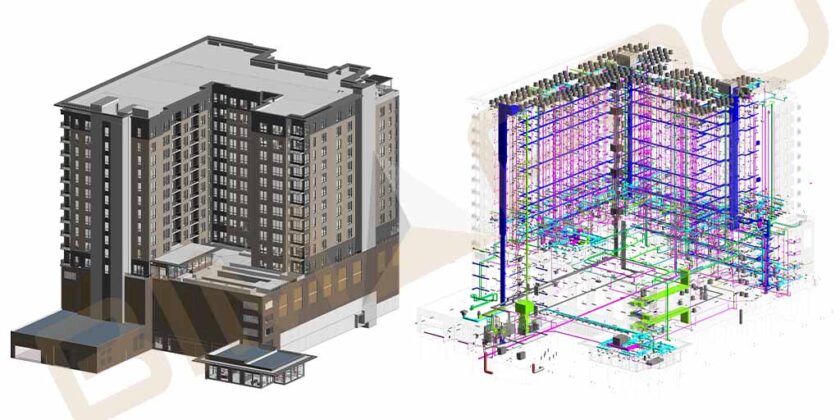
Provent Plumbing BIM Services for Weston Urban S. Laredo

Provent Plumbing BIM Services for Weston Urban S. Laredo

Provent Plumbing Modeling Services for Weston S. Laredo Project in San Antonio, TX

BIMPRO provided the provent system modeling and clash coordination services for plumbing trade contractor for a Weston South Laredo Multi-family Apartment project based out of San Antonio, Texas.

  • Services Provided: Plumbing BIM Services | BIM Coordination Services
  • Building Type: Residential
  • Project Name: Weston Urban S. Laredo
  • Project Location: San Antonio, TX
  • Area: Approx. 716,000 sqft
  • Levels: 17 
  • Software: Revit, AutoCAD, Navisworks

Our Role in this Project:

  • BIMPRO was hired to produce most accurate and coordinated provent plumbing system model and resolve the active clashes thoughout the BIM coordination process.
  • We were to attend weekly BIM coordination meetings to actively share udpates on plumbing system progress with modeling and with any discrepencies with other trades. 

Benefits for Plumbing Sub-Contractor – Why they Choose us?

  1. Delivered Most quality and Coordinated BIM Model
  2. Finished the BIM modeling and coordination before the construction schedules.
  3. Our accuracy, professionalism, and ability to deliver on time
  4. Effective communication and collaboration with design and construction teams throughout the project.
  5. Our proactive participation and approach in success of the project.
Provent Plumbing BIM Services for Weston S Laredo Multi-family Apartment in San Antonio, Texas

Let us know about your Plumbing BIM Services Requirements

Explore More BIM Projects

We created highly detailed and data-rich Revit models for 12 units single family residential apartments based on the architect’s concept drawings and project specifications. 📍 New Jersey | 📐 18,000 Sq. Ft. | 🏘️ 12 Units | 🏢 2 Stories

We developed coordinated plumbing Revit model and ensured precise coordination between plumbing, mechanical, electrical, structural, and architectural space across five building zones. 📍 New Braunfels, TX | 📐 140,000 Sq. Ft. | 🏢 2 Stories

We developed an LOD 400 residential plumbing Revit model for the ProVent system, accurately coordinated with other trades to support the generation of shop drawings and sleeve drawings. 📍 San Antonio, TX | 📐 716,000 Sq. Ft. | 🏢 17 Levels

Developed coordinated MEP BIM models for the Tesla Giga Factory in Austin, supporting clash coordination, shop drawings, and spool drawings for a large-scale industrial manufacturing facility. 📍 Austin, TX | 📐 425,500 Sq. Ft. | 🏭 Industrial Manufacturing | 🛠️ MEP BIM & Coordination

MEP BIM Modeling and Clash Analysis for Residential Project in Massachusetts

MEP BIM Modeling and Clash Analysis for Residential Project in Massachusetts

MEP BIM Modeling and Clash Analysis Services for a Residential Project in Everett, MA

BIMPRO LLC have provided exceptional MEP BIM Modeling and Clash Detection services on 52 School Street Project in Everett, MA.

Our Role in this Project:

  • BIMPRO was hired to produce most accurate and coordinated MEP model and run clash analysis of MEP with Structural.
  • We were to attend weekly BIM coordination meetings to actively share our clash reports and help design and construction teams to address issue effectively.

Project Description:

Our expertise in creating highly detailed and most accurate Mechanical, Electrical, Plumbing Models played a crucial role in the successful BIM coordination of the project. Our expertise, attention to detail and commitment to precision significantly minimized clashes between MEP systems, ensuring design was optimized for construction.

We have had proactive approach towards clash detection and generated clear and detailed MEP clash reports, which helped general contractors to resolve major MEP clashes and structural adjustments wherever required. Our BIM coordinator have actively participated in BIM coordination meetings and helped design and construction teams to address issues collaboratively.

Benefits for General Contractor – Why they Choose us?

  1. Delivered Most quality and Coordinated BIM Model
  2. Finished the BIM modeling and coordination before the construction schedules.
  3. Our accuracy, professionalism, and ability to deliver on time
  4. Effective communication and collaboration with design and construction teams throughout the project.
  5. Our proactive participation and approach in success of the project.
MEP BIM Modeling and Clash Detection for Residential Project in MA

Here What Client of this Project has to say about BIMPRO, LLC

"We were so satisfied with BIMPRO's work that we recommended them, and they were hired for another project we are doing in Boston. I strongly recommend BIMPRO LLC for any project requiring BIM services, especially for MEP modeling and coordination. Their accuracy, professionalism, and ability to deliver on time make them an outstanding partner for any construction project."
- Anthony L.
Project Executive
MEP Coordination Services for Residential Project in MA

Let us know your about your Point Cloud Scan to BIM Requirements

Explore More BIM Projects

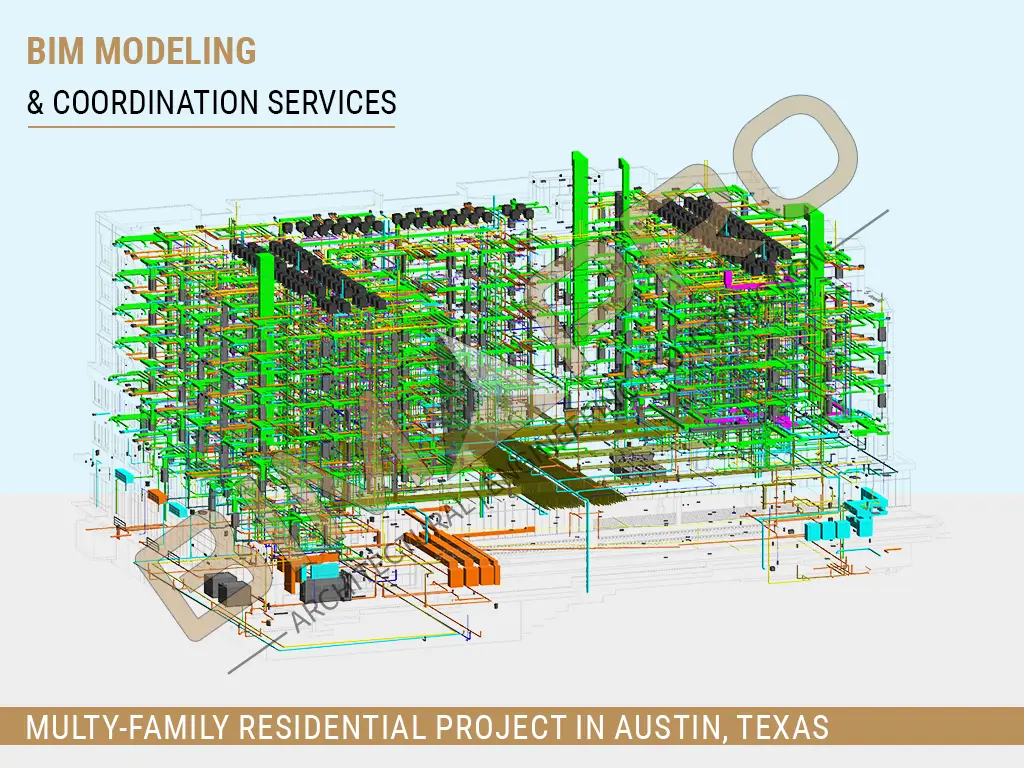
BIMPRO provided Architectural and MEP BIM Modeling and Coordination Services for a 7-story multifamily residential project in Austin, Texas. 📍 Austin, TX | 📐 180,000 Sq. Ft. | 🏙️ 7-Story Multifamily | 🏘️ Residential 🛠️ Revit | AutoCAD | Navisworks 🏗️ Architectural & MEP Modeling | 🤝 BIM Coordination | 📄 Construction Documentation

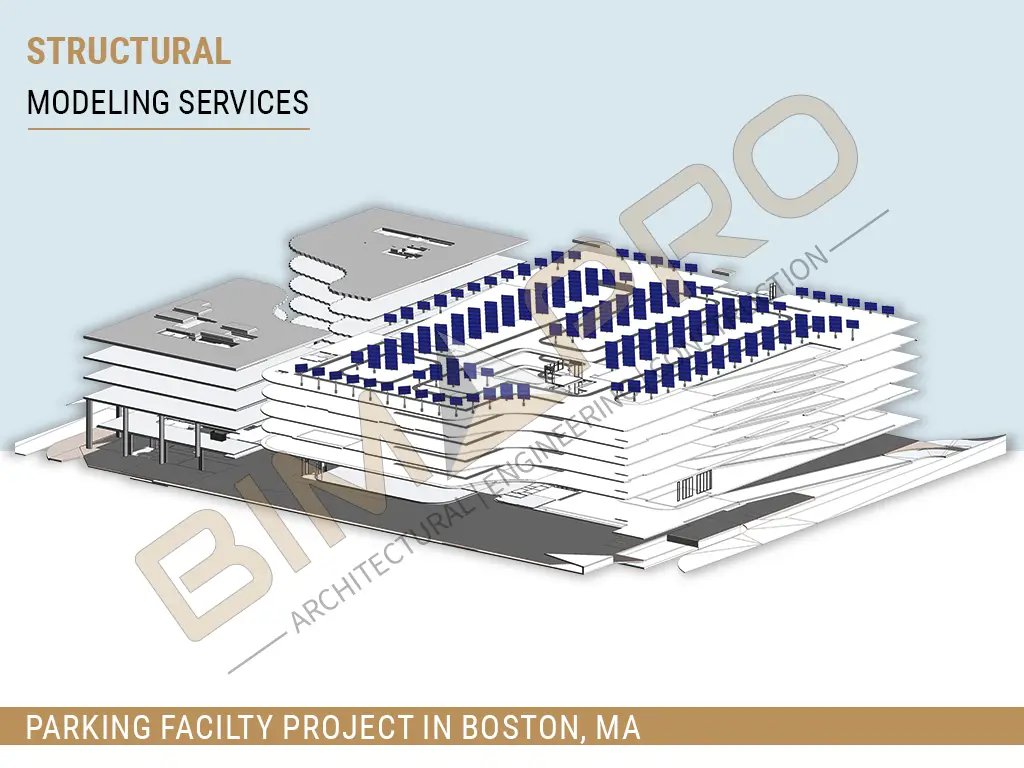
BIMPRO provided Structural BIM Services for a 7-story parking facility in Boston, Massachusetts, developing a detailed structural model with steel framing and approximately 1,300 solar panels, along with accurate construction documentation. 📍 Boston, MA | 📐 280,000 Sq. Ft. | 🅿️ 7-Story Parking Facility | 📊 LOD 350 🛠️ Revit | Tekla | 🏗️ Structural Steel Modeling | ☀️ 1,300 Solar Panels 📄 Construction Documentation

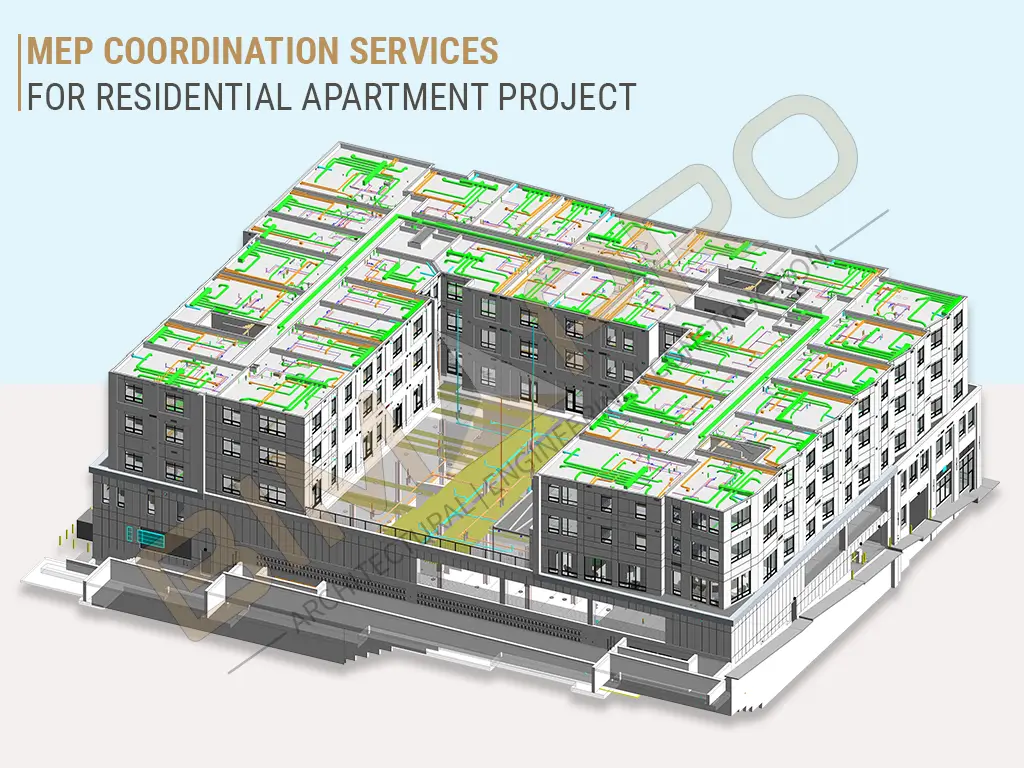
Home / Blogs / MEP Coordination Services for Residential Apartment Project BIM Guide · MEP Coordination MEP Coordination Services for Residential Apartment …

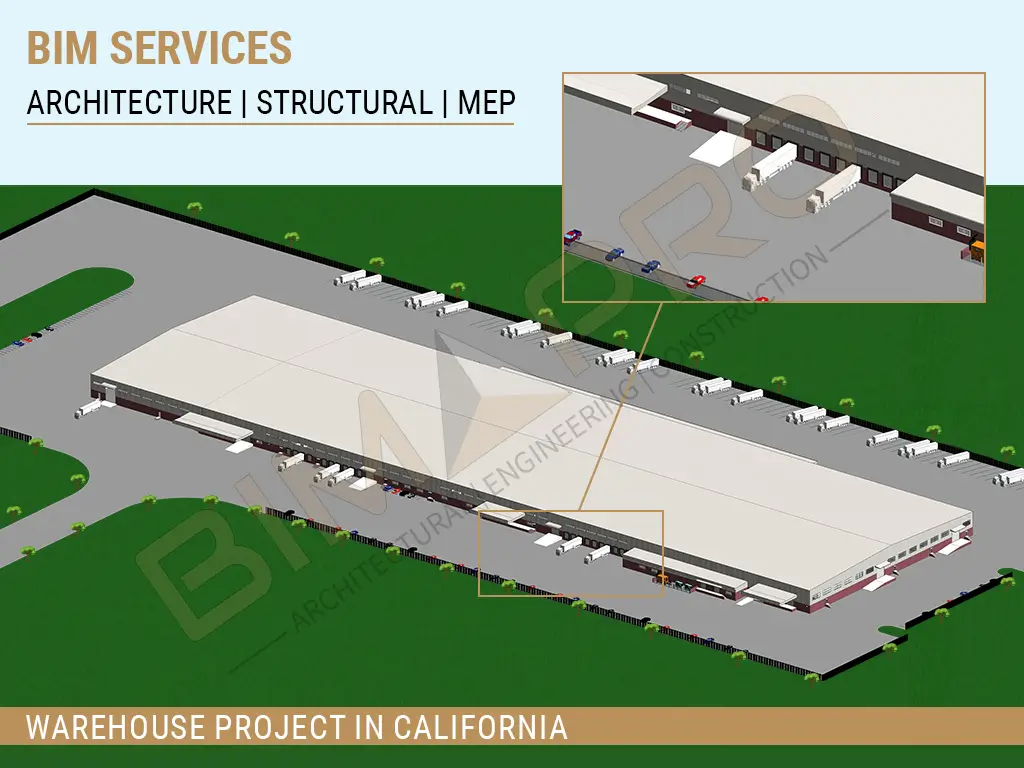
BIMPRO delivered BIM Coordination Services for a large industrial warehouse and office project in San Diego, California, providing coordinated Architectural, Structural, and MEP-FP models with clash detection and construction documentation. 📍 San Diego, CA | 📐 520,000 Sq. Ft. | 🏭 Industrial Warehouse + Office | 📊 LOD 350–400 🛠️ Revit | AutoCAD | Navisworks | Tekla 🏗️ BIM Modeling | MEP Coordination | Clash Detection | Shop Drawings | Construction Documents
3D Rendering Services for Architectural Firm in Texas​

3D Rendering Services for Architectural Firm in Texas​

3D Rendering Services for Architectural Design Firm in Dallas, Texas

BIMPRO LLC had the privilege of providing 3D rendering services for an architectural firm in Dallas, Texas. Our collaboration not only brought their designs to life but also enhanced their project presentations, making a significant impact on their stakeholders. Over the past few months, we have had the privilege of working on diverse projects, including interior and exterior rendering, landscape rendering development, and product visualization.

500+

Successful Projects

5+

Years of Experience

10+

Sectors Served

Partner with BIMPRO LLC

If you’re an architect, designer, or developer looking for 3D renderings that truly stand out, we’re here to help. From concept to completion, our team is dedicated to making your designs unforgettable.

Let’s bring your ideas to life. Contact us today to discuss your next project!

Transforming Vision into Reality with Our 3D Rendering Process

Every project we take on follows a meticulous, step-by-step process to ensure flawless results that exceed expectations. Here’s how we do it:

Before diving into any project, we spend time understanding the client’s needs, vision, and goals. Whether it’s an architect designing a landmark building or a designer refining the interiors of a boutique hotel, we ensure we’re aligned with their expectations.

Using Revit, we begin by creating detailed, precise 3D models of the project. This step involves capturing every element of the design, from the structural framework to intricate details like textures, materials, and lighting fixtures.

After rendering, our team refines the visuals in Photoshop, enhancing textures, colors, and lighting effects. This step ensures every render is polished, vibrant, and visually captivating.

We believe in a collaborative approach. Once the initial renderings are ready, we share them with the client for feedback. Based on their input, we fine-tune every detail to perfection.

We deliver high-resolution renderings that are presentation-ready and meet the highest industry standards.

Explore More BIM Projects

BIMPRO provided Architectural and MEP BIM Modeling and Coordination Services for a 7-story multifamily residential project in Austin, Texas. 📍 Austin, TX | 📐 180,000 Sq. Ft. | 🏙️ 7-Story Multifamily | 🏘️ Residential 🛠️ Revit | AutoCAD | Navisworks 🏗️ Architectural & MEP Modeling | 🤝 BIM Coordination | 📄 Construction Documentation

BIMPRO provided Structural BIM Services for a 7-story parking facility in Boston, Massachusetts, developing a detailed structural model with steel framing and approximately 1,300 solar panels, along with accurate construction documentation. 📍 Boston, MA | 📐 280,000 Sq. Ft. | 🅿️ 7-Story Parking Facility | 📊 LOD 350 🛠️ Revit | Tekla | 🏗️ Structural Steel Modeling | ☀️ 1,300 Solar Panels 📄 Construction Documentation

Home / Blogs / MEP Coordination Services for Residential Apartment Project BIM Guide · MEP Coordination MEP Coordination Services for Residential Apartment …

BIMPRO delivered BIM Coordination Services for a large industrial warehouse and office project in San Diego, California, providing coordinated Architectural, Structural, and MEP-FP models with clash detection and construction documentation. 📍 San Diego, CA | 📐 520,000 Sq. Ft. | 🏭 Industrial Warehouse + Office | 📊 LOD 350–400 🛠️ Revit | AutoCAD | Navisworks | Tekla 🏗️ BIM Modeling | MEP Coordination | Clash Detection | Shop Drawings | Construction Documents

BIM Coordination Services for Residential Project in Texas

BIM Coordination Services for Residential Project in Texas

Clash Coordination Services for Residential Project in Houston, TX

BIMPRO has provided MEP clash coordination services for a high-rise apartment project in Houston, Texas. We produced a precise, detailed, and coordinated BIM model for architectural and MEP disciplines from the earlier phase of design (schematic design and design development) to the construction documents set. 

Services Provided: Architectural BIM Services, MEP BIM Services, Clash Detection Services, BIM Coordination Meetings

Building Type: Residential

Project Location: Houston, TX

Area: Approx. 230,000 sq. ft.

Software: Revit, AutoCAD, Navisworks

1,000+

Successful Projects

5+

Years of Experience

10+

Sectors Served

Project Description:

This project is a 17-story high-rise apartment building located in the Houston, Texas. The BIM requirements included developing precise Revit models for both the Architectural and MEP components based on input from the architects and MEP designers. The client expected weekly clash analyses and clash reports generated in Navisworks to support BIM coordination meetings. BIMPRO provided rapid and high-quality responses to all client requests, ensuring adherence to the project schedule and maintaining model accuracy with minimal clashes.

Despite tight deadlines, daily communication and quick responses to any design changes or markups allowed us to produce an exceptionally accurate model. BIMPRO identified and resolved thousands of clashes, resulting in minimal RFIs and change orders. Our expertise in modeling accuracy and efficient clash detection and resolution helped the client save considerable time and costs.

Explore More BIM Projects

BIMPRO provided Architectural and MEP BIM Modeling and Coordination Services for a 7-story multifamily residential project in Austin, Texas. 📍 Austin, TX | 📐 180,000 Sq. Ft. | 🏙️ 7-Story Multifamily | 🏘️ Residential 🛠️ Revit | AutoCAD | Navisworks 🏗️ Architectural & MEP Modeling | 🤝 BIM Coordination | 📄 Construction Documentation

BIMPRO provided Structural BIM Services for a 7-story parking facility in Boston, Massachusetts, developing a detailed structural model with steel framing and approximately 1,300 solar panels, along with accurate construction documentation. 📍 Boston, MA | 📐 280,000 Sq. Ft. | 🅿️ 7-Story Parking Facility | 📊 LOD 350 🛠️ Revit | Tekla | 🏗️ Structural Steel Modeling | ☀️ 1,300 Solar Panels 📄 Construction Documentation

Home / Blogs / MEP Coordination Services for Residential Apartment Project BIM Guide · MEP Coordination MEP Coordination Services for Residential Apartment …

BIMPRO delivered BIM Coordination Services for a large industrial warehouse and office project in San Diego, California, providing coordinated Architectural, Structural, and MEP-FP models with clash detection and construction documentation. 📍 San Diego, CA | 📐 520,000 Sq. Ft. | 🏭 Industrial Warehouse + Office | 📊 LOD 350–400 🛠️ Revit | AutoCAD | Navisworks | Tekla 🏗️ BIM Modeling | MEP Coordination | Clash Detection | Shop Drawings | Construction Documents

Let us know your about your BIM Coordination Requirements in Houston

Point Cloud Scan to BIM Modeling Services for a Residence in Texas

Point Cloud Scan to BIM Modeling Services for a Residence in Texas

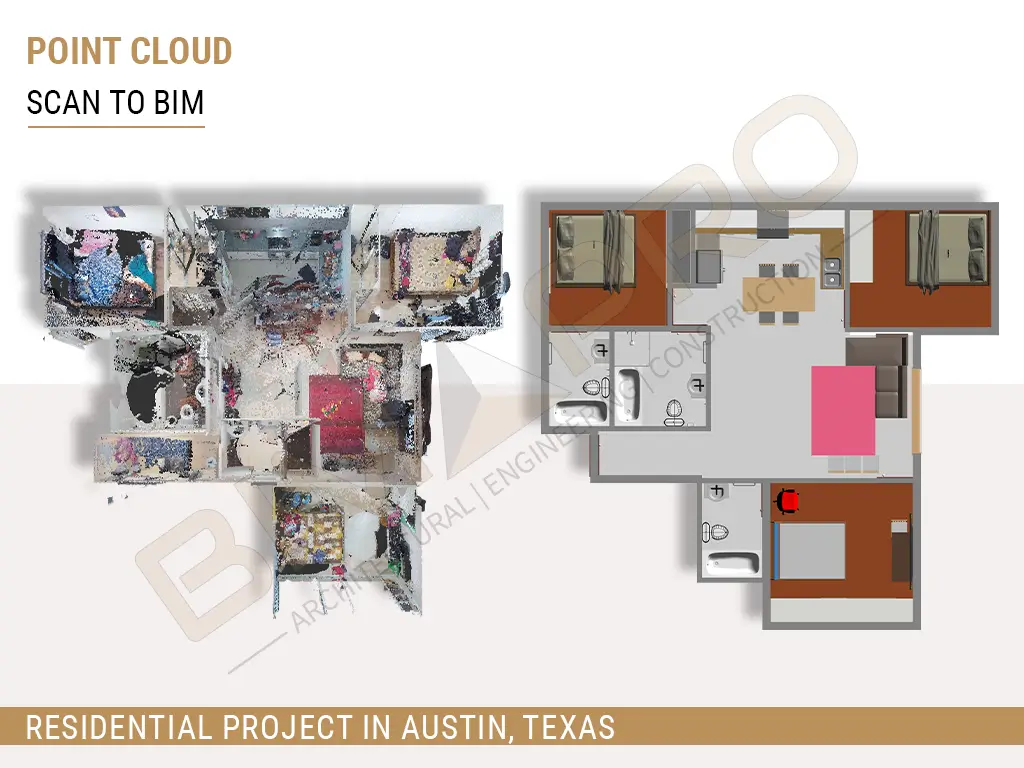
Scan to BIM Services for Residential Project in San Antonio, TX

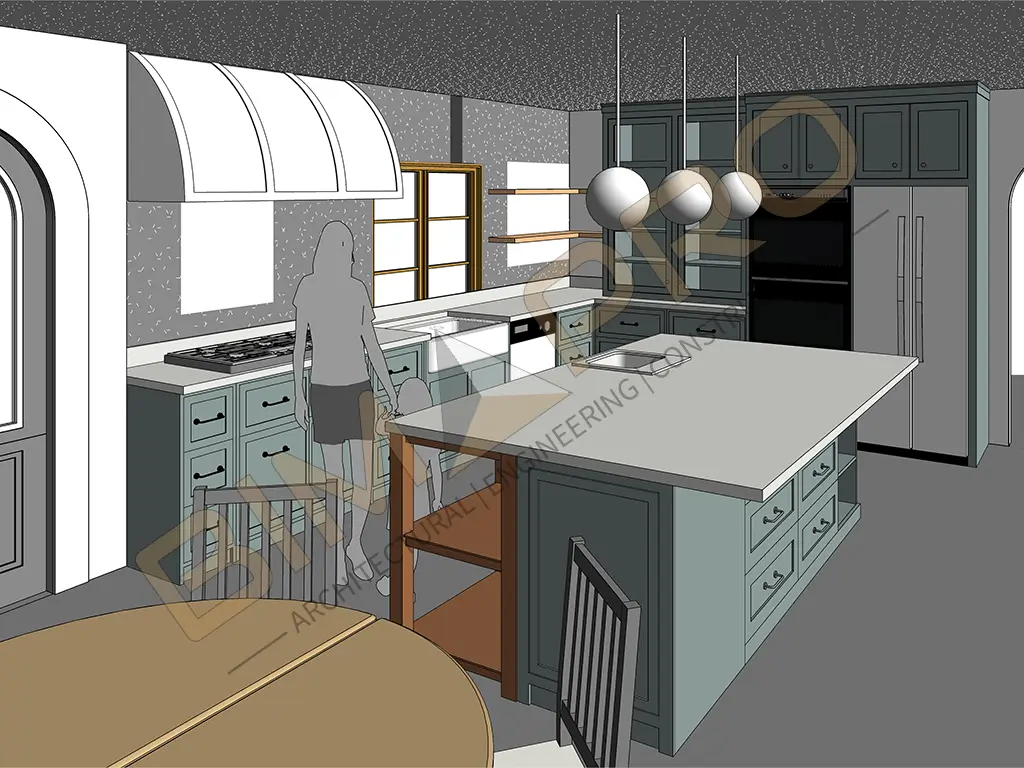
We have provided point cloud scan to BIM services for a Residential Project located in San Antonio, TX. We used BIM process to convert 3D laser scan or point cloud data into digital representation of small residential building. This project include the detailed BIM 3D model which contain the interior information such as architectural and furniture components. 

Services Provided: Point Cloud to BIM Conversion, Architectural Modeling

Building Type: Residential

Project Location: San Antonio, TX

Area: Approx. 1,800 sq. ft.

Software: Revit, AutoCAD

1,000+

Successful Projects

5+

Years of Experience

10+

Sectors Served

Project Description:

The primary goal of point cloud to BIM modeling is to create a accurate and comprehensive digital representation of a residential building’s interior spaces through the use of laser scanning or 3D scanning techniques. This digital model serves as a valuable tool for architects, interior designers, and facility managers, offering accurate measurements, asset management capabilities, and visualization opportunities.

Additionally, the model supports cost estimation, budgeting, and compliance with building codes, ensuring that interior spaces meet regulatory standards. Furthermore, the BIM model remains a valuable resource for facility management, enabling efficient maintenance, asset tracking, and renovations throughout the building’s lifecycle.

Ultimately, the interior point cloud to BIM process aims to enhance accuracy, efficiency, and communication within interior projects, leading to better outcomes and sustainable interior spaces.

Explore More BIM Projects

BIMPRO provided Architectural and MEP BIM Modeling and Coordination Services for a 7-story multifamily residential project in Austin, Texas. 📍 Austin, TX | 📐 180,000 Sq. Ft. | 🏙️ 7-Story Multifamily | 🏘️ Residential 🛠️ Revit | AutoCAD | Navisworks 🏗️ Architectural & MEP Modeling | 🤝 BIM Coordination | 📄 Construction Documentation

BIMPRO provided Structural BIM Services for a 7-story parking facility in Boston, Massachusetts, developing a detailed structural model with steel framing and approximately 1,300 solar panels, along with accurate construction documentation. 📍 Boston, MA | 📐 280,000 Sq. Ft. | 🅿️ 7-Story Parking Facility | 📊 LOD 350 🛠️ Revit | Tekla | 🏗️ Structural Steel Modeling | ☀️ 1,300 Solar Panels 📄 Construction Documentation

Home / Blogs / MEP Coordination Services for Residential Apartment Project BIM Guide · MEP Coordination MEP Coordination Services for Residential Apartment …

BIMPRO delivered BIM Coordination Services for a large industrial warehouse and office project in San Diego, California, providing coordinated Architectural, Structural, and MEP-FP models with clash detection and construction documentation. 📍 San Diego, CA | 📐 520,000 Sq. Ft. | 🏭 Industrial Warehouse + Office | 📊 LOD 350–400 🛠️ Revit | AutoCAD | Navisworks | Tekla 🏗️ BIM Modeling | MEP Coordination | Clash Detection | Shop Drawings | Construction Documents

Let us know your about your Point Cloud Scan to BIM Requirements

Architectural Modeling Services | Residential Project | Miami, Florida

Architectural Modeling Services | Residential Project | Miami, Florida

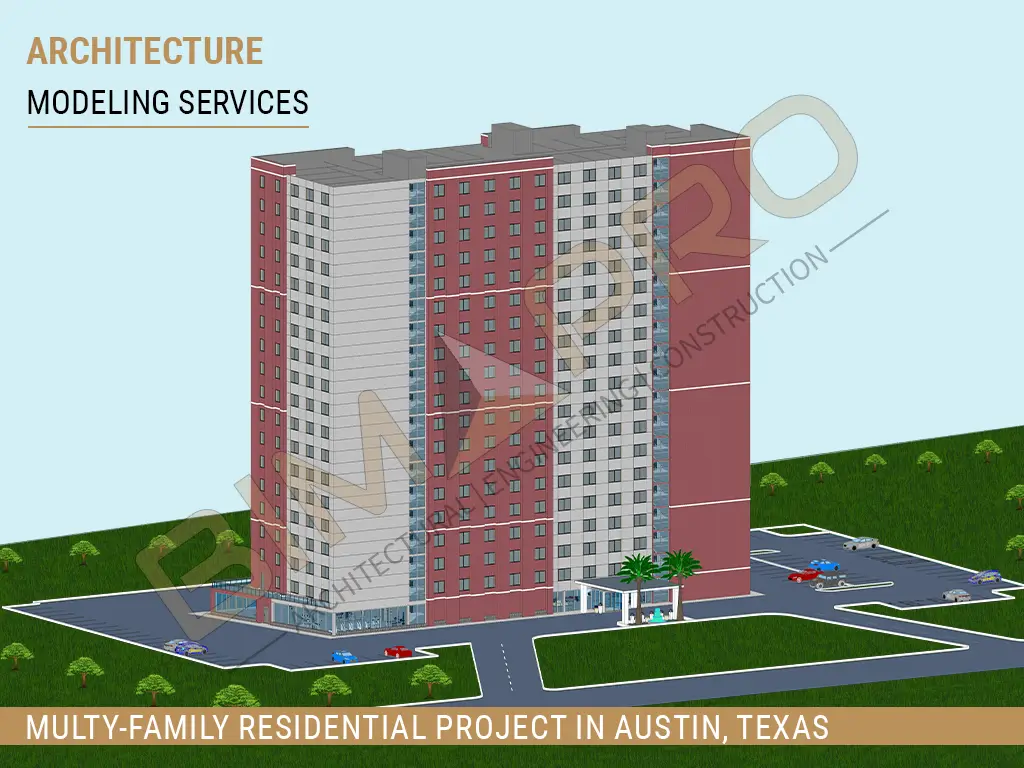
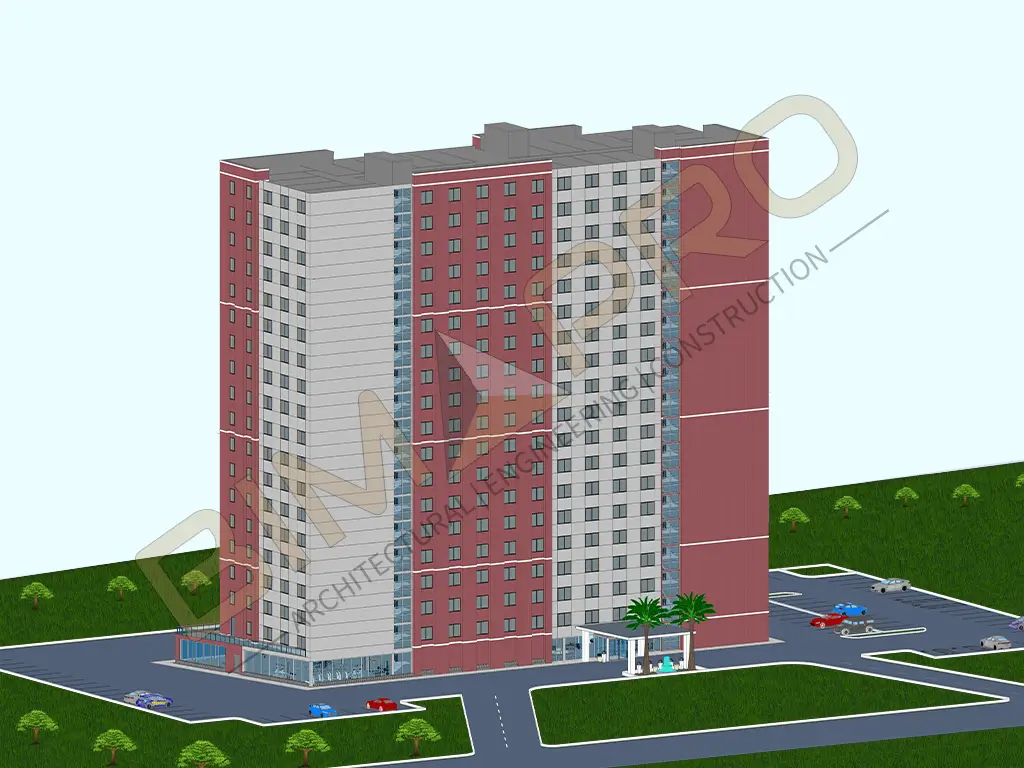
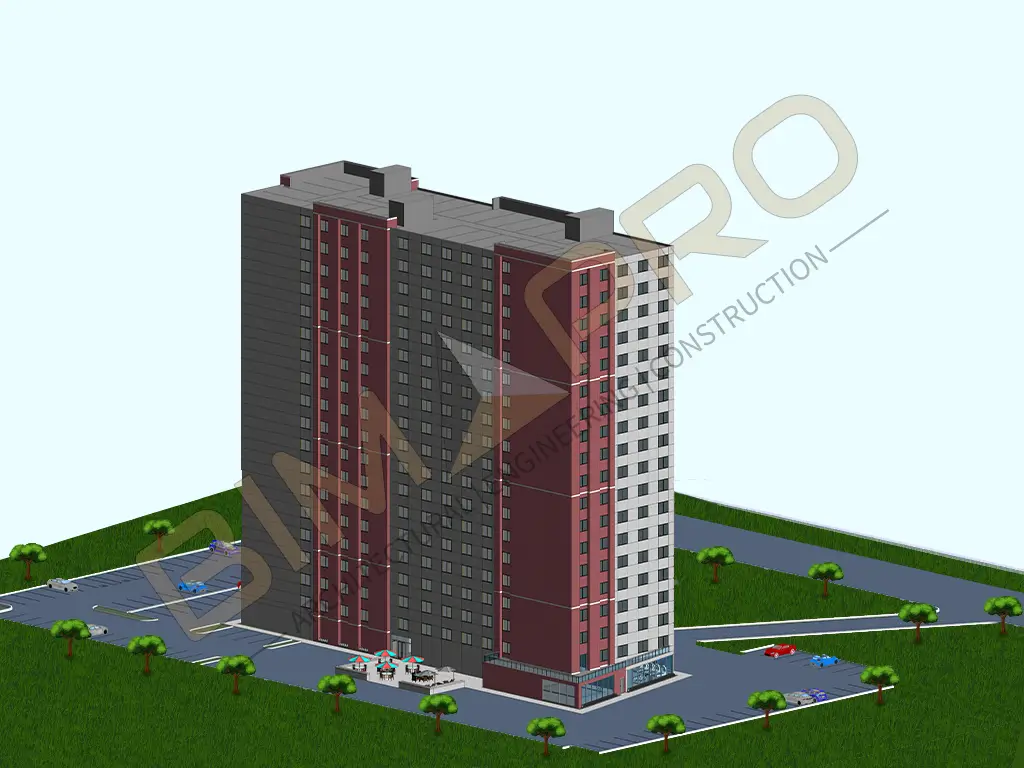
Architectural Modeling for Apartment Project in Miami, FL

We have provided Architectural Modeling Services for a Miami, Florida based 18 story multi-family Residential apartment project. We have integrated 4D scheduling “time” to the 3D architectural model with construction documents set (CDs set) level of detailing to our client by using multiple BIM software such as Revit, Fuzor, Navisworks.

Project Location: Miami, Florida

Services Provided: Architectural Modeling, 4D simulation, Revit Family Creation, Construction Documentation

Area: Approx. 450,000 sq. ft.

LOD: 350

1,000+

Successful Projects

5+

Years of Experience

10+

Sectors Served

Explore Our Architectural Modeling Projects in USA

BIMPRO provided Revit Architectural Modeling Services for a single-family residential project in Princeton, New Jersey. 📍 Princeton, NJ | 🏠 Single-Family Residential | 🏗️ Architectural 3D Modeling 🛠️ Revit | AutoCAD 📐 Architectural Modeling | 📄 Architectural Drafting | 👁️ 3D Design Visualization

BIMPRO provided Architectural and MEP BIM Modeling and Coordination Services for a 7-story multifamily residential project in Austin, Texas. 📍 Austin, TX | 📐 180,000 Sq. Ft. | 🏙️ 7-Story Multifamily | 🏘️ Residential 🛠️ Revit | AutoCAD | Navisworks 🏗️ Architectural & MEP Modeling | 🤝 BIM Coordination | 📄 Construction Documentation

BIMPRO provided Architectural BIM Modeling Services for an 18-story multifamily residential apartment project in Miami, Florida. 📍 Miami, FL | 📐 450,000 Sq. Ft. | 🏙️ 18-Story Multifamily | 📊 LOD 350 🛠️ Revit | Fuzor | Navisworks | ⏱️ 4D Simulation 🏗️ Architectural Modeling | 🧩 Revit Family Creation | 📄 Construction Documentation

BIMPRO provided Architectural BIM Services for a new-construction hotel project in Tampa, Florida, supporting the design-build process from conceptual design through the final construction document set. 📍 Tampa, FL | 📐 150,000 Sq. Ft. | 🏨 Hotel | 🏢 5 Stories | 📊 LOD 350 🛠️ Revit | AutoCAD | 🏗️ Architectural Modeling | 🎨 3D Walkthrough | 📄 Construction Documents 🧩 Revit Family Creation | Interior & Exterior Finish Modeling

Let's Discuss your Architectural Modeling Requirements

BIM Model Creation Services for Residential Project in Texas

BIM Model Creation Services for Residential Project in Texas

BIM Coordination Services for Residential Project in Austin, TX

We have provided BIM modeling and coordination services for a 7-story multi-family Residential project in Austin, Texas.

Services Provided: BIM Modeling – Architectural Modeling, MEP Modeling | BIM Coordination | Construction Documentation

Project Location: Austin, Texas

Area : 180,000 SQFT

Software: AutoCAD, Revit, Navsiworks

1,000+

Successful Projects

5+

Years of Experience

10+

Sectors Served

Project Description: 

Our team well understood the project scope, expectations and requirements and produced high fidelty Revit models for Architectural, Mechanical, Electrical, Plumbing disciplines and coordinate them interdisciplinary and intra-disciplinary by running clash detections to minimize the clashes and produce the clash-free coordinated BIM model.

We had a dedicated team assigned to finish the project with quality, speed and quick turnaround time. Along with modeling our team were efficiently participating in coordination meetings whenever required.

Explore More BIM Modeling and Coordination Projects

BIMPRO provided Architectural and MEP BIM Modeling and Coordination Services for a 7-story multifamily residential project in Austin, Texas. 📍 Austin, TX | 📐 180,000 Sq. Ft. | 🏙️ 7-Story Multifamily | 🏘️ Residential 🛠️ Revit | AutoCAD | Navisworks 🏗️ Architectural & MEP Modeling | 🤝 BIM Coordination | 📄 Construction Documentation

BIMPRO provided Structural BIM Services for a 7-story parking facility in Boston, Massachusetts, developing a detailed structural model with steel framing and approximately 1,300 solar panels, along with accurate construction documentation. 📍 Boston, MA | 📐 280,000 Sq. Ft. | 🅿️ 7-Story Parking Facility | 📊 LOD 350 🛠️ Revit | Tekla | 🏗️ Structural Steel Modeling | ☀️ 1,300 Solar Panels 📄 Construction Documentation

Home / Blogs / MEP Coordination Services for Residential Apartment Project BIM Guide · MEP Coordination MEP Coordination Services for Residential Apartment …

BIMPRO delivered BIM Coordination Services for a large industrial warehouse and office project in San Diego, California, providing coordinated Architectural, Structural, and MEP-FP models with clash detection and construction documentation. 📍 San Diego, CA | 📐 520,000 Sq. Ft. | 🏭 Industrial Warehouse + Office | 📊 LOD 350–400 🛠️ Revit | AutoCAD | Navisworks | Tekla 🏗️ BIM Modeling | MEP Coordination | Clash Detection | Shop Drawings | Construction Documents

Let's discuss your BIM Coordination Requirements

Revit Architectural Services for Single-Family Residential Project, New Jersey

Revit Architectural Services for Single-Family Residential Project, New Jersey

Revit Architectural Modeling Services for Single-Family Residential Project in Princeton, NJ

BIMPRO, LLC has provided Revit Architectural Modeling services for a Princeton, New Jersey based single-family Residential project. We have created a 3D representation of the home’s design and layout. 

We have helped architect, contractor and homeowner to visualize the final architectural 3D model so that any necessary changes can be implemented before the construction begins.

Location: Princeton, New Jersey

Services Provided: Architectural 3D Modeling, Architectural Drafting

Software: Revit, AutoCAD

1,000+

Successful Projects

5+

Years of Experience

10+

Sectors Served

Explore Our Architectural Modeling Projects in USA

BIMPRO provided CAD to BIM and Architectural Modeling Services for a 2-story residential project in Dallas, Texas. 📍 Dallas, TX | 🏠 Residential | 🏢 2 Stories | 🔄 CAD to BIM 🛠️ Revit | Dynamo | AutoCAD 🏗️ Architectural Modeling | 📄 Construction Documentation

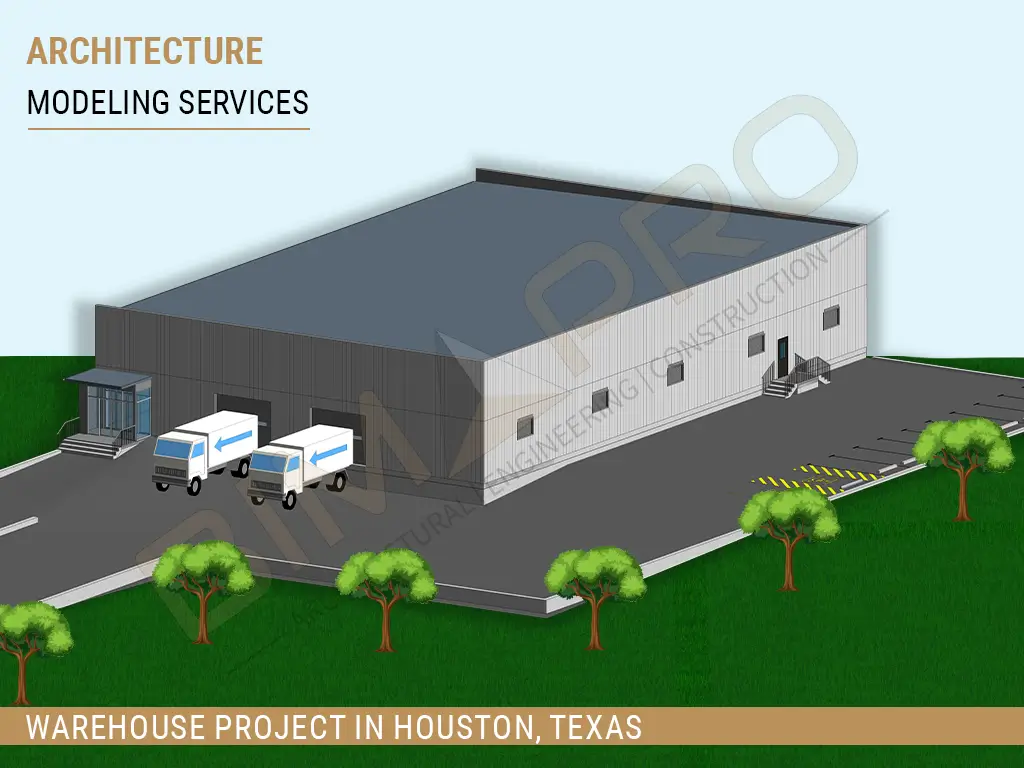
BIMPRO provided Revit Architectural Modeling Services for a warehouse project in Houston, Texas. 📍 Houston, TX | 🏭 Warehouse | 🏗️ Architectural BIM Modeling 🛠️ Revit | AutoCAD 📐 Floor Plans | Exterior Modeling | Storage Racks | Loading Areas | Workstations

BIMPRO provided Architectural BIM Modeling Services for an 18-story multifamily residential apartment project in Miami, Florida. 📍 Miami, FL | 📐 450,000 Sq. Ft. | 🏙️ 18-Story Multifamily | 📊 LOD 350 🛠️ Revit | Fuzor | Navisworks | ⏱️ 4D Simulation 🏗️ Architectural Modeling | 🧩 Revit Family Creation | 📄 Construction Documentation

BIMPRO provided Interior Architectural Modeling and Revit Family Creation Services for an office renovation project in New York City. The CAD drawings were converted into a detailed 3D Revit model, including interior elements and custom office component families, along with construction documentation. 📍 New York City, NY | 📐 35,000 Sq. Ft. | 🏢 Office Renovation | 📊 LOD 300 🛠️ Revit | AutoCAD | 🏗️ Interior Architectural Modeling | 🧩 Revit Family Creation 🪑 Walls | Doors | Windows | Storefronts | Furniture & Special Equipment

Let's Discuss your Architectural Modeling Requirements

CAD to BIM Services for Residential Project in Texas

CAD to BIM Services for Residential Project in Texas

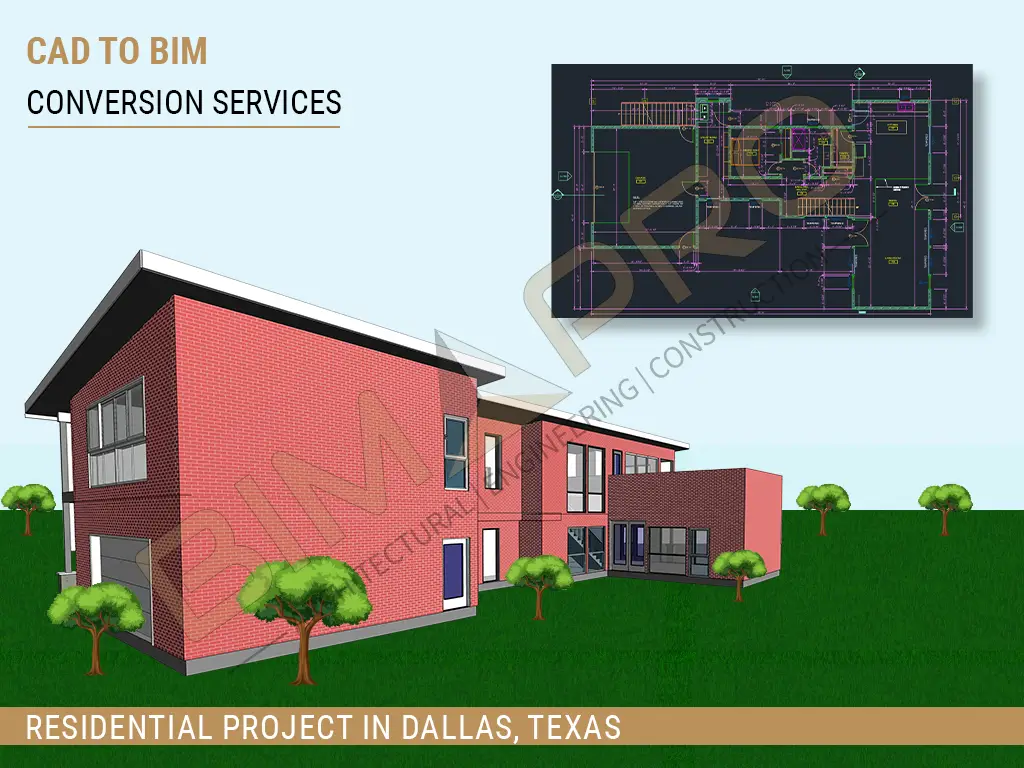
CAD to BIM Modeling Services for Residential Project in Dallas

BIMPRO, LLC has provided CAD to BIM Services for a Dallas, Texas based 2-story Residential project. We have provided construction documentation level of detailing to our client by using multiple BIM software such as Revit, Dynamo, AutoCAD.

Services Provided: CAD to BIM, Architectural Modeling. Construction Documentation

Location: Dallas, Texas

1,000+

Successful Projects

5+

Years of Experience

10+

Sectors Served

Explore More CAD to BIM Conversion Projects in USA

BIMPRO provided Revit Architectural Modeling Services for a single-family residential project in Princeton, New Jersey. 📍 Princeton, NJ | 🏠 Single-Family Residential | 🏗️ Architectural 3D Modeling 🛠️ Revit | AutoCAD 📐 Architectural Modeling | 📄 Architectural Drafting | 👁️ 3D Design Visualization

BIMPRO provided Architectural BIM Modeling Services for an 18-story multifamily residential apartment project in Miami, Florida. 📍 Miami, FL | 📐 450,000 Sq. Ft. | 🏙️ 18-Story Multifamily | 📊 LOD 350 🛠️ Revit | Fuzor | Navisworks | ⏱️ 4D Simulation 🏗️ Architectural Modeling | 🧩 Revit Family Creation | 📄 Construction Documentation

BIMPRO provided Architectural BIM Services for a new-construction hotel project in Tampa, Florida, supporting the design-build process from conceptual design through the final construction document set. 📍 Tampa, FL | 📐 150,000 Sq. Ft. | 🏨 Hotel | 🏢 5 Stories | 📊 LOD 350 🛠️ Revit | AutoCAD | 🏗️ Architectural Modeling | 🎨 3D Walkthrough | 📄 Construction Documents 🧩 Revit Family Creation | Interior & Exterior Finish Modeling

BIMPRO converted traditional CAD drawings into a detailed Architectural Revit model for an existing hotel facility in Orlando, Florida, supporting accurate digital representation of the building and its existing conditions. 📍 Orlando, FL | 📐 200,000 Sq. Ft. | 🏨 Existing Hotel Facility | 🏗️ CAD to Revit 🛠️ Revit | 📄 CAD to Revit Architectural Modeling

Let's Discuss your CAD to BIM Requirements