Structural BIM and Shop Drawings Services in Texas

Structural BIM and Shop Drawings Services in Texas

Structural BIM Services for Structural Contractor in San Antonio, TX

BIMPRO LLC collaborated with structural contractors in San Antonio, Texas to deliver precise and detailed Structural BIM Modeling and Shop Drawing Services. Our team developed accurate 3D models and high-quality erection drawings tailored to the unique project requirements, manufacturing, installation, smooth construction workflow.

Client: Structural Contractor in San Antonio, Texas

Services Provided: Structural Modeling Services, Shop Drawings Services

Software: Tekla

500+

Successful Projects

5+

Years of Experience

10+

Sectors Served

Scope of Work

Structural Drawings -BIMPRO LLC USA

1. Structural BIM Modeling

We created intelligent 3D models that encompassed all structural elements, including:

  • Columns, beams, slabs, and foundations.
  • Steel connections and reinforcements.
  • Clash detection and resolution to ensure constructability.

We adhered to industry standards such as ACI, AISC, and Texas-specific building codes, ensuring compliance and precision.

Structural Assembly Drawings -BIMPRO LLC USA

2. Shop Drawings

We provided shop drawings that featured:

  • Detailed section views, elevations, and dimensions.
  • Connection details for steel and concrete components.
  • Fabrication-ready detailing to enhance material accuracy and reduce wastage.

These shop drawings were instrumental in coordinating between design and construction teams, ensuring error-free installations.

Structural Beam Shop Drawings & BOM -BIMPRO LLC USA

3. Bill of Materials (BOM)

Our team delivered an exhaustive Bill of Materials that included:

  • Quantities of structural elements like steel, rebar, and concrete.
  • Specifications for procurement, including material grades and dimensions.
  • Cost estimates to facilitate budgeting and material planning.

This ensured contractors had a clear roadmap for resource allocation and minimized project delays.

Why Choose BIMPRO?

BIMPRO LLC stands out as a reliable partner for architects, engineers, contractors for small to large scale projects in USA, offering comprehensive BIM services in USA that bridge the gap between design and construction. With a commitment to quality and precision, we empower our clients to achieve construction success with efficiency and accuracy.

Let us take your structural projects to the next level with our advanced BIM expertise.

Explore More BIM Projects

We created highly detailed and data-rich Revit models for 12 units single family residential apartments based on the architect’s concept drawings and project specifications. 📍 New Jersey | 📐 18,000 Sq. Ft. | 🏘️ 12 Units | 🏢 2 Stories

We developed coordinated plumbing Revit model and ensured precise coordination between plumbing, mechanical, electrical, structural, and architectural space across five building zones. 📍 New Braunfels, TX | 📐 140,000 Sq. Ft. | 🏢 2 Stories

We developed an LOD 400 residential plumbing Revit model for the ProVent system, accurately coordinated with other trades to support the generation of shop drawings and sleeve drawings. 📍 San Antonio, TX | 📐 716,000 Sq. Ft. | 🏢 17 Levels

Developed coordinated MEP BIM models for the Tesla Giga Factory in Austin, supporting clash coordination, shop drawings, and spool drawings for a large-scale industrial manufacturing facility. 📍 Austin, TX | 📐 425,500 Sq. Ft. | 🏭 Industrial Manufacturing | 🛠️ MEP BIM & Coordination

Let us know your about your Structural BIM Services Requirements

Architectural Modeling | Office Renovation Project | New York

Architectural Modeling | Office Renovation Project | New York

Interior Revit Architectural Services for Office Project in New York City, NY

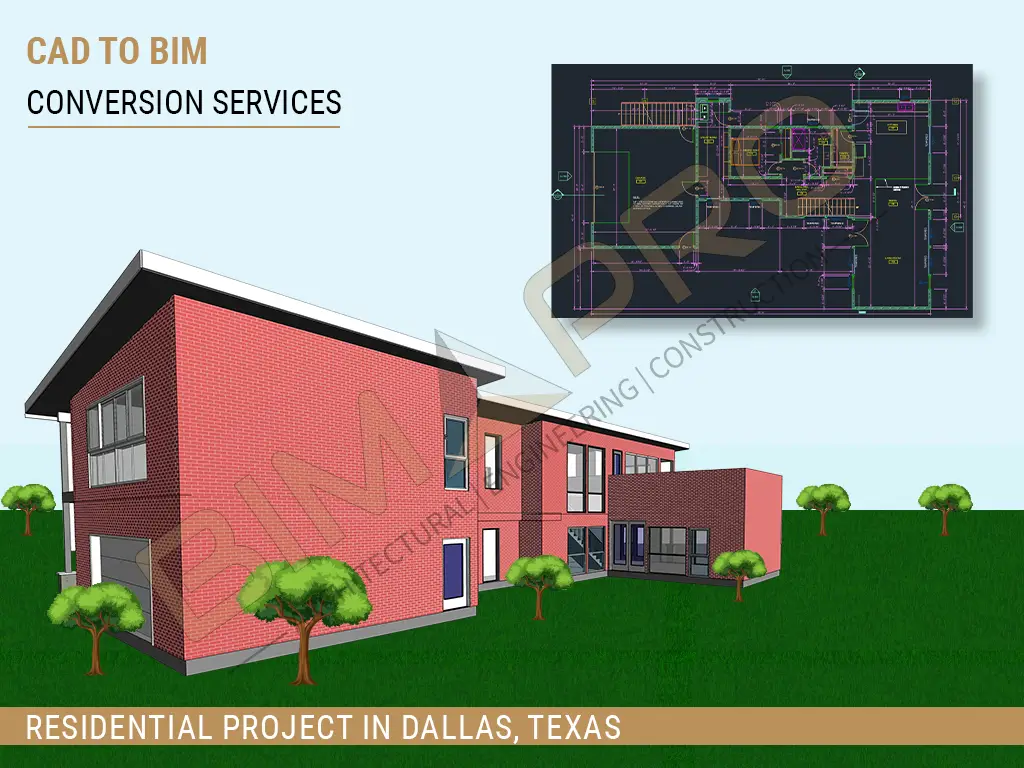
BIMPRO, LLC has provided interior architectural modeling services for a New York-based office renovation project. The overall requirement of the project was to convert the CAD file of the office renovation into a 3D model and generate construction documents. We have modeled interior architectural components such as walls, windows, doors, and storefronts. Along with modeling, we have created Revit families of office components such as chairs, tables, reception desks, sofas, fountains, and special equipment.

Services Provided: Architectural Modeling, Revit Family Creation Services
Project Location: New York City, NY
Area: 35,000 sq. ft.
LOD: 300
Software: Revit, AutoCAD

1,000+

Successful Projects

5+

Years of Experience

10+

Sectors Served

Let's Discuss your Architectural Modeling Requirements in New York State

Structural Modeling Services | Parking Facility | Boston, MA

Structural Modeling Services | Parking Facility | Boston, MA

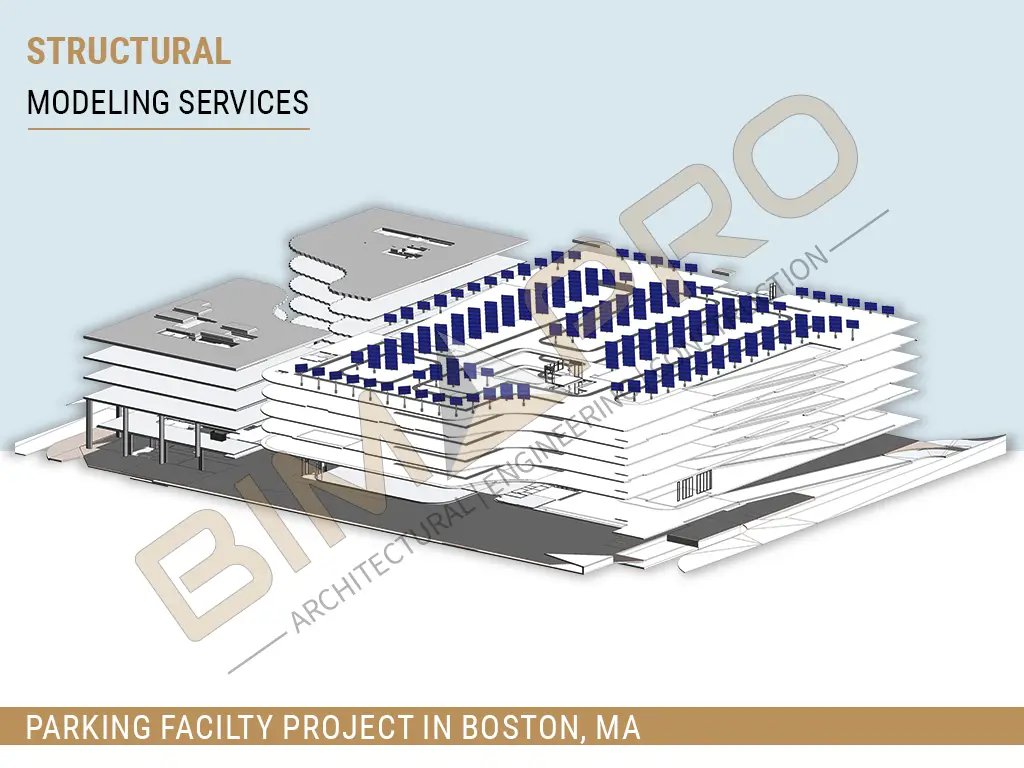
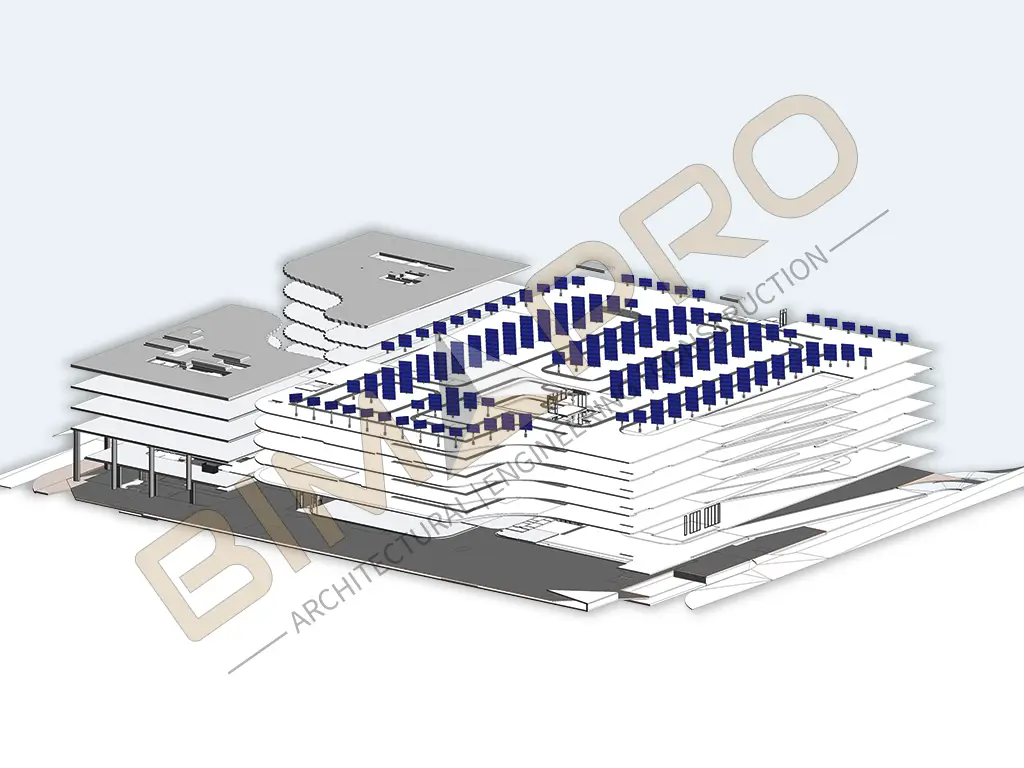
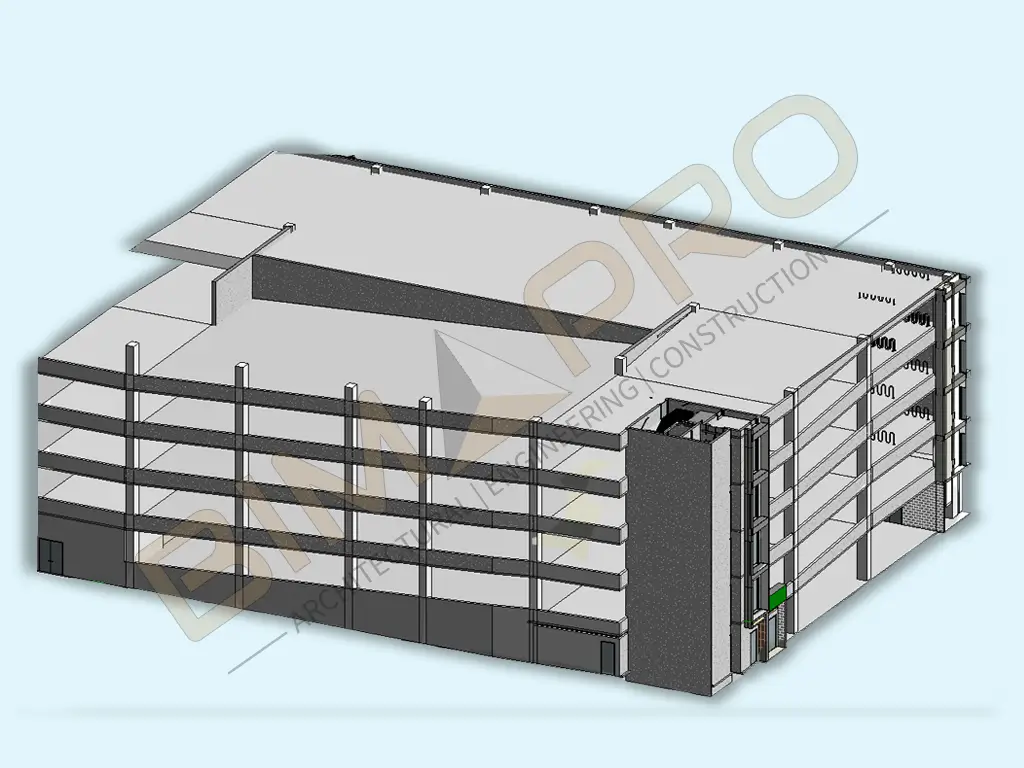
BIM Structural Modeling Services for Parking Facility in Boston, MA

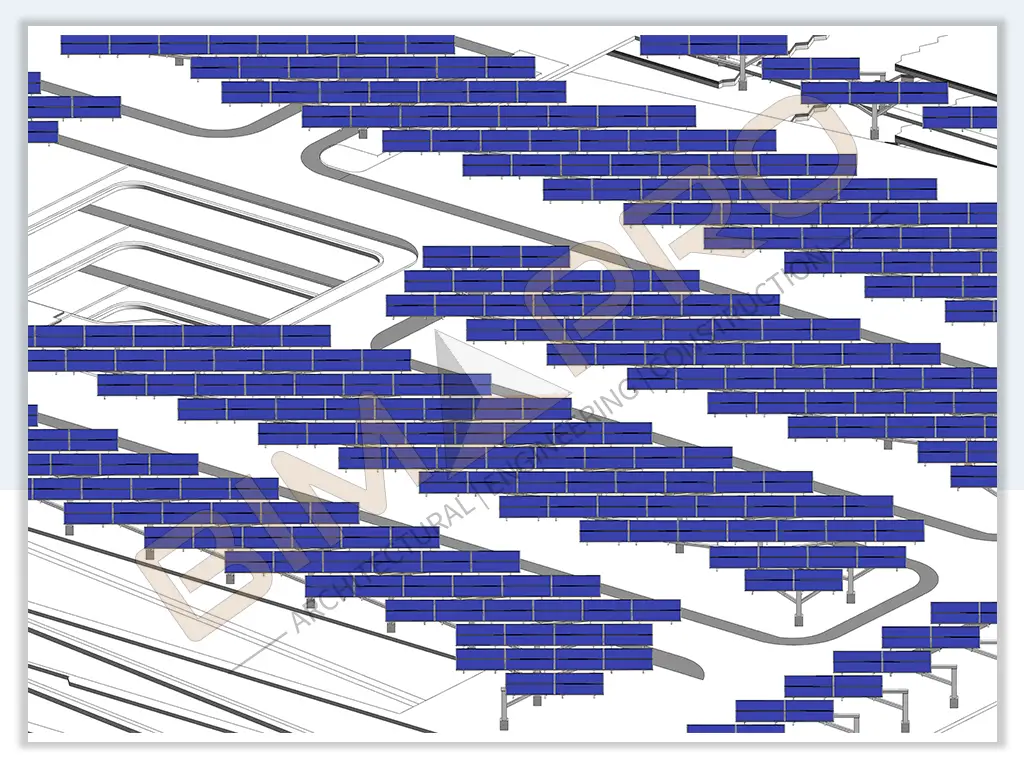
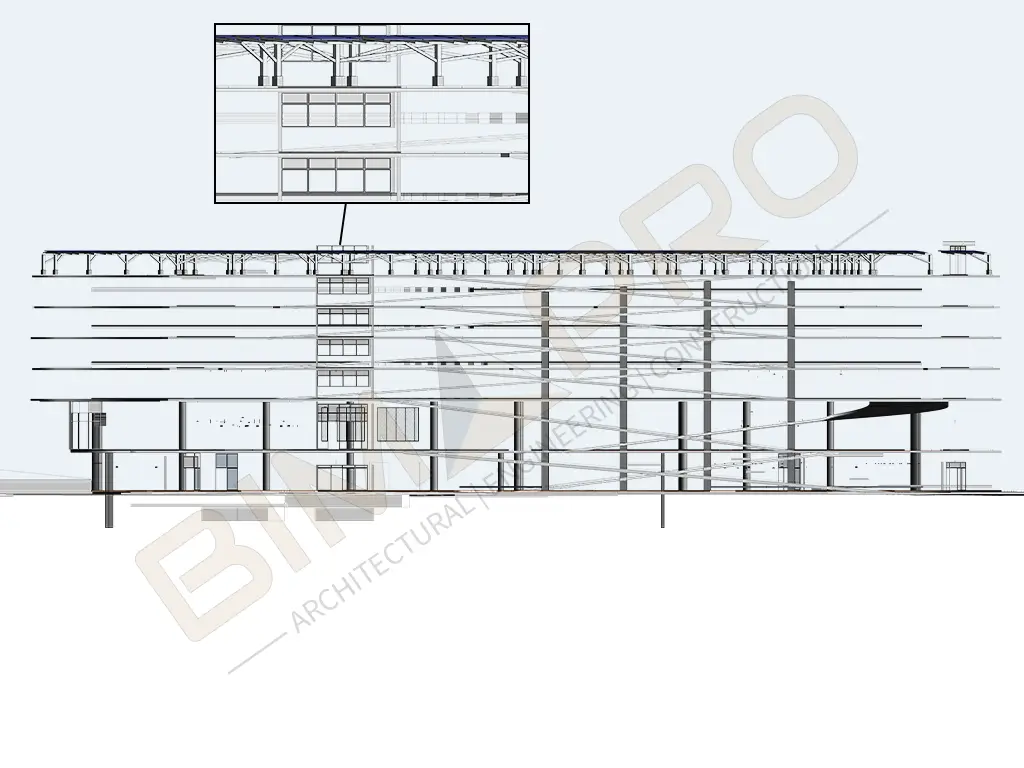
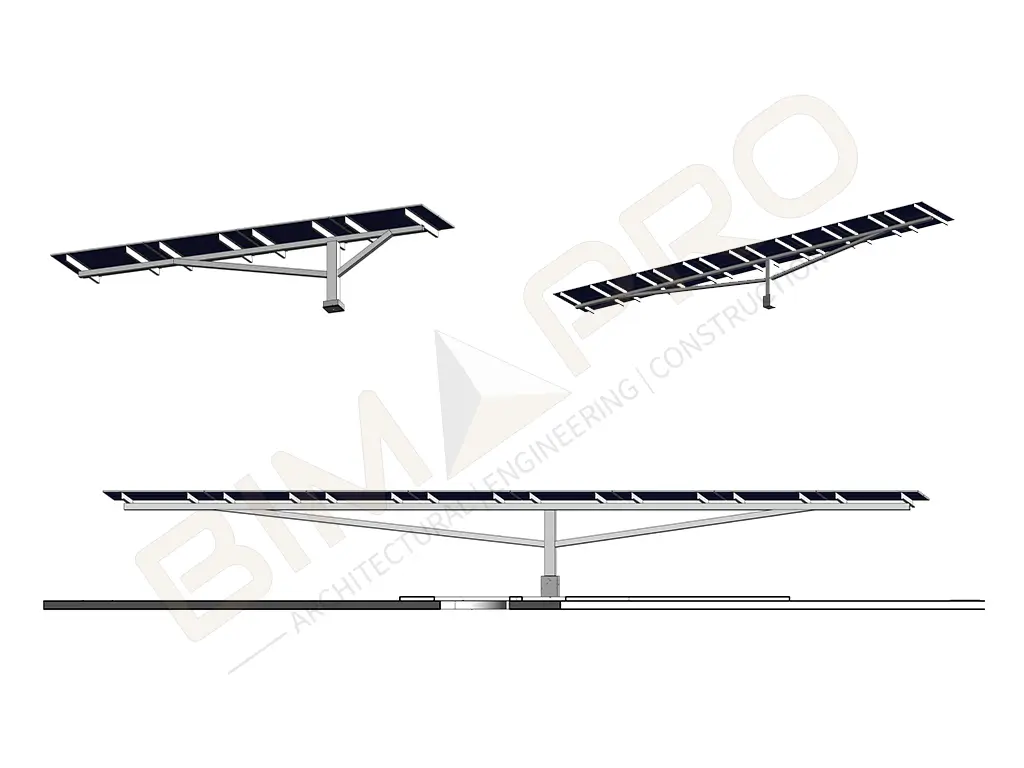
We have provided structural BIM services for approximate 280,000 sq.ft. 7 story parking facility project located in Boston, Massachusetts. Our scope of work included 3D modeling of structural steel, and approx. 1300 solar panel modeling. We have successfully delivered the detailed an accurate structural BIM model with construction documents.

Project Location: Boston, MA

Services Provided:
Structural Modeling, Construction Documentation

Area:
280,000 sq.ft.

LOD:
350

Software:
Revit, Tekla

1,000+

Successful Projects

5+

Years of Experience

10+

Sectors Served

Let us know your about your Structural BIM Services Requirements in Boston

Structural Modeling Services for Garage Project in Houston, Texas

Structural Modeling Services for Garage Project in Houston, Texas

Structural BIM Modeling Services for Garage Project in Houston, TX

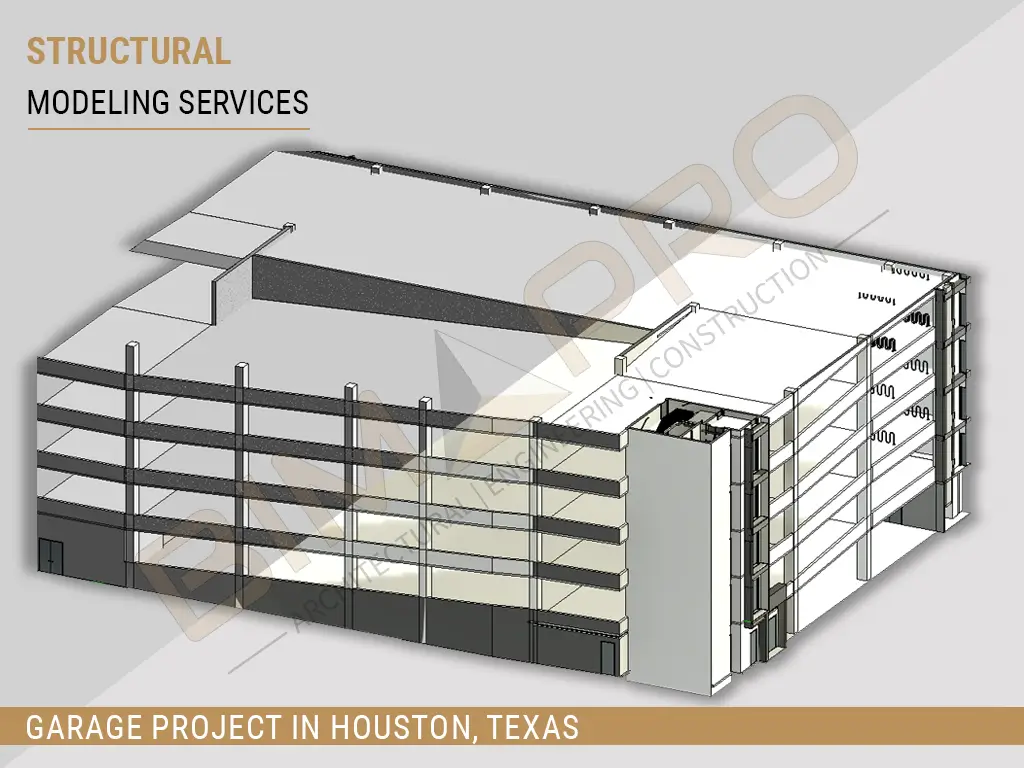
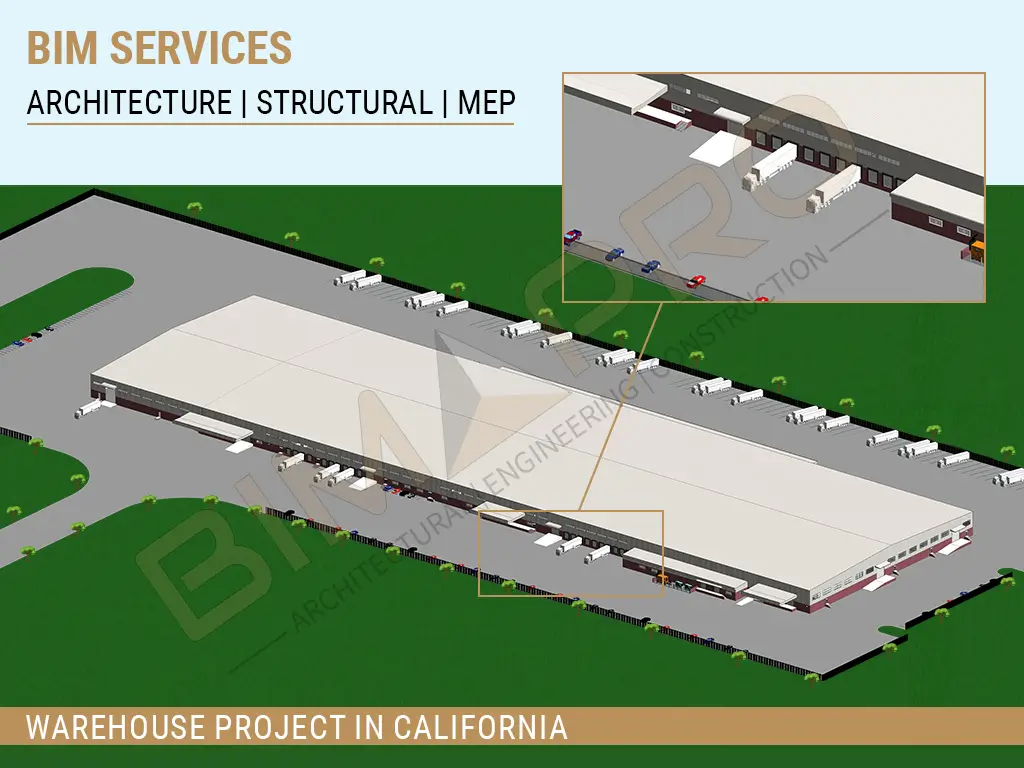
We have provided structural BIM services for a Houston, Texas based 6-story Garage project. We have created 3D modeling for structural elements such as beams, columns, slabs, foundations, trusses, braces, etc. 

Our team have successfully delivered the garage structural model with quality and quick turnaround time.

Project Location: Houston, Texas 

Services Provided: Structural Modeling

Software: Revit, Tekla

1,000+

Successful Projects

5+

Years of Experience

10+

Sectors Served

Let's Discuss your Revit Structural Modeling Services Requirements in Houston

MEP Coordination Services for Commercial Project in Austin, Texas

MEP Coordination Services for Commercial Project in Austin, Texas

MEP Coordination Services for Office Project in Austin, TX

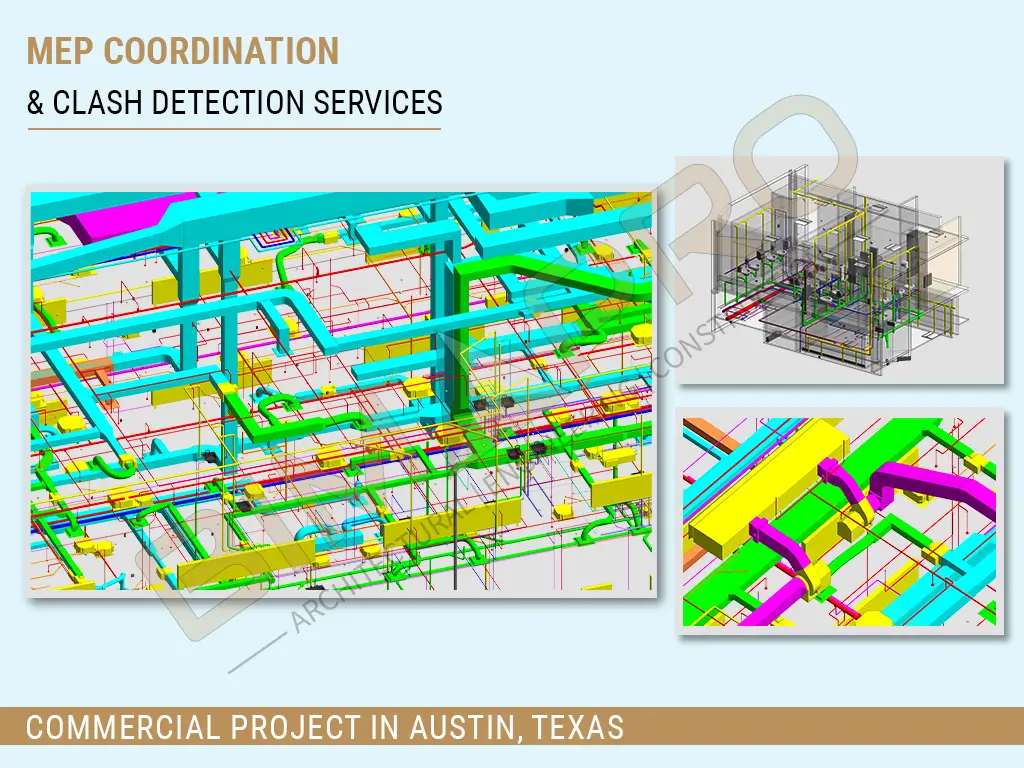
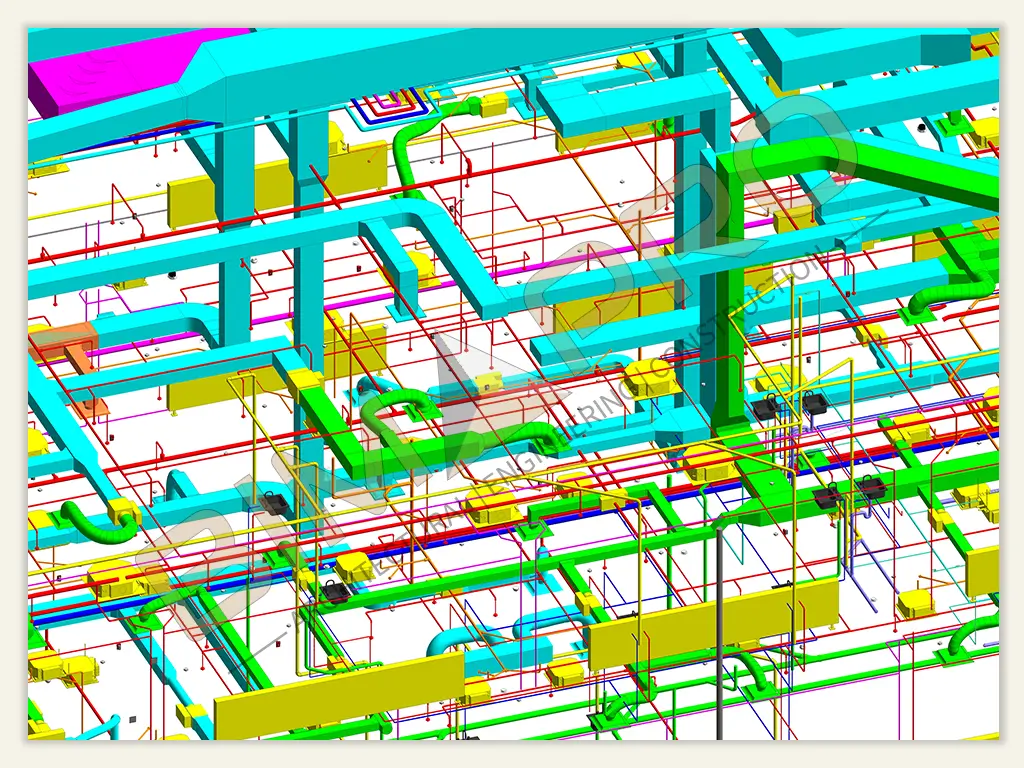
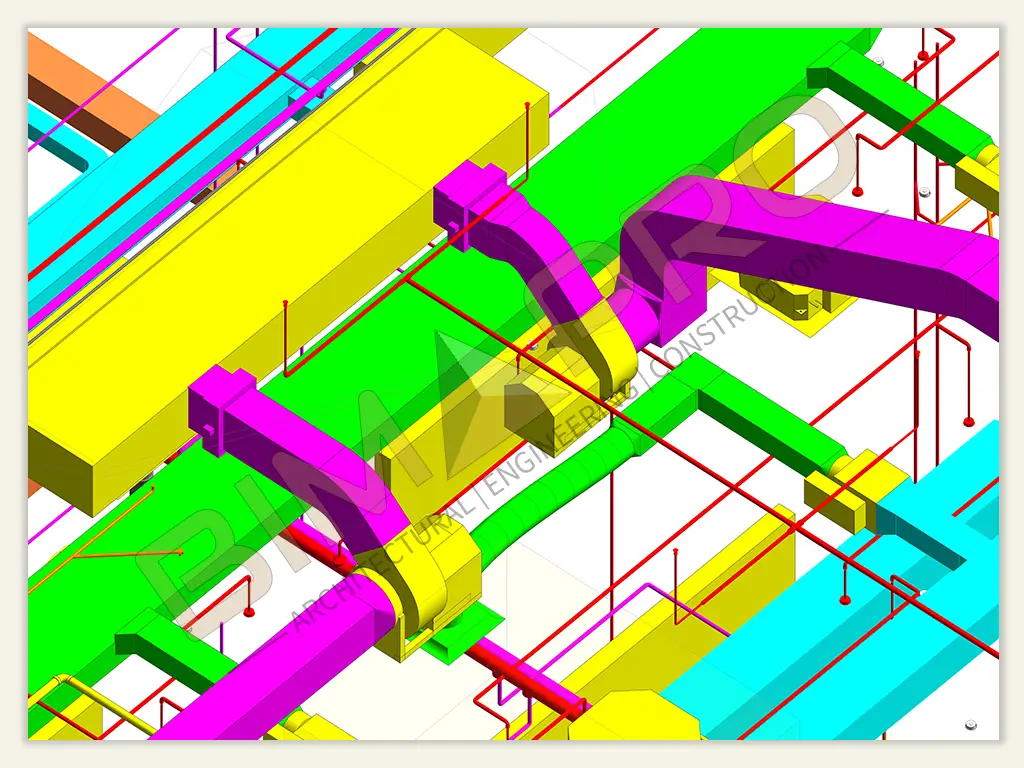
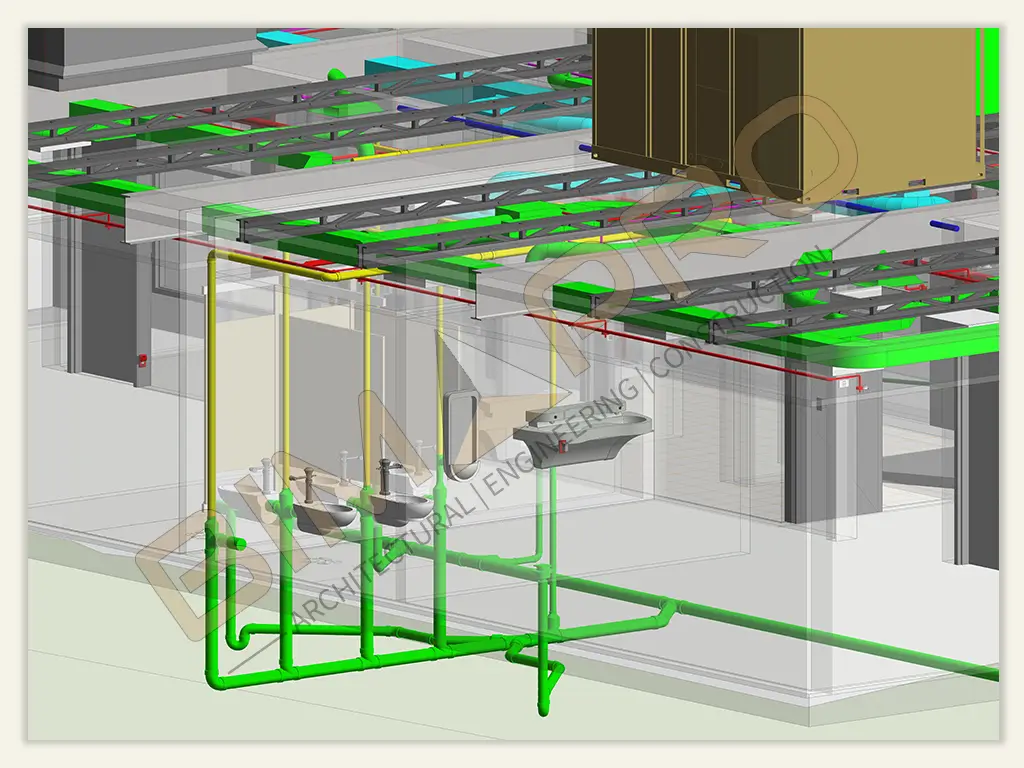
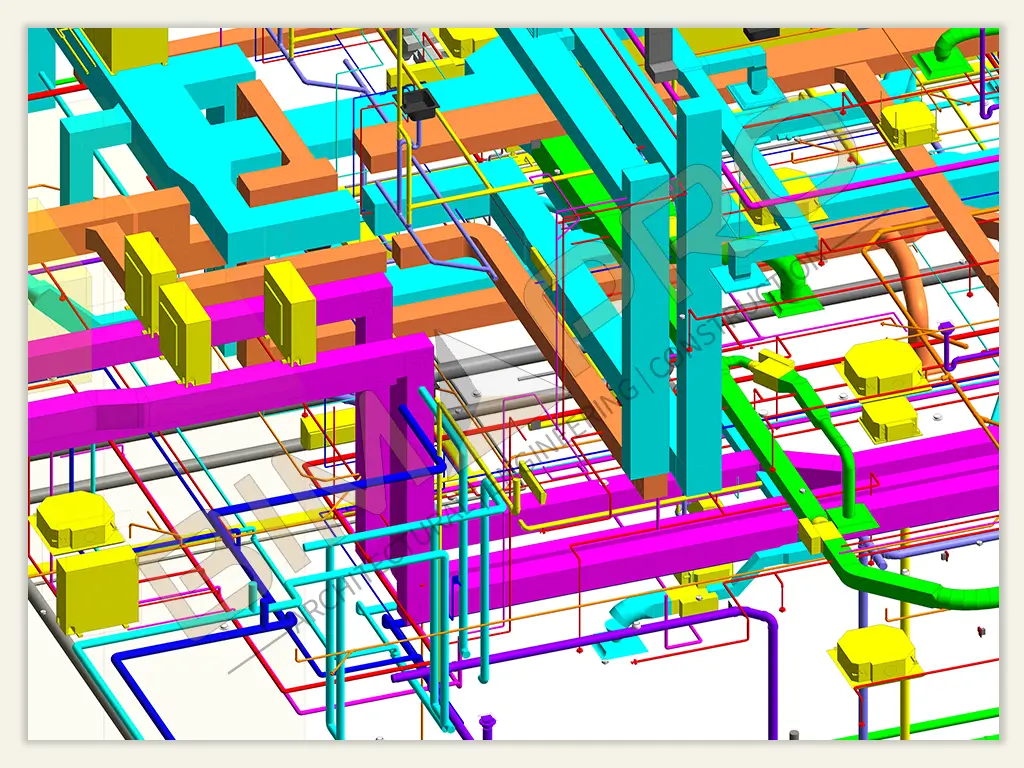
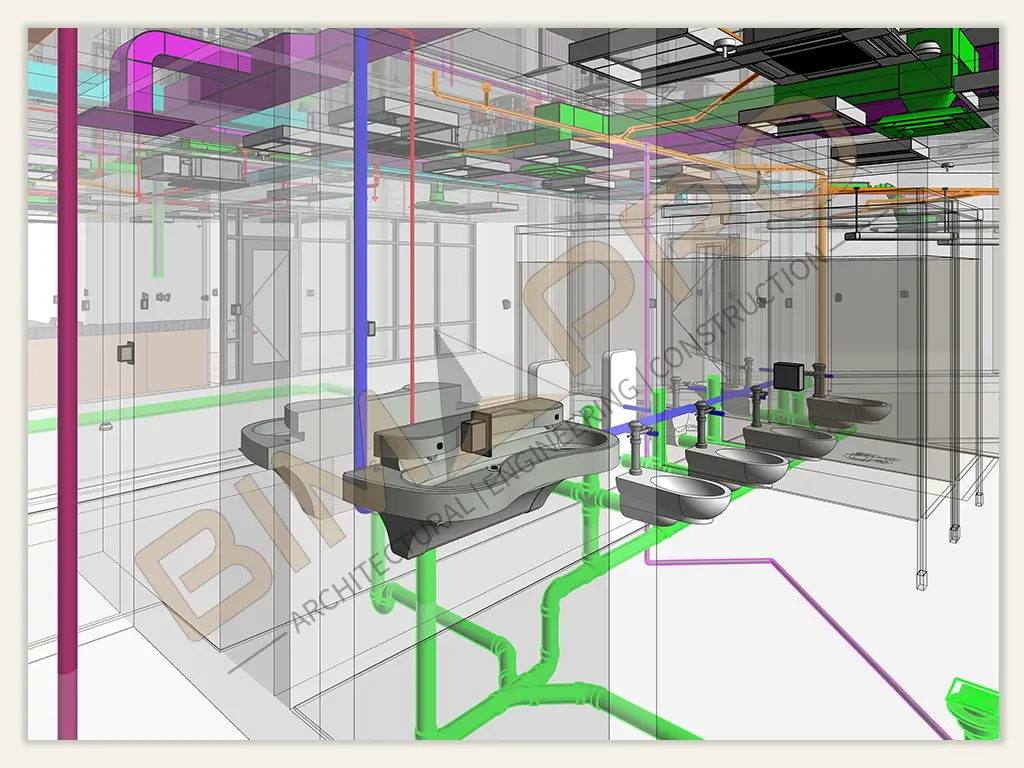
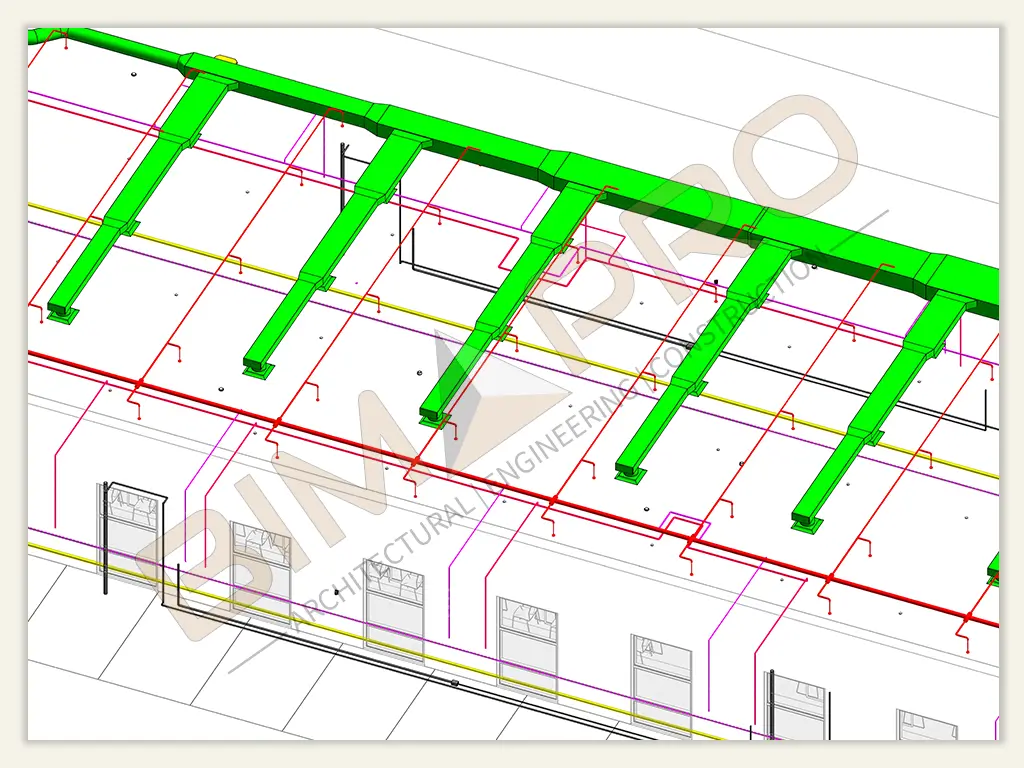
We have provided MEP Coordination Services for a office project located in Austin, Texas. Our MEP BIM team works closely with MEP designers generate most accurate MEP Revit model and dentify and resolve clashes during the MEP Coordination and provide coordinated BIM model.

Services Provided: MEP BIM Services , MEP Coordination Services, Clash Detection, Construction Documentation
Project Location: Austin, Texas
Software Used:
 Revit, Dynamo Automation, Navisworks

1,000+

Successful Projects

5+

Years of Experience

10+

Sectors Served

Project Description: 

The project is a commerical office building located in Austin, TX. The project BIM scope of work includes the Revit MEP modeling using Revit Authoring tool and run clash coordination by using Navisworks. At the start of a commercial office project, Our MEP coordination services process begins with a thorough analysis of the building design and the requirements of the mechanical, electrical, and plumbing systems. This analysis includes a review of the architectural, structural, and other design model to identify any conflicts or discrepancies that may affect the MEP systems.

Explore Our MEP Coordination Projects in USA

BIMPRO collaborated with a structural contractor in San Antonio, Texas, delivering accurate Structural BIM Modeling and Shop Drawing Services to support fabrication, erection, and installation workflows. 📍 San Antonio, TX | 🏗️ Structural | 📐 3D BIM Modeling | 📄 Shop & Erection Drawings 🛠️ Tekla Structures

BIMPRO provided Scan to BIM Conversion and MEP Modeling Services for a warehouse project in Jacksonville, Florida. The point cloud data was converted into an accurate LOD 300 BIM model covering MEP and fire protection systems, reflecting site-verified dimensions and existing conditions. 📍 Jacksonville, FL | 📐 11,400 Sq. Ft. | 🏭 Warehouse | 📊 LOD 300 🛠️ Revit | 🔹 Scan to BIM | ⚙️ MEP & Fire Protection

Developed coordinated MEP BIM models for the Tesla Giga Factory in Austin, supporting clash coordination, shop drawings, and spool drawings for a large-scale industrial manufacturing facility. 📍 Austin, TX | 📐 425,500 Sq. Ft. | 🏭 Industrial Manufacturing | 🛠️ MEP BIM & Coordination

Provided MEP BIM modeling and clash detection for the 52 School Street residential development, supporting multidisciplinary coordination and helping resolve design conflicts before construction. 📍 Everett, MA | 📐 75,000 Sq. Ft. | 🏘️ Residential | ⚙️ MEP BIM & Clash Detection

Let's Discuss your MEP Coordination Requirements