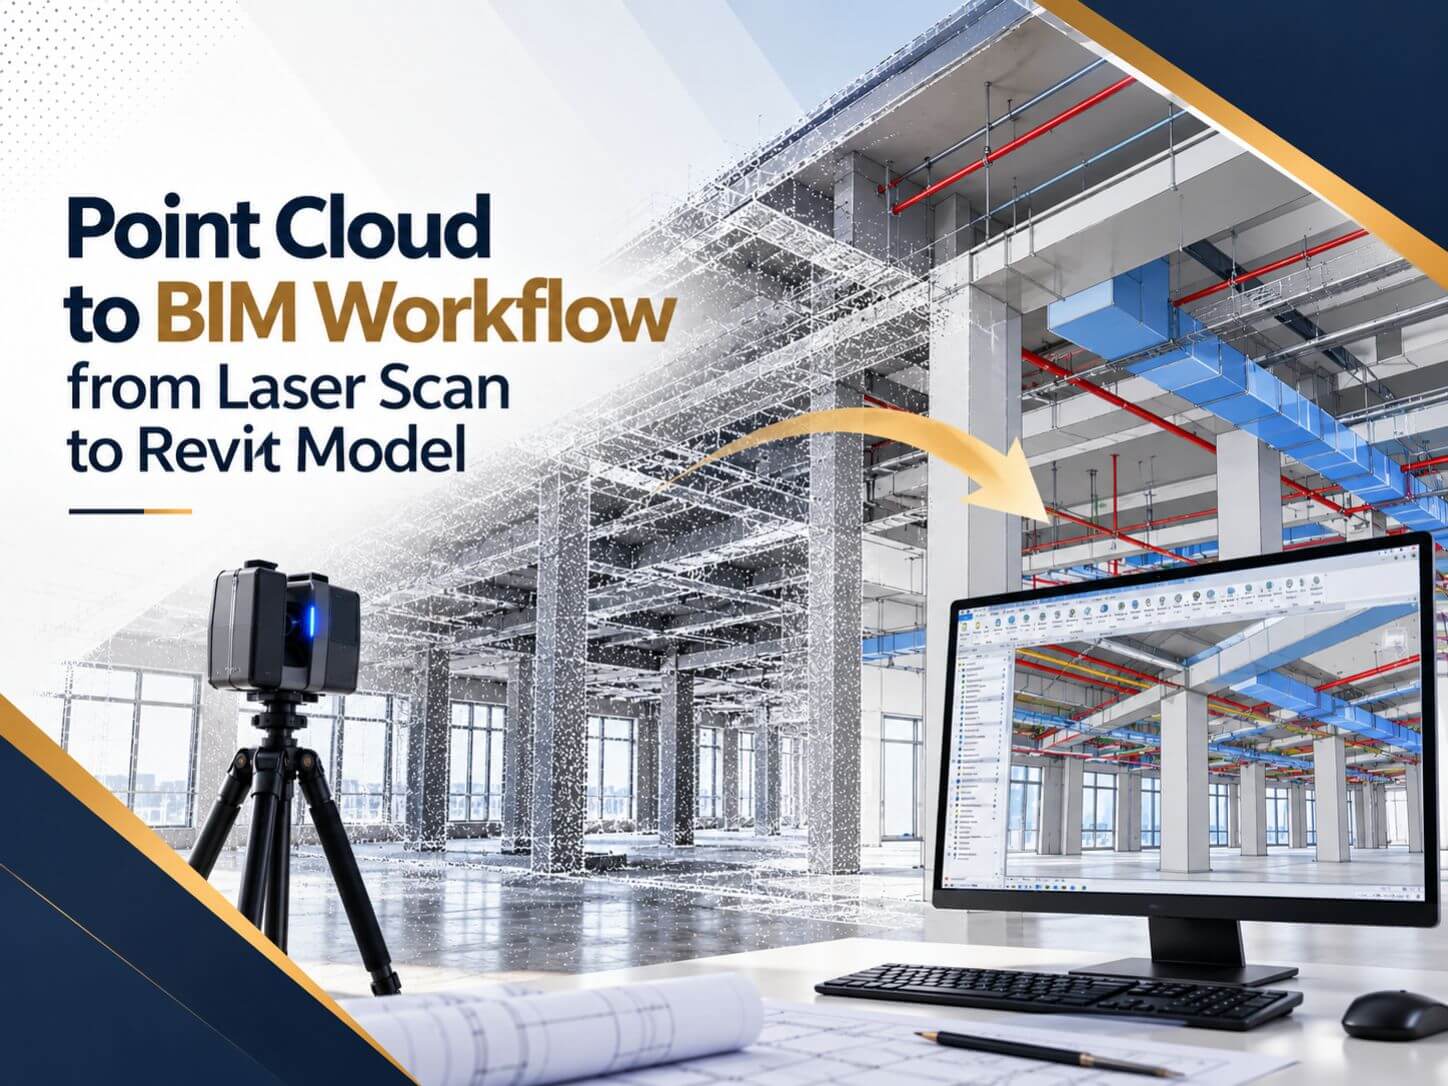



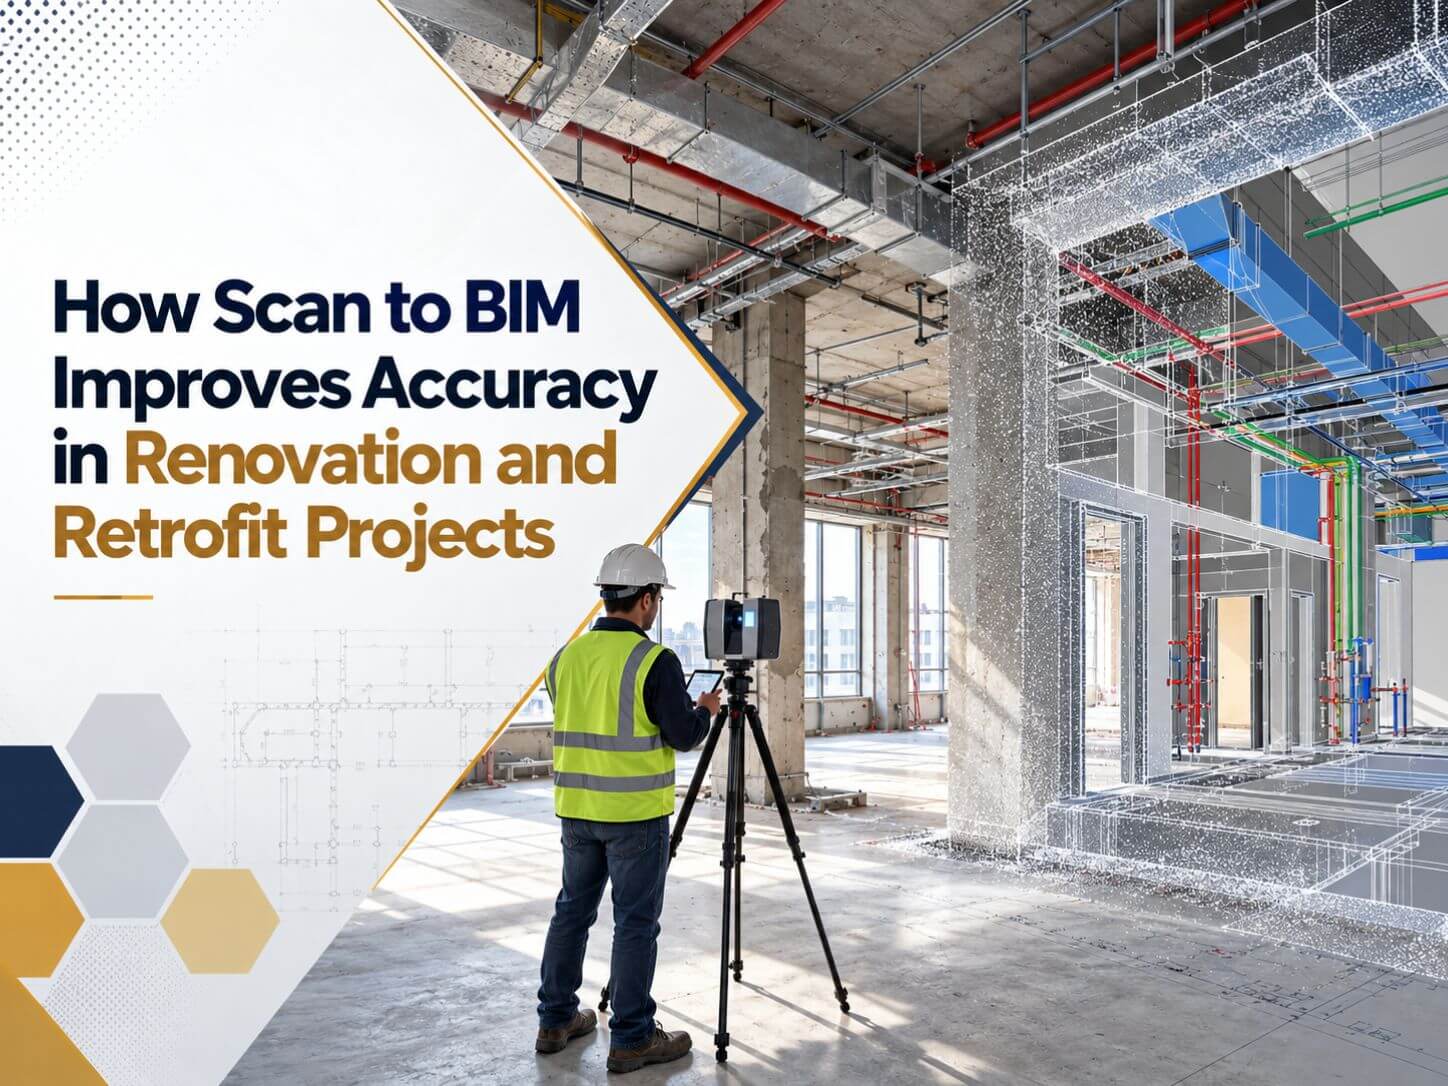
Renovation projects often come with one common challenge: the available building drawings do not accurately reflect the existing structure. Walls may have moved, mechanical systems may have...
4D BIM Scheduling Specialists
Our BIM 4D construction simulation services integrate an accurate and precise 4D scheduling information in 3D model to simulate the construction activities and timelines of the project.
Time-linked models for every project stage
7+
Years of Experience
2000+
Projects Delivered
30+
Happy Clients
10+
Sectors of AEC
Trusted by AEC Teams Across the USA
Architects, general contractors, MEP subcontractors and manufacturers rely on BIMPRO for accurate Revit models and quick turnaround.
Our BIM 4D construction simulation services involve creating a 3D representation of the building, including geometrical information like shape, size, material and other details. We deliver 4D BIM services to architects, project managers, general contractors, and sub-contractors.
The “4D” in BIM 4D refers the fourth dimension, “time”, which is incorporated with 3D model of the construction project. Our 4D scheduling BIM software such as Fuzor, Navisworks, etc. provide an efficient 4D BIM model with detailed construction scheduling information such as creating 3D model, defining the construction happening, adding time to the model, running simulations and other details.
This help project stakeholders to communicate the construction activities, streamline the sequence, identify the area of improvement and make informed decision about the construction to save cost and time.
What we do
Our 4D construction simulation services can be used for a wide range of construction projects across Texas and USA such as residential, educational, commercial, hotels, medical center, industrial, and infrastructure projects such as roads, bridges, etc.
Create a 3D model and assign the time and dependencies to each construction activity and representing the construction sequence over the period of time.
Identify potential clashes between the building elements. This can enhance simulation process and reduce cost, delays and wastage during the construction
Manage construction resources like material, labor, equipment, staffs to optimize construction efficiency and resource allocation.
Help in planning the construction logistics including access, storage, and material coordination.
Not Sure Which Service Your Project Needs?
Send us your drawings, CAD files, or sketches. We will review the scope and recommend the right approach, then send a detailed quote within 24 hours.
Why 4D BIM
Have a Project Ready for 4D Simulation?
Share your 3D model and construction schedule. We will confirm the scope and timeline before we start.
Sectors
Projects We Simulate Across Texas & USA
Residential
Educational
Commercial
Hotels
Medical Centers
Industrial & Infrastructure
4D Construction Simulation Services in Texas and Across the USA
BIMPRO proudly delivers 4D construction simulation services across the USA. Our services are available in the following states and key cities:
Headquartered in Texas · Serving all 50 states. Select a region to see the states and cities we serve.
Texas – Austin · Dallas · Houston · San Antonio
California – Los Angeles · San Diego · San Francisco · San Jose · Sacramento · Irvine
Washington – Seattle
Florida – Miami · Orlando · Tampa · Jacksonville · Fort Lauderdale
North Carolina – Charlotte
South Carolina – Charleston
Tennessee – Nashville
Kentucky – Louisville
Virginia – Richmond
Alabama – Birmingham
New York – New York City · Buffalo
New Jersey – Newark
Pennsylvania – Princeton
Connecticut – Hartford · New Haven
Rhode Island – Providence
New Hampshire – Manchester
…and many more locations across the United States.
Our 4D construction simulation services are not location-restricted. We support clients across all 50 states, helping architects, project managers, general contractors, and sub-contractors plan construction sequences with speed and reliability.
See how BIMPRO supports architects, project managers, and contractors with coordinated BIM models and construction planning on real projects across the USA.
Location
Austin, TX
Area
180,000 Sq. Ft.
Stories
7-Story Multifamily
Sector
Residential
Location
Austin, TX
Area
175,000 Sq. Ft.
Type
High School
Sector
Educational
Location
Everett, MA
Area
75,000 Sq. Ft.
Sector
Residential
Scope
MEP BIM & Clash Detection
Location
Austin, TX
Area
425,500 Sq. Ft.
Sector
Industrial Manufacturing
Scope
MEP BIM & Coordination
Stay updated with BIM scheduling, coordination best practices, and construction planning tips through our blogs.
Renovation projects often come with one common challenge: the available building drawings do not accurately reflect the existing structure. Walls may have moved, mechanical systems may have...
Walk into an old warehouse with a laser scanner, and twenty minutes later you have a 3D picture of the space made of millions of tiny dots. It looks like a model. It is not one yet.
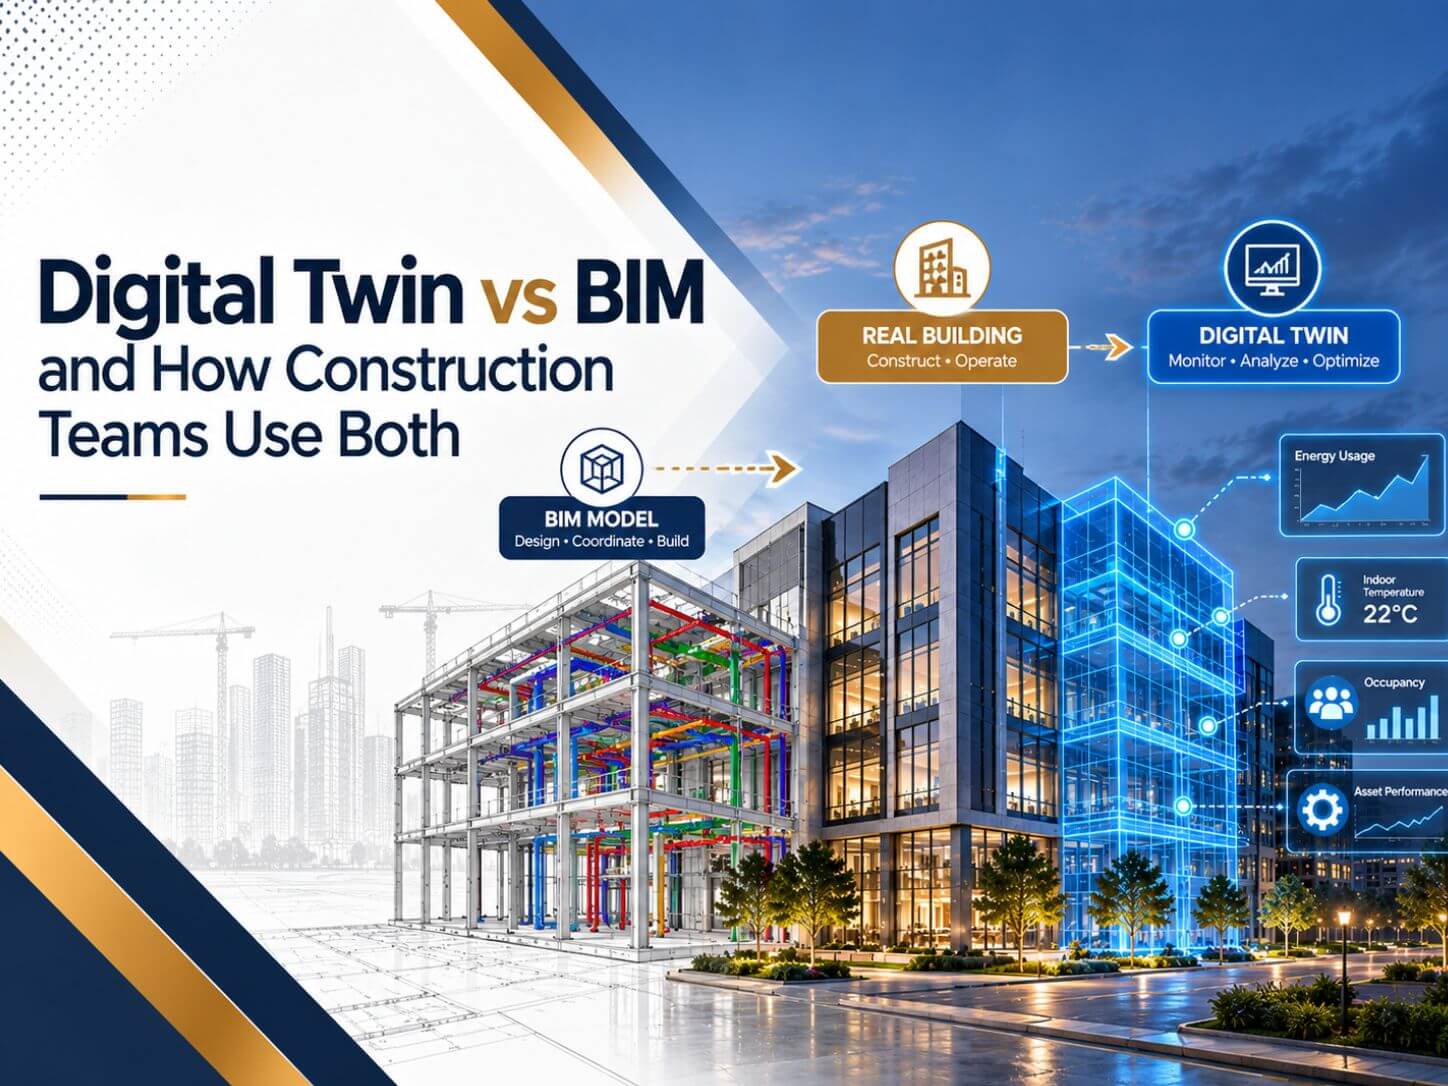
“Digital twin” is one of the most stretched terms in construction right now. Some vendors call any 3D model a digital twin.
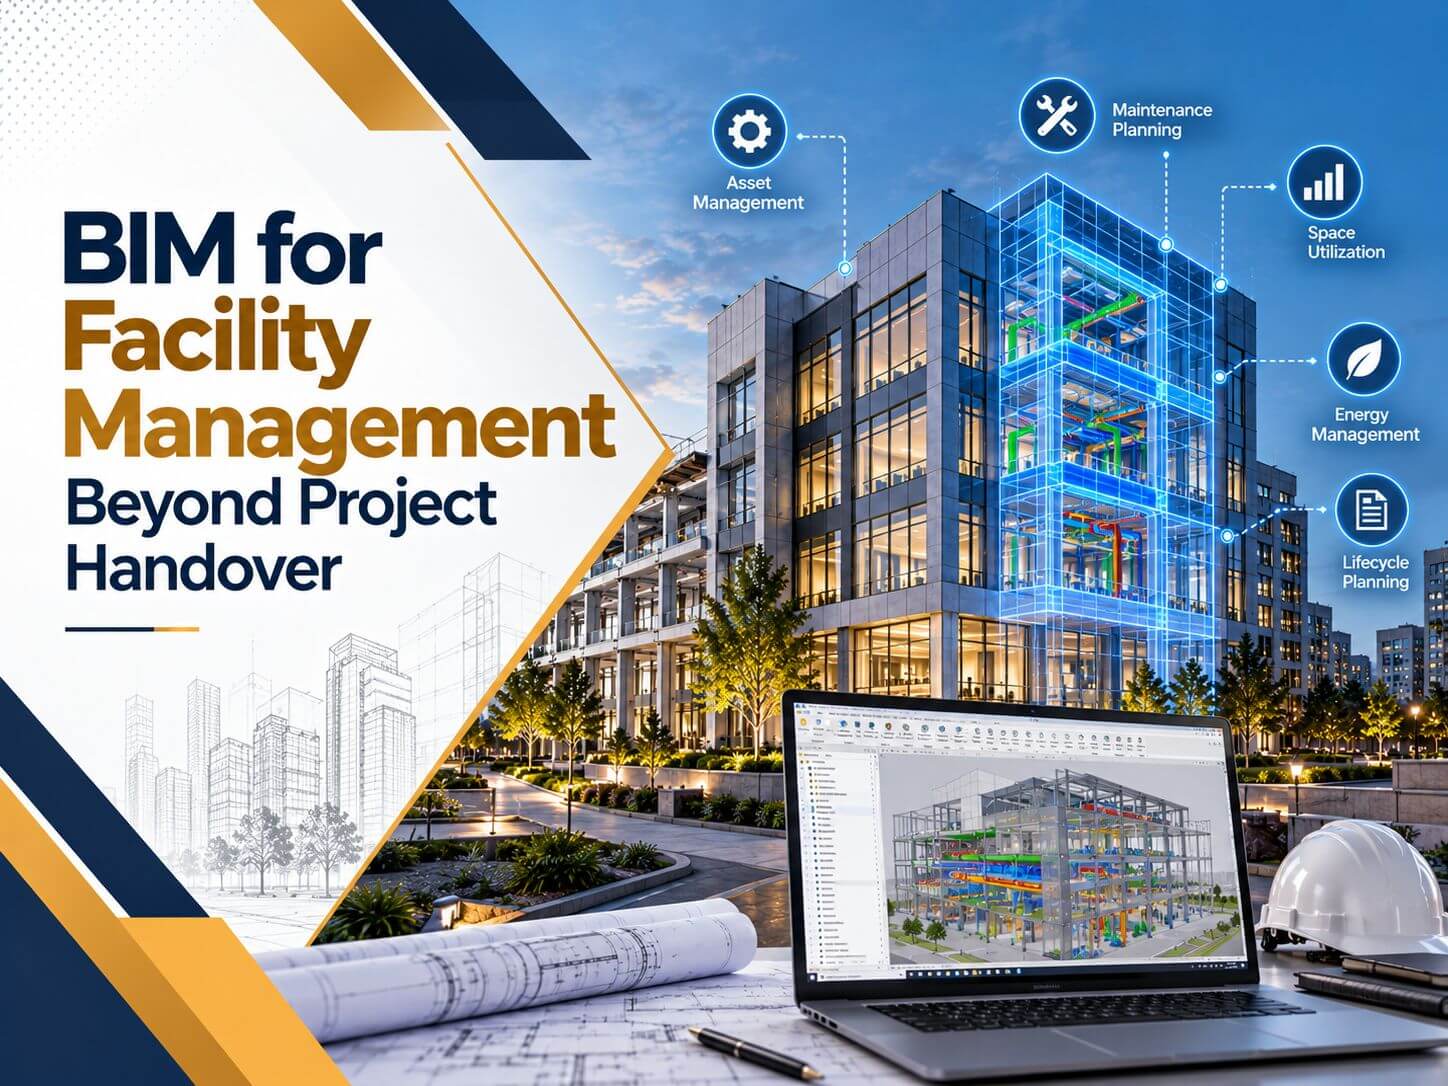
On handover day, most owners receive boxes of O&M manuals, a drive full of PDFs, and a Revit model nobody on the facilities team can open. Six months later...
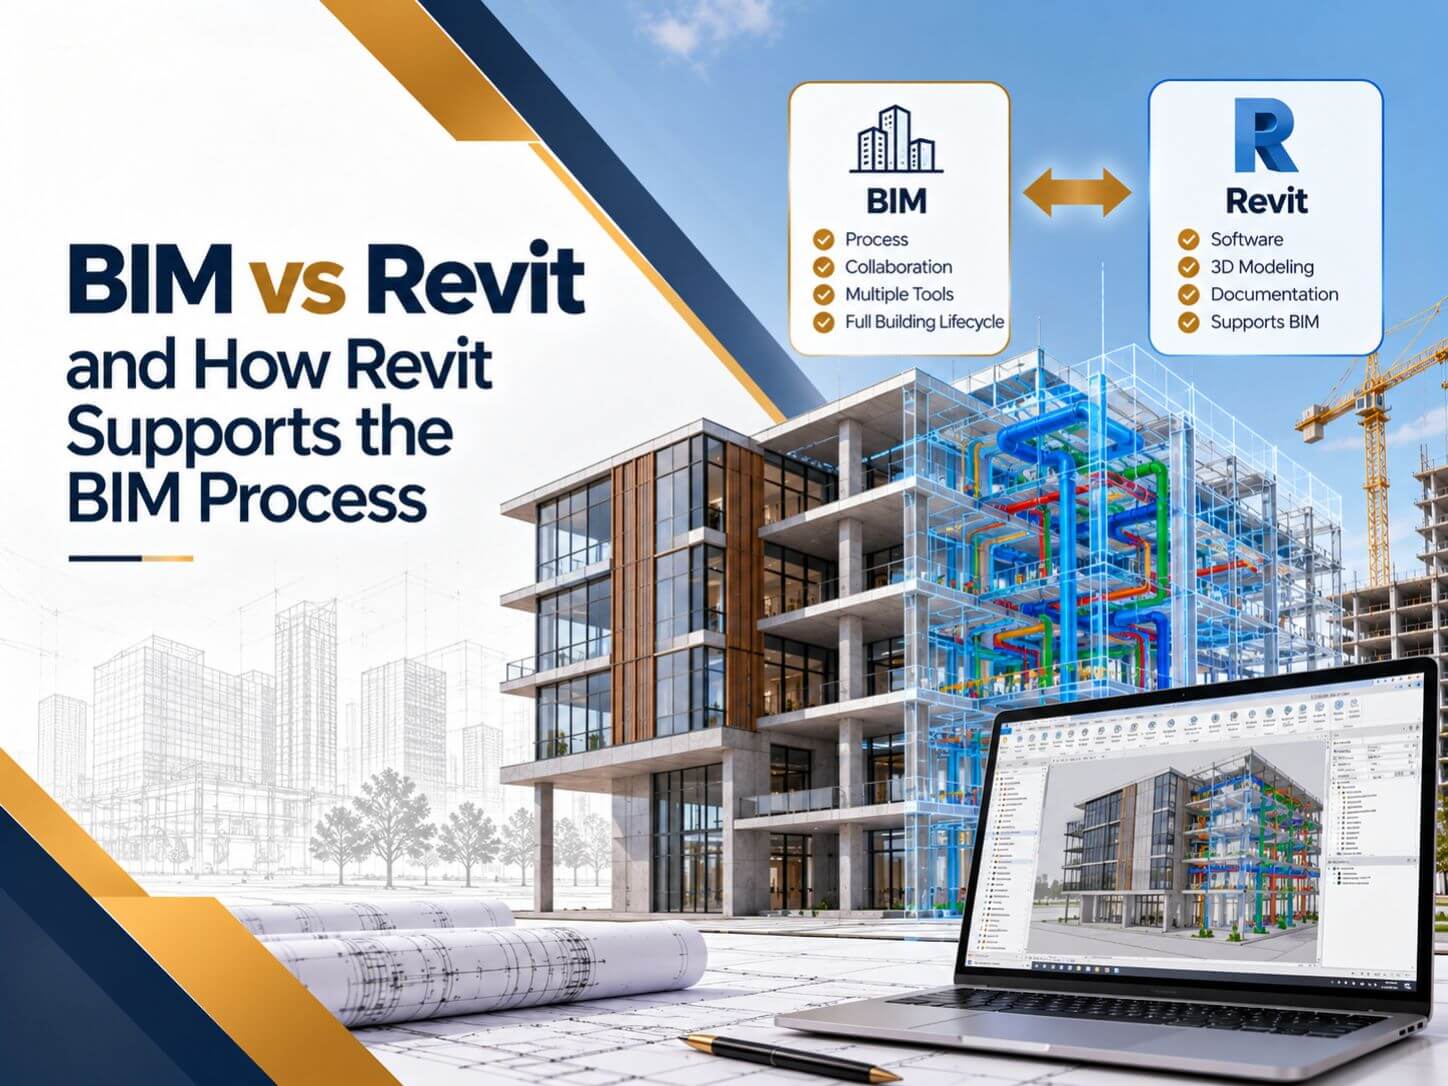
We hear this question from architects, contractors, and even building owners: “Do you do BIM or Revit?” It is a fair question, because the two words get used as if they mean the same thing. They do not.
Press Enter to see results · Tap ✕ or press Esc to close