


Shop Drawing Specialists

Shop Drawing Services for Construction & Fabrication in Texas & Across USA

We provide accurate and detailed shop drawings services in Texas region and across USA to subcontractors, manufacturers, fabricators for steel, MEP, millwork, rebar, concrete.

Shop drawings for every trade

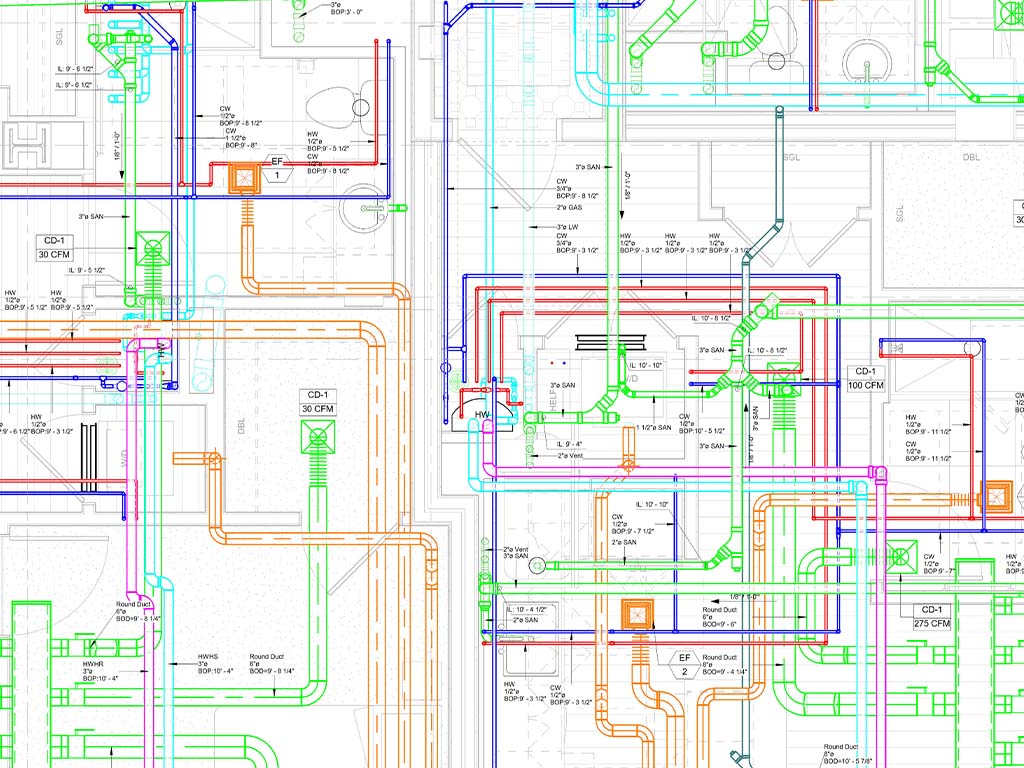
Shop Drawings Services – mechanical HVAC shop drawing by BIMPRO

7+

Years of Experience

2000+

Projects Delivered

30+

Happy Clients

10+

Sectors of AEC

Trusted by AEC Teams Across the USA

Our Valued BIM Clients

Architects, general contractors, MEP subcontractors and manufacturers rely on BIMPRO for accurate Revit models and quick turnaround.

SIEMENS
Hilti
ARCAT
Hays Electrical Services
Gibson plumbing
RISE architectural design showcasing innovative construction services
BEST Contracting Services
Birch Construction
Construct, Inc
Stewart Plumbing
Orcus Global
Continental plumbing Services LLC
Austin Air Services, LLC
Braun Air
Texas One Source
Tesla
McShane Construction
JMEG
Azteca-Omega Group
Onepointe Solutions
Scorpion's Contracting
Plumbing Shop Drawings Services - BIMPRO LLC Texas, USA

Shop Drawings Services Facilitating Construction and Fabrication

Shop drawings are the detailed drawings that are prepared by subcontractors, fabricators, and manufacturers with detailed information such as LOD 400 level of detailing. We ensure that this drawings are delivered as per the industry standards, company standards, and client requirements.

This include geometrically detailed and accurate information such as exact dimensions, materials, finishes, hanger locations, penetrations, and other detailed about the building components which can be used further for construction, fabrication, and installation purposes.

Our CAD and BIM tools are highly efficient for any large or complex construction project and providing several benefits such as effective coordination and collaboration, reduce on-site wastage, save cost and time.

What we do

Our Shop Drawings Services in Construction

We provide range of shop drawings in construction encompassing fabrication and installation drawings, isometric drawings, mark-up detailing, and more.

Structural Shop Drawings

Beam, column, joist, girder, purlin, concrete reinforcing, rebar, precast concrete.

Mechanical Shop Drawings

Create detailed 3D BIM content for Air Handling Units (AHUs), ductwork, diffusers, grilles, chillers, boilers, pipes.

Electrical Shop Drawings

Panels, switchboard, lighting fixtures, conduits, cable trays, and electrical devices, telecommunications.

Plumbing Shop Drawings

Pipes and fittings, plumbing fixtures, plumbing accessories, pumps, water heaters, and more.

Fire Protection Shop Drawings

Fire sprinklers, standpipes and fire alarms, smoke detector, emergency lighting.

Millwork and Casework Shop Drawings

Cabinets, counters, trim work, doors, and windows, bookcases, shelving units

Not Sure Which Service Your Project Needs?

Send us your drawings, CAD files, or sketches. We will review the scope and recommend the right approach, then send a detailed quote within 24 hours.

Why BIMPRO

Why choose our Shop Drawings Services?

Sectors

Sectors We Serve with Shop Drawings

Residential

Educational

Commercial

Hotels

Medical Centers

Industrial

Shop Drawing Services in Texas and Across the USA

BIMPRO proudly delivers shop drawing services across the USA. Our services are available in the following states and key cities:

Headquartered in Texas · Serving all 50 states. Select a region to see the states and cities we serve.

Arizona – Phoenix

Colorado – Denver

Utah – Salt Lake City

Oklahoma – Tulsa

Illinois – Chicago

Michigan – Detroit

Ohio – Columbus

Indiana – Indianapolis

Missouri – Kansas City

Florida – Miami · Orlando · Tampa · Jacksonville · Fort Lauderdale

Georgia – Atlanta

North Carolina – Charlotte

South Carolina – Charleston

Tennessee – Nashville

Kentucky – Louisville

Virginia – Richmond

Alabama – Birmingham

New York – New York City · Buffalo

New Jersey – Newark

Pennsylvania – Princeton

Massachusetts – Boston

Connecticut – Hartford · New Haven

Rhode Island – Providence

Maryland – Baltimore

New Hampshire – Manchester

…and many more locations across the United States.

Our shop drawing services are not location-restricted. We support clients across all 50 states, helping contractors, subcontractors, fabricators, and manufacturers deliver accurate, coordinated shop drawings with speed and reliability.

Have Drawings Ready for Shop Detailing?

Share your design drawings and specifications. We will confirm the scope and timeline before we start.

Explore Our Shop Drawings Projects

See how BIMPRO delivers accurate, fabrication-ready shop drawings and coordinated models for contractors and fabricators across the USA.

BIMPRO provided Architectural and MEP BIM Modeling and Coordination Services for a 7-story multifamily residential project in Austin, Texas.

Location

Austin, TX

Area

180,000 Sq. Ft.

Stories

7-Story Multifamily

Sector

Residential

BIMPRO delivered Architectural and MEP BIM Services for a high school project in Austin, Texas, including detailed coordination and clash detection to resolve interdisciplinary conflicts and support a streamlined construction workflow.

Location

Austin, TX

Area

175,000 Sq. Ft.

Type

High School

Sector

Educational

Provided MEP BIM modeling and clash detection for the 52 School Street residential development, supporting multidisciplinary coordination and helping resolve design conflicts before construction.

Location

Everett, MA

Area

75,000 Sq. Ft.

Sector

Residential

Scope

MEP BIM & Clash Detection

Developed coordinated MEP BIM models for the Tesla Giga Factory in Austin, supporting clash coordination, shop drawings, and spool drawings for a large-scale industrial manufacturing facility.

Location

Austin, TX

Area

425,500 Sq. Ft.

Sector

Industrial Manufacturing

Scope

MEP BIM & Coordination

Our Shop Drawings Blogs

Stay updated with shop drawing standards, coordination best practices, and fabrication tips through our blogs.

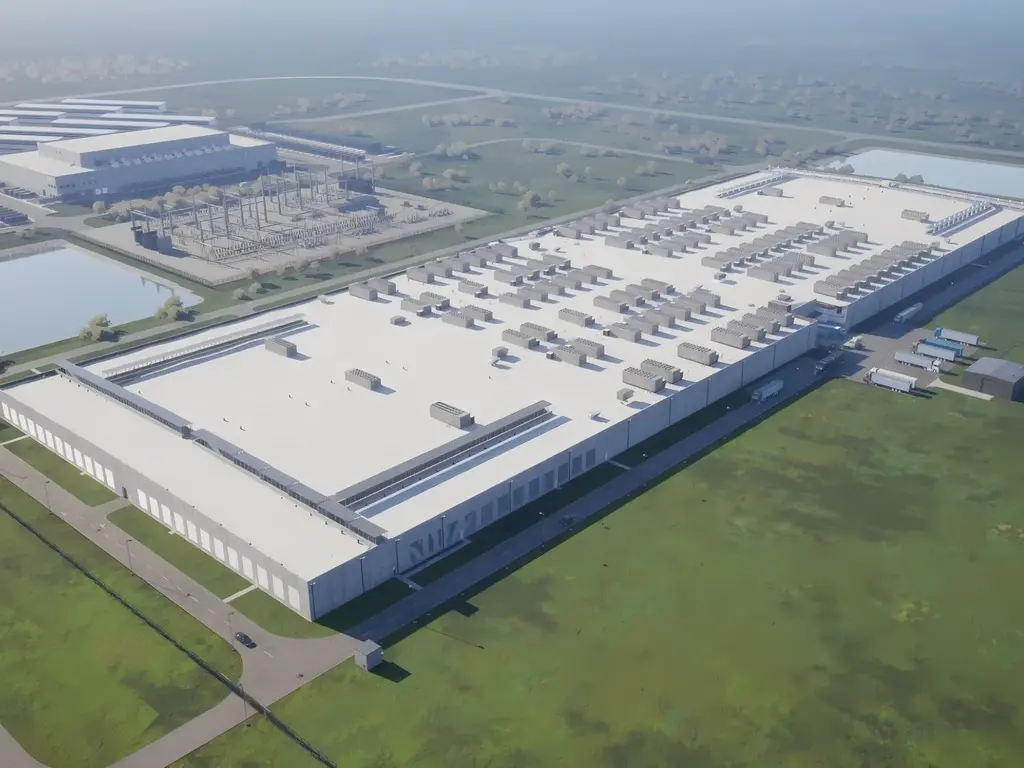
Electrical BIM services for a 400,000 sqft, 280 MW AI data center in Ellendale, ND. LOD 400 Revit models, shop drawings, and CSV layout points by BIMPRO.

Renovation projects often come with one common challenge: the available building drawings do not accurately reflect the existing structure. Walls may have moved, mechanical systems may have...

Walk into an old warehouse with a laser scanner, and twenty minutes later you have a 3D picture of the space made of millions of tiny dots. It looks like a model. It is not one yet.

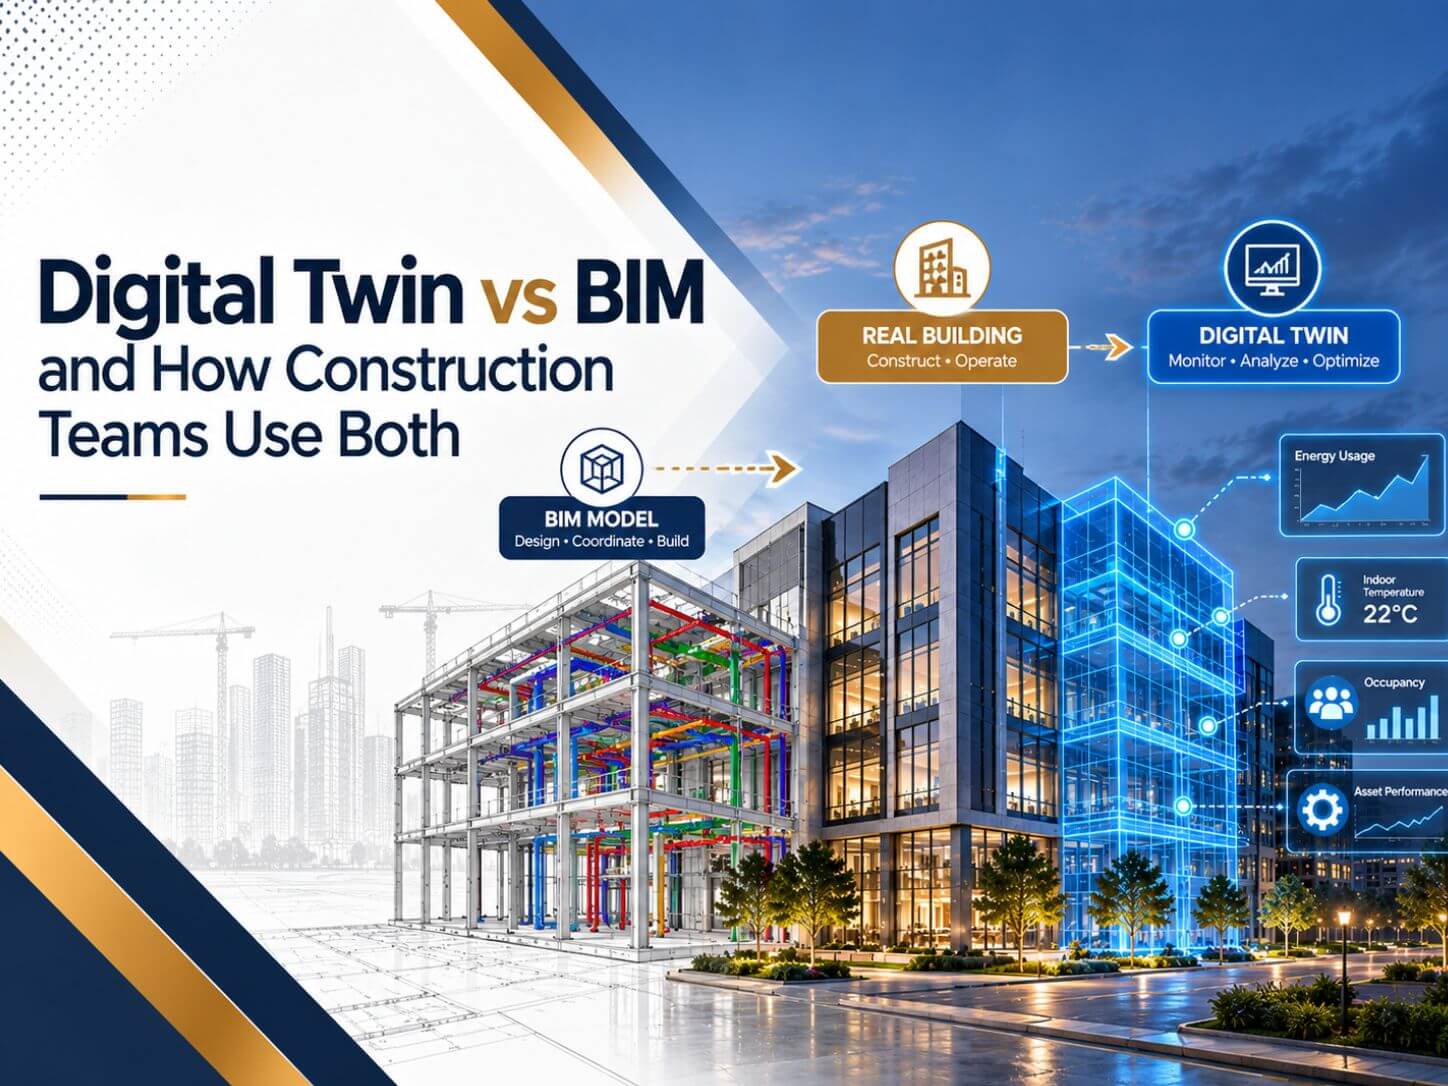
“Digital twin” is one of the most stretched terms in construction right now. Some vendors call any 3D model a digital twin.

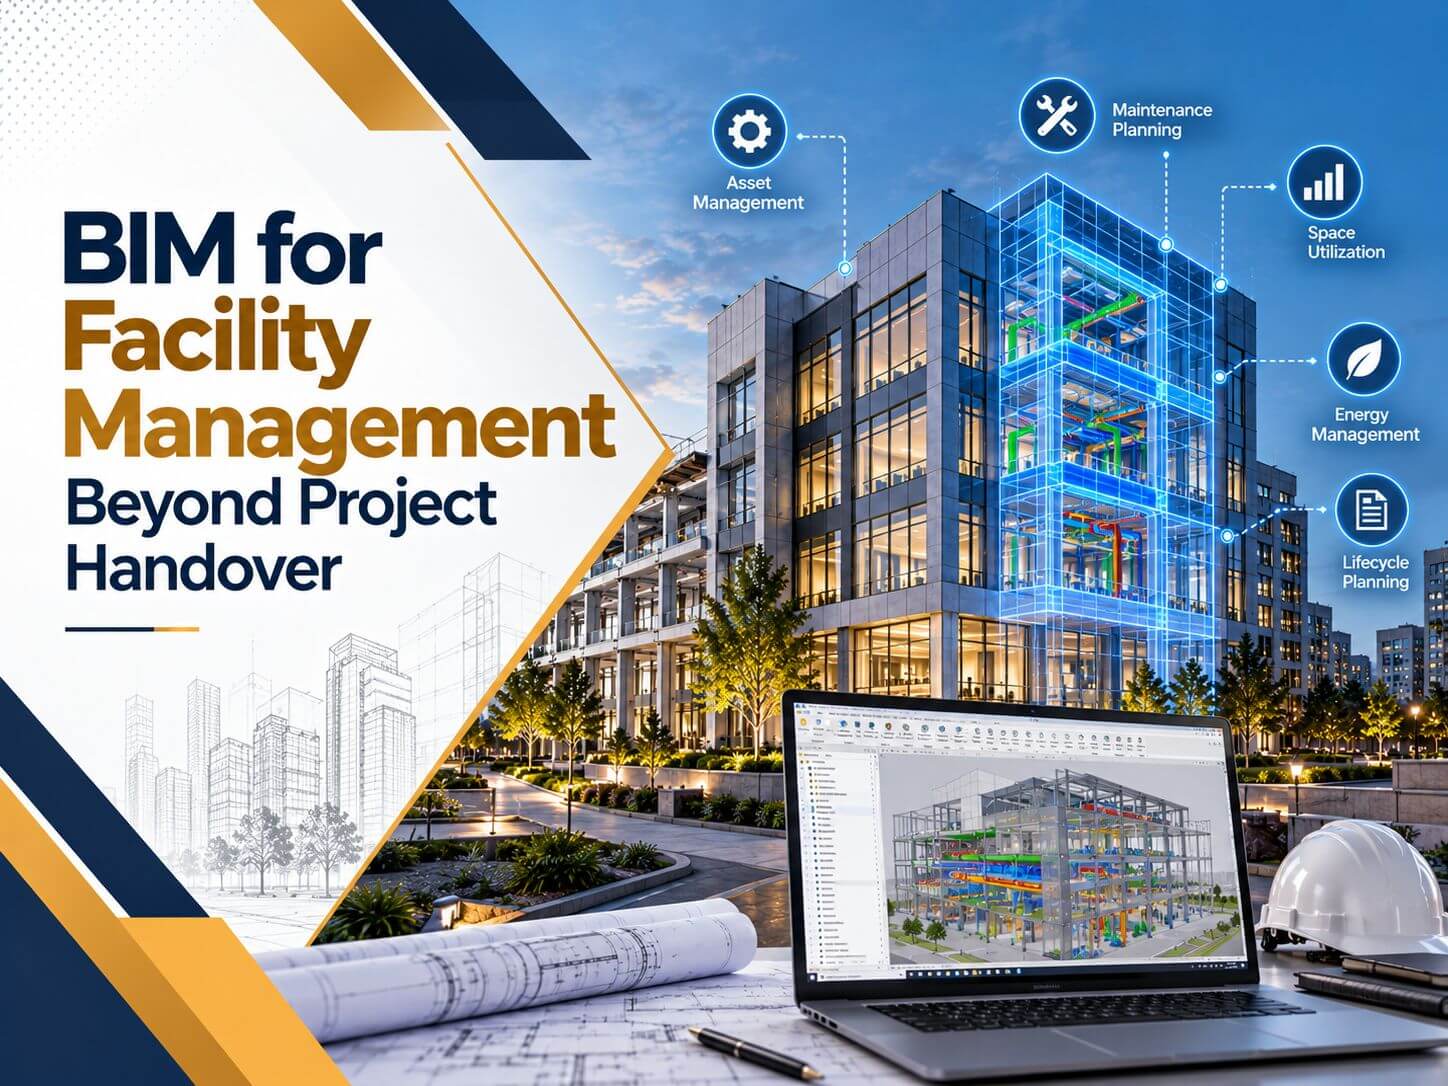
On handover day, most owners receive boxes of O&M manuals, a drive full of PDFs, and a Revit model nobody on the facilities team can open. Six months later...

Let us know how we can assist you with your Shop Drawings Requirements

Click or drag a file to this area to upload.
Kindly upload the project related drawings and documents for our review and better understanding.

Search BIMPRO

Press Enter to see results · Tap ✕ or press Esc to close