BIM 360 vs Autodesk Construction Cloud (ACC): Full Comparison

BIM 360 vs Autodesk Construction Cloud (ACC): Full Comparison

BIM 360 vs Autodesk Construction Cloud - BIMPRO LLC

The construction industry has been transformed by digital tools that improve collaboration, accuracy, and project management. Two of the most prominent platforms driving this shift are Autodesk BIM 360 and Autodesk Construction Cloud (ACC). They are often mentioned together and share many features, yet they are distinct solutions with their own evolution, capabilities, and ideal use cases. If you have searched for Autodesk BIM 360 vs Autodesk Construction Cloud, you already know how easy it is to confuse the two.

In this guide, we take a deep dive into the key differences, similarities, and use cases in the Autodesk Construction Cloud vs BIM 360 debate, so you can decide which platform suits your construction or BIM workflow best. We will also cover where Autodesk Build fits in, how it compares for field teams, and how it stacks up against Procore. As a team of BIM service providers in the USA, we help firms choose and set up the right Autodesk platform every week.

What is BIM 360?

Autodesk BIM 360 is a cloud-based platform built by Autodesk that helps construction project teams stay connected and organized. It is mainly used by architects, engineers, and construction teams to share designs, manage documents, and track project quality, all in one place.

Think of BIM 360 as a digital hub where everyone on a project can work together, even when they are not in the same office or on the same job site. It comes with different tools such as BIM 360 Docs, Design, Coordinate, and Build, each focused on a different part of the construction process. Some tools help teams share and review drawings, while others manage day-to-day construction tasks or spot clashes in the design before building starts.

BIM 360 was created to solve a big problem in construction: miscommunication between teams. In the past, designers and builders often worked separately, which led to delays, mistakes, and wasted time. With BIM 360, everyone works on the same updated files in real time, so when someone changes a model or drawing, everyone else sees it too. That means fewer errors, better teamwork, and smoother projects from start to finish.

What is Autodesk Construction Cloud (ACC)?

Autodesk Construction Cloud (ACC) is the next step after BIM 360. It is an all-in-one platform that manages the entire construction process, from the first design to final building operation. ACC brings every stage of a project together so everyone stays on the same page. This is why teams searching for ACC BIM tools usually land on Autodesk Construction Cloud rather than the older BIM 360.

ACC includes several newer tools such as Autodesk Docs, Autodesk BIM Collaborate, BIM Collaborate Pro, Autodesk Build, Autodesk Takeoff, and Autodesk Insight. These tools focus on different parts of the construction process, such as managing documents, collaborating on designs, building plans, tracking progress, and analyzing project performance.

One of the biggest advantages of Autodesk Construction Cloud is that it offers a much smoother and more modern user experience than its predecessor, BIM 360. It is more scalable, so it can grow with your project needs, and it performs better with faster speeds and tighter integration between tools. In short, ACC is about running construction projects more efficiently, with everything you need in one place.

The Evolution: From BIM 360 to ACC

Autodesk first introduced BIM 360 in the early 2010s. At the time, it quickly became one of the most popular platforms for cloud collaboration in the architecture, engineering, and construction (AEC) industry. It helped project teams stay connected and share project information more easily. As the needs of construction professionals changed, there was more demand for stronger data management, better integrations, and smoother workflows. To meet these needs, Autodesk launched Autodesk Construction Cloud (ACC). That launch is the heart of the Autodesk BIM 360 vs Autodesk Construction Cloud story: ACC is not a side product; it is the planned successor to BIM 360.

Here’s a quick timeline of how it all unfolded:

  • 2018–2020: Autodesk started releasing new cloud-based tools under the ACC name. These tools offered more features and a better way to handle the growing demands of the construction industry.
  • 2021: Autodesk officially started positioning ACC as the future of its cloud construction platform. They wanted to make it clear that this was the next generation of their platform, built to handle everything from design to operations more effectively.
  • 2022 and beyond: Autodesk began encouraging users of BIM 360 to make the switch to ACC. While they still continued to support BIM 360 for a while, the focus shifted to ACC as the new and improved solution for managing construction projects.

Core Features Comparison of BIM 360 and ACC

When comparing BIM 360 to Autodesk Construction Cloud, both platforms offer many of the same core features, but ACC takes it to the next level with more advanced tools and a smoother experience.

Core Features BIM 360 Autodesk Construction Cloud (ACC)
Document Management Uses BIM 360 Docs to manage and share documents. Uses Autodesk Docs, which is more streamlined and better integrated with other tools.
Design Collaboration Uses BIM 360 Design, a tool for collaborating on design models. Upgraded to BIM Collaborate Pro, offering enhanced design collaboration features and real-time feedback.
Coordination/Clash Detection Uses BIM 360 Coordinate to spot clashes or coordination issues in designs. Uses BIM Collaborate, which offers improved clash detection and model coordination.
Field Management Field management is handled with BIM 360 Build. Now uses Autodesk Build, which is more robust and user-friendly for field workers.
Project Insights Offers BIM 360 Insight, giving basic project performance analytics. Offers BIM 360 Insight, giving basic project performance analytics.
Quantity Take-off Does not have a built-in quantity takeoff tool. Includes Autodesk Takeoff, which allows teams to estimate and track quantities directly from the design models.
Schedule Management Offers basic scheduling tools. Comes with advanced scheduling tools that allow for better tracking and updates throughout the project.
User Permissions Permissions are based on user roles and folders. Provides more granular control over permissions, so you can manage access more precisely.
Integration Integrates with a limited number of Autodesk and third-party tools Offers extensive integration, working smoothly with a wide range of Autodesk products and external software.
Mobile Support Has a native app specifically for BIM 360. Offers a native app as well, but with a better user experience and more features.
Platform Built on Autodesk’s Forge platform. Also built on Forge, but with an improved and more powerful architecture.

The Field Management row is where most teams feel the difference between Autodesk Build and BIM 360. In BIM 360, field work runs through BIM 360 Build. In ACC, the same job is handled by Autodesk Build, which is faster and friendlier for crews on site. We break down this Autodesk Build vs BIM 360 question in detail further below.

While both platforms cover similar needs, Autodesk Construction Cloud shines when it comes to large projects with lots of stakeholders. It’s more refined and gives you a smoother, unified experience across different stages of construction.

Core Features Comparison of BIM 360 and ACC

User Interface and Experience of ACC and BIM 360

When it comes to the look and feel of the platform, Autodesk Construction Cloud (ACC) has made some big improvements over BIM 360. The interface in ACC feels fresh, clean, and much easier to use. Everything is laid out in a more organized and intuitive way, which makes it quicker to find what you need—even if you’re not super tech-savvy. Navigation has been simplified, so you don’t have to click through multiple layers just to access a tool or document. The dashboards are unified across different tools, which means everything looks and works in a more consistent way no matter which module you’re using.

ACC also comes with better filtering and search options, making it easier to find specific files, issues, or data without wasting time. Plus, you get more ways to customize your views and reports, so teams can tailor the platform to suit their workflow or preferences.

On the other hand, BIM 360’s interface, while still functional, feels a bit outdated in comparison. Since its modules were developed at different times, each one has its own slightly different look and layout. This can sometimes make the platform feel a bit disconnected or harder to get used to—especially for new users. Overall, ACC offers a much smoother and more user-friendly experience.

Data Management and Workflows of BIM 360 and ACC

BIM 360 has been known for offering solid data management features. It supports detailed file versioning, which means you can easily track changes and go back to earlier versions if needed. It also allows users to add markups, coordinate models, and leave feedback directly within the platform. User roles, permissions, and project settings are handled through a tool called Project Admin, which works well but can feel a bit separate from the rest of the workflow.

One of the challenges with BIM 360 is that each of its modules—like Docs, Build, or Coordinate—kind of operates in its own space. They’re not fully integrated, which can sometimes lead to data silos. That means some information might get stuck in one module and not flow smoothly to others, causing confusion or duplicated work.

Autodesk Construction Cloud (ACC) changes that in a big way. It’s built on a Common Data Environment (CDE), which simply means that all tools and teams are working from the same central set of data. Whether you’re in design, preconstruction, or out in the field, everyone is accessing the same information in real time. This reduces the chances of errors and ensures that everyone is working on the most up-to-date version of the project.

ACC also brings in stronger workflow automation for things like RFIs (Requests for Information), submittals, and transmittals. These tasks are more connected and easier to manage, which helps keep the project moving forward without delays. Since all data and tools are tightly linked, transitions between phases—like moving from design into construction—feel much more seamless.

This kind of interconnected system not only saves time but also makes it easier to audit changes, avoid duplication, and keep every team member aligned from start to finish.

Integration with Autodesk Products

One of the big improvements in Autodesk Construction Cloud (ACC) is how well it integrates with other Autodesk tools and third-party platforms. In the past, BIM 360 Design was the go-to option for teams using Revit Cloud Worksharing, a feature that lets multiple users work on the same Revit model at the same time from different locations. In ACC, that same functionality lives in BIM Collaborate Pro. It does everything BIM 360 Design did, but faster and more reliably, and it connects better with other ACC tools. This is the foundation of BIM collaboration using ACC: design teams co-author models in real time inside one shared environment, then pass that work straight into construction.

When it comes to AutoCAD, Navisworks, and other tools, ACC steps things up with more powerful and flexible integrations. It uses APIs and Autodesk Construction Cloud Connect to link with a wide range of apps. That means you can connect your work with tools like Power BI, Procore, Box, Dropbox, Plangrid, and many others. Whether you are analyzing data, sharing files, or managing tasks, ACC makes it easier to bring everything together in one place. The Procore link is worth a closer look, which is why we compare Procore vs Autodesk Build vs BIM 360 later in this guide.

Autodesk has also invested in technologies like Forge and Data Exchange, which help teams share data across platforms and automate workflows. That makes life easier for teams on complex projects, because they can keep their tools in sync without jumping through hoops

Pricing and Licensing of BIM 360 and ACC

When it comes to pricing, BIM 360 used to follow a more traditional approach. You had to buy licenses separately for each module—like Docs, Design, Build, or Coordinate—depending on what your team needed. It was a subscription-based model, and the cost would vary based on how many users you had and how much you used the platform. While it gave teams some flexibility, managing multiple subscriptions could get a bit confusing or expensive over time.

On the other hand, Autodesk Construction Cloud (ACC) still works in a modular way, but it gives you more options and flexibility. You can still purchase individual modules like Build, Takeoff, or BIM Collaborate, but there’s also the option to get everything bundled through the AEC Collection. This is great because Autodesk Docs, the core document management tool, is included by default when you get the AEC Collection—so you’re already starting with a solid base.

ACC also introduces more flexible pricing tiers, especially for tools like Build, Collaborate, and Takeoff, which allows teams of different sizes and budgets to choose what works best for them. Over time, this model gives better value for money because you’re getting more features, smoother performance, and stronger integration with other tools—all in one ecosystem.

So while both platforms require a subscription, ACC makes it easier to scale up or down, depending on your project needs, which is a big plus for growing companies or firms handling multiple projects at once.

Security and Compliance

When it comes to keeping your project data safe, both BIM 360 and Autodesk Construction Cloud (ACC) are built on Autodesk Forge, which is Autodesk’s secure cloud platform. That means both offer enterprise-level security, making sure your files, models, and communications are protected at all times.

Both platforms share several important security and compliance standards. For example, they are compliant with ISO 19650, which is a global standard for managing information through the lifecycle of a construction project. They’re also SOC 2 Type II certified, which means they’ve been audited for how well they handle data securely over time. On top of that, both are GDPR compliant, helping companies meet strict data privacy laws, especially in Europe. Other shared features include role-based access controls, which let you control who can see or edit what, and encryption both in transit and at rest, meaning your data is protected whether it’s being sent or stored.

Where ACC really stands out is in the extra layer of detail and control it offers. ACC includes enhanced audit logs, which means you can see exactly who did what and when. This kind of user activity tracking is super helpful when you need to troubleshoot an issue or review how a decision was made. ACC also comes with stronger admin tools, making it easier for enterprise-level teams to manage users, permissions, and projects across the entire organization.

In short, while both platforms are secure and compliant, ACC gives you more visibility and control, especially if you’re managing large or complex projects.

Which One Should You Use?

Choosing between BIM 360 and Autodesk Construction Cloud (ACC) depends on where you are in your project journey and what your team needs right now. In the construction cloud vs BIM 360 decision, timing matters as much as features.

You might want to stick with BIM 360 if you are already deep into a project running on it. If your files, workflows, and team are all set up there, switching mid-project could slow you down or cause confusion. If your team is trained and comfortable with the BIM 360 layout, it may make sense to finish the current project before moving on. BIM 360 still works and is supported for existing users.

But if you are starting a new project, it is a great time to choose Autodesk Construction Cloud. ACC gives you more powerful tools, smoother workflows, and stronger collaboration across teams, from design and planning all the way to construction and final handover. It connects every stage of a project in one shared environment, which reduces rework and keeps everyone aligned.

ACC also offers modules you will not find in BIM 360, like Takeoff for estimating quantities and Insight for project analytics. These can make a big difference for growing teams or firms handling complex builds. If you are weighing a move and want a clean migration plan, our BIM Consulting Services team can map your BIM 360 data and workflows over to ACC without losing project history.

Autodesk has been clear: ACC is the future. It is more scalable, better integrated, and built for modern construction projects. So if you are planning ahead and want the most out of your technology, ACC is the way to go.

Conclusion

BIM 360 really changed the game when it first came out. It was one of the first platforms to bring cloud collaboration to the AEC world, and it helped teams work together in ways that were not possible before. For years, it has been a solid, reliable choice, especially for teams on long-term projects.

But as construction projects have grown bigger, faster, and more complex, the need for a smarter, more connected platform has grown too. That is where Autodesk Construction Cloud (ACC) steps in. ACC is not just an upgrade; it is a new experience built for the way modern teams work today. It connects every phase of a project, from planning to building to handover, in one smooth, data-driven environment.

To put it simply:

  • BIM 360 is still dependable, especially if you are mid-project or your team is already used to it.
  • ACC is the future. It is more powerful, better integrated, and full of tools designed to improve teamwork and productivity.
  • If your company wants to stay ahead and work smarter, it is worth making the switch to ACC.

And the good news is that Autodesk keeps updating and improving ACC, which means more automation, better insights, and AI features that help you make smarter decisions as you go.

Whether you are an architect designing the vision, an engineer solving technical challenges, a contractor managing the build, or an owner overseeing it all, choosing the right platform makes a huge difference. If you want a hand picking or rolling out the right Autodesk tools, BIMPRO is a leading BIM company in the USA that teams trust for exactly this kind of setup. Now that you know what each one offers, you are in a great spot to choose what fits your team best.

Looking for BIM solutions for your design and construction projects

Feel free to connect with our BIMPRO experts for BIM Services at +1(346) 508-6588 or info@bimprous.com.

Frequently Asked Questions

Autodesk Build is the field and project management tool inside Autodesk Construction Cloud, and it replaces BIM 360 Build. The difference between Autodesk Build and BIM 360 is mostly speed, mobile experience, and connection: Autodesk Build offers faster issue and RFI workflows, a stronger mobile app for site crews, built-in cost management, and a single Common Data Environment, while BIM 360 keeps its modules more separate.

For new work, Autodesk Build inside ACC is the better choice for field teams. In the Autodesk Construction Cloud vs BIM 360 vs Build question, Autodesk Build gives crews a faster app, offline-friendly access on low-connectivity sites, and field updates that flow straight back to the office. BIM 360 Build still works for teams already set up on it.

In a Procore vs Autodesk Build vs BIM 360 comparison, Procore leads on financial and contract tools and a large app marketplace, Autodesk Build leads when your projects are model-driven and tied to Revit and Navisworks, and BIM 360 is the older Autodesk platform now being phased toward ACC. Those are the key differences that usually drive the decision.

No. ACC BIM tools sit inside Autodesk Construction Cloud, which is the newer platform. BIM 360 is the older generation. If you are comparing BIM ACC options today, Autodesk Construction Cloud is the current platform, and BIM 360 is its predecessor.

BIM collaboration using ACC runs through BIM Collaborate and BIM Collaborate Pro. Multiple team members co-author the same Revit model in real time inside one shared environment, and that design data moves straight into construction with Autodesk Build, all on the same Common Data Environment.

The Autodesk BIM 360 vs Autodesk Construction Cloud shift moved from separate modules to one connected platform. In the construction cloud vs BIM 360 picture, ACC adds a cleaner interface, a Common Data Environment, new tools like Takeoff and Insight, and Autodesk Build for the field, while keeping the collaboration strengths BIM 360 was known for.

Clash Detection in BIM: A Comprehensive Guide

Clash Detection in BIM: A Comprehensive Guide

Clash Detection in BIM - A Comperhensive Guide_BIMPRO LLC

Introduction

Construction has changed a lot with the use of Building Information Modeling (BIM). BIM helps teams design and build in a smarter way by making collaboration easier and using data more effectively. One of the biggest advantages of BIM is clash detection, the process that finds and fixes issues between different building parts before construction starts.

On large projects, different teams (architects, structural engineers, and MEP experts) work together, and if they do not coordinate properly, parts of the building can clash, causing delays, extra costs, and wasted effort. BIM clash detection helps avoid these problems by spotting conflicts early so they can be fixed before construction begins. This is why Building Information Modeling clash detection has become a standard step on almost every serious project, and why many firms hand it to specialist BIM service providers in the USA rather than manage it in-house.

In this guide, we dive into clash detection in BIM: why it matters, the different types, the benefits, the tools, the process, and the best way to use it across architectural, structural, and MEP models.

What is Clash Detection in BIM?

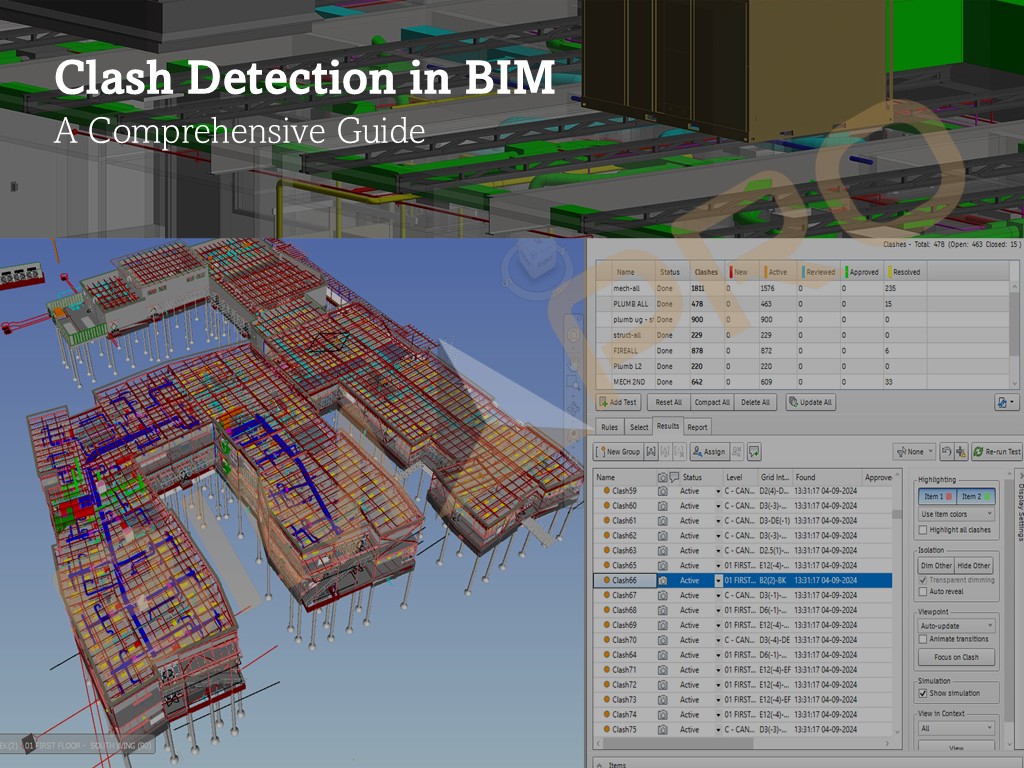
Clash detection is the process of checking the combined 3D model of a project to find places where building elements conflict with each other. Put simply, what is clash detection in BIM is the same question with a BIM lens: it is using coordinated models from every discipline to catch interferences before they reach the job site. BIM clash detection usually finds three kinds of conflict, explained below.

Hard Clash

A hard clash occurs when two or more building components physically occupy the same space. For example, if a structural column passes through an HVAC duct, it creates a conflict that must be resolved. BIM tools like Autodesk Navisworks, Solibri, and BIM 360 detect these issues by comparing 3D models of different disciplines. Resolving hard clashes often involves redesigning or repositioning elements to avoid conflicts.

Soft Clash

Soft clashes, also known as clearance clashes, happen when elements do not physically intersect but violate spatial tolerances or safety requirements. For instance, an air conditioning unit may be too close to a ceiling or wall, limiting maintenance access. Soft clashes are crucial for ensuring that operational and safety standards are met, and they help optimize the functionality of building systems.

Workflow Clash

A workflow clash is not a physical interference but a scheduling or sequencing conflict in the construction process. These clashes occur when tasks are scheduled in a way that causes delays or inefficiencies. For example, if electrical wiring installation is scheduled after drywalling, rework may be required, leading to increased costs. BIM-based 4D simulations, which integrate time with 3D models, help detect and resolve workflow clashes, ensuring smoother project execution.

BIM Clash Detection Services - BIMPRO LLC

The Importance of Clash Detection in BIM

Clash detection plays a crucial role in improving project coordination, reducing costs, enhancing quality, and ensuring timely project completion. Let’s explore some of its key benefits in detail:

1. Cost Savings
One of the biggest benefits of Clash Detection is saving money. In construction, projects often go over budget because of unexpected problems, like needing to redesign or make changes. By catching clashes early in the design phase, we can fix issues before construction begins. This helps avoid costly delays and the need for rework.
For example, if we find a problem between HVAC ducts and structural beams during design, we can fix it by changing the design or materials before it becomes an issue on-site.

2. Time Efficiency
Clash Detection helps save time by catching problems early, so the construction process runs more smoothly. When problems are fixed during the design phase, there’s less need to stop work on-site to solve issues, which means faster project completion.
For example, if a clash between plumbing and electrical systems is found after construction begins, it could cause a lot of delays. With Clash Detection, we can find the problem early, make quick fixes, and keep the project on schedule.

3. Improved Collaboration and Communication
Clash Detection encourages teamwork between different groups (architects, engineers, and other professionals). By finding issues early, these teams can work together to solve them. This makes communication better and helps prevent misunderstandings during the project.
For instance, architects can talk to engineers about changing structural plans to make space for mechanical systems, avoiding problems later on.

4. Enhanced Quality Control
Clash Detection also helps with quality control. It ensures the design will meet the required standards and that systems will work properly. By fixing clashes in advance, we can make the design more efficient, safe, and high performing. It also helps spot errors that could be missed otherwise, reducing the chance of faulty installations and delays.

5. Risk Mitigation
Unexpected design problems can create safety risks, compliance issues, and costly downtime. Using Clash Detection lets us spot potential dangers early, like structural weaknesses or unsafe working conditions. It helps reduce risks related to building safety and system performance, ensuring everything meets regulations and is safe for workers and occupants.

Process of Clash Detection in BIM - BIMPRO

Process of Clash Detection in BIM

The process of clash detection involves several key steps that help streamline the workflow and minimize costly errors during construction. Here’s a detailed breakdown of the process:

Step 1: Creating a Comprehensive Model
The first and most important step in the clash detection process is creating a comprehensive, integrated 3D model. This model must include all relevant disciplines for the project, such as:

  • Architecture: The layout, space planning, and design elements, such as walls, floors, windows, doors, and finishes.
  • Structural Engineering: Structural elements like beams, columns, foundations, and load-bearing walls.
  • MEP Systems: This includes the design and layout of mechanical systems (HVAC), electrical systems (lighting, wiring, panels), and plumbing systems (pipes, drains, fixtures).
  • Other Systems: Depending on the project, other specialized systems might need to be integrated, such as fire protection, security systems, or telecommunications.

A complete, well-constructed model allows all disciplines to be visualized in a unified way, ensuring that there is a comprehensive understanding of how each system interacts with others. This holistic view makes it much easier to identify potential clashes or issues, which could otherwise be missed in a fragmented approach. A comprehensive model is the foundation for efficient clash detection, as it ensures that all components of the design are considered from the outset.

Step 2: Running Clash Detection Software
After the comprehensive 3D model has been created, the next step is to run it through Clash Detection software. This software is designed to identify conflicts, clashes, or interferences between the various systems within the model. Commonly used software for clash detection includes:

  • Autodesk Navisworks: Known for its ability to perform comprehensive clash detection and simulation, Navisworks can scan the 3D models of all disciplines and identify clashes quickly.
  • Solibri Office: A powerful tool for quality assurance, Solibri can detect clashes and perform code compliance checks to ensure that the design adheres to building regulations.
  • Revit: While primarily a BIM modeling tool, Revit also includes features for clash detection, particularly when models from different disciplines are integrated.
  • Revizto: Revizto is a cloud-based coordination platform that makes it easy for teams to view models, track clashes, and assign issues in real time. It brings designers, engineers, and contractors together in one place, making collaboration smoother and more efficient. It also works well with tools like Revit and Navisworks.

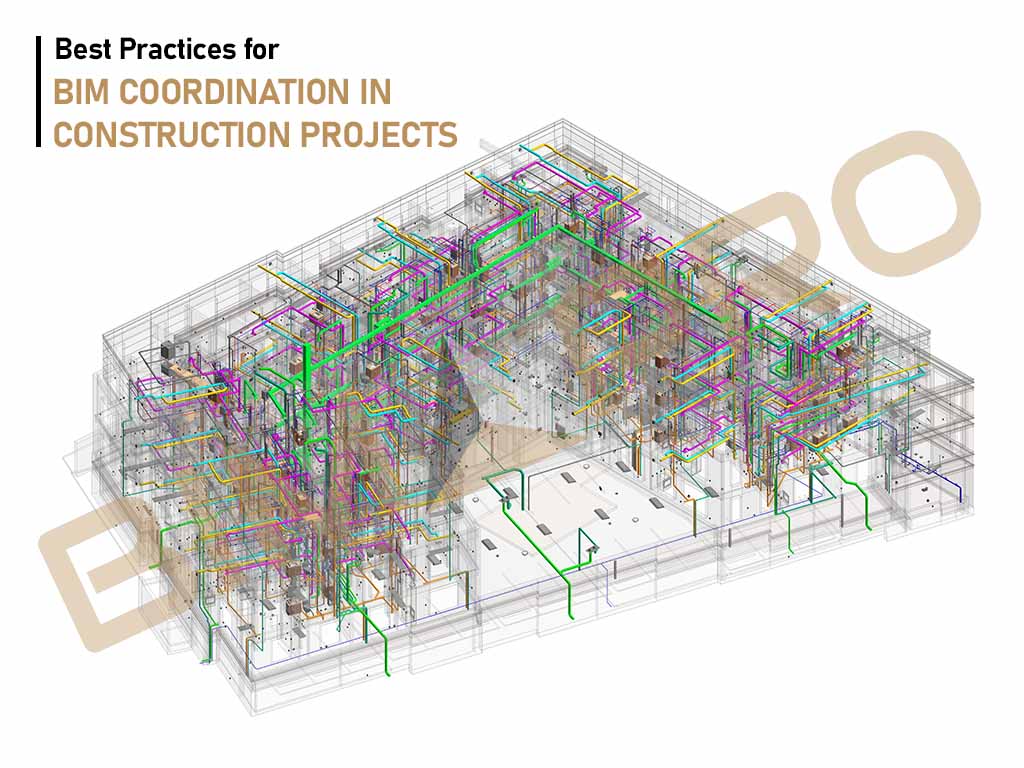
The Clash Detection software scans the model for geometry, spatial conflicts, and relationships between different systems. For instance, if an HVAC duct runs through a structural beam or plumbing pipes interfere with electrical wiring, the software flags these issues as clashes. The software generates a detailed list or visual report that highlights the exact locations of the clashes, making it easier for the team to address them efficiently.

Step 3: Review and Resolution
Once the software has detected potential clashes, the next step is to review and resolve these issues. The review process often involves:

  • Visualization: The identified clashes are visualized in a 3D environment to gain a clear understanding of where the conflicts are occurring and the severity of each issue. This helps stakeholders from different disciplines (e.g., architects, engineers, contractors) to see the problem firsthand.
  • Prioritization: Not all clashes are equal in terms of impact on the project. Some may have a significant effect on the project’s timeline or budget, while others might be relatively minor. The team must prioritize which issues to resolve first based on factors like severity, the ease of resolution, and the potential impact on construction.
  • Collaboration: The design teams, including architects, engineers, and MEP specialists, work together to propose solutions for the clashes. This may involve making adjustments to the design, such as rerouting pipes or ducts, moving walls, or changing the location of electrical fixtures. The goal is to find solutions that ensure all systems are coordinated and can function properly together.

This step is critical to avoid costly delays or errors during construction. Effective communication and collaboration between all disciplines are key to resolving clashes in a way that maintains the integrity and functionality of the overall design.

Step 4: Coordination Meetings and Communication
Coordination Meetings and Communication. Regular coordination meetings are an essential part of the clash detection process, which is why clash detection and BIM Coordination Services usually go hand in hand. These meetings let the various stakeholders (architects, engineers, MEP specialists, contractors, and project managers) discuss the identified clashes, evaluate solutions, and agree on the adjustments needed. Key elements of the coordination meetings include:

  • Clash review: The team reviews the identified clashes, evaluates their impact on the project, and discusses the best course of action.
  • Solution agreement: All parties involved agree on the proposed solutions and adjustments to the design. These discussions ensure that everyone understands the impact of each change and is aligned on the path forward.
  • Scheduling and timelines: Coordination meetings also help in planning the timeline for resolving clashes, making sure that any changes are implemented within the project’s deadlines.

Effective communication during these meetings is critical to ensure that all stakeholders are on the same page and that clashes are resolved as efficiently as possible. In the case of complex projects, these meetings may need to be held frequently to monitor progress and address any emerging issues.

Step 5: Re-running Clash Detection
Once the design team has made adjustments to the model to resolve the clashes, it is essential to re-run the clash detection process to ensure that the issues have been fully addressed. This is an iterative process, and the steps involved include:

  • Re-checking the model: After the design changes are made, the updated model is run through the clash detection software again to ensure that no new clashes have been introduced and that the previous issues have been successfully resolved.
  • Continuous refinement: This process may need to be repeated multiple times, particularly for larger or more complex projects. Each iteration helps fine-tune the design and ensures that the final model is free of clashes and ready for construction.
  • Final verification: Once the model passes the clash detection process without any issues, it can be considered clash-free, and the project can move forward with confidence. The final model serves as a reliable reference for all stakeholders during the construction phase.

This iterative process of running clash detection, reviewing, resolving, and re-running the analysis is essential to ensure that the project’s design is optimized for constructability and that there are no conflicts that could lead to delays or cost overruns during construction.

Looking for Clash Detection Services to Mitigtate Construction Risks?

Get in touch with BIMPRO LLC for clash detection services at +1 (346) 508-6588 or email us at info@bimprous.com

BIM Software for Clash Detection

Several BIM software tools specialize in clash detection, each offering unique features to cater to different project needs. Here’s a breakdown of some of the popular tools used for clash detection in BIM:

Autodesk Navisworks
Autodesk Navisworks is a powerful tool commonly used for large construction projects. It allows professionals to combine different building models—like architectural, structural, and MEP (Mechanical, Electrical, Plumbing)—into one unified 3D model. This makes it easier to spot clashes between these systems early in the design process. The software includes a feature called Clash Detective, which automatically checks for conflicts and helps resolve them before construction begins. It’s perfect for projects that involve multiple models and complex coordination, ensuring that everything fits together properly in the real world.

Revit
Revit is another popular BIM tool, particularly favored by architects, engineers, and construction professionals. Unlike other software, Revit allows for real-time clash detection, meaning any issues in the design can be spotted and addressed as the model is being built. This makes it a great tool for continuous coordination between different teams working on the same project. Revit’s integration of various building systems like architecture, structure, and MEP helps ensure that all elements are aligned, making it easier to detect and fix potential issues right away.

Solibri Office
Solibri Office is known for its ability to perform detailed quality checks and clash detection in BIM models. It uses a rule-based system, allowing users to set specific guidelines for detecting clashes or errors in the design. This means it can check not only for visual clashes but also for issues related to building codes or safety regulations. Solibri’s automated detection system helps ensure that any problems are found early, and its reporting features allow for easy communication of the issues to the project team. It’s an excellent tool for ensuring overall project quality and compliance with regulations.

Tekla BIMsight
Tekla BIMsight is a simple yet effective clash detection tool, especially useful for structural and MEP systems. It allows different models to be combined into one platform, making it easy to detect any potential issues between these systems. The software is designed to be user-friendly, so it’s accessible even for teams that may not have advanced technical skills. Tekla also promotes collaboration by allowing team members to share models and detect clashes together. It’s an ideal choice for projects focusing on the structural and MEP aspects of a building or infrastructure.

Bentley Navigator
Bentley Navigator is tailored for large infrastructure projects like roads, bridges, and utilities. It focuses on ensuring that all components of these complex systems fit together seamlessly before construction begins. Bentley Navigator offers tools for clash detection and project coordination, allowing stakeholders to work together to find and fix any potential issues in the design. It’s especially beneficial for large-scale infrastructure projects that require a high level of detail and collaboration between different teams. With its focus on infrastructure, it helps ensure that everything works as planned from start to finish.

Revizto
Revizto is a user-friendly, cloud-based tool that helps teams spot and fix clashes in building models. What makes it special is how it brings everyone—architects, engineers, contractors—into one shared workspace where they can view models, talk about issues, and keep track of what’s been resolved. It works with both 3D and 2D views, so it’s easy for anyone to jump in and understand what’s going on. One of the biggest strengths of Revizto is how well it connects the design team with the construction team, helping them stay on the same page throughout the project. It also works smoothly with other tools like Revit and Navisworks, which makes it a great choice for keeping coordination simple and efficient.

Best Practices for Clash Detection in BIM

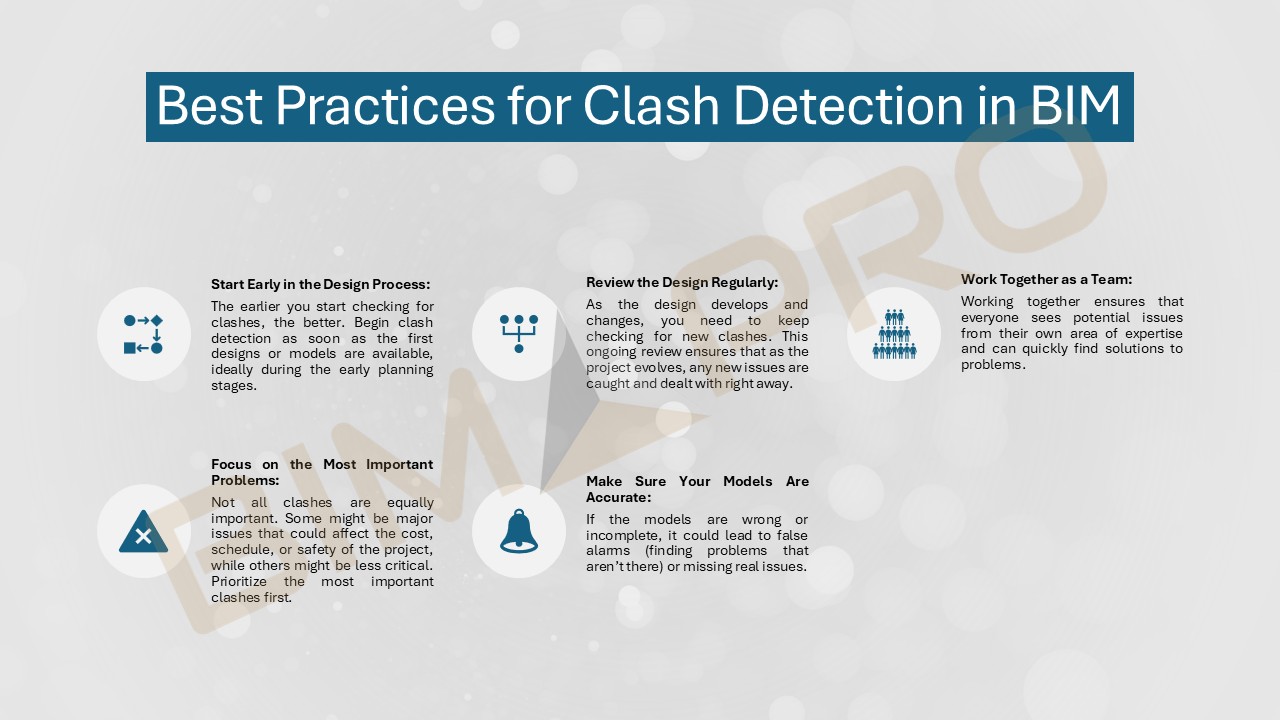
Best Practices for Clash Detection in BIM

Clash detection in BIM is a key step to ensure that different parts of a building design work well together. It helps catch problems early so they can be fixed before construction starts, saving time and money. If your team is still building that process, our BIM Consulting Services can put the right framework in place, so your models stay clash-free from the very first review. Here are some simple tips to make clash detection more effective:

1. Start Early in the Design Process
The earlier you start checking for clashes, the better. Begin clash detection as soon as the first designs or models are available, ideally during the early planning stages. Finding problems early helps you fix them before construction begins, preventing costly delays and mistakes down the line.

2. Review the Design Regularly
Clash detection should not just happen once—it should be a regular part of the process. As the design develops and changes, you need to keep checking for new clashes. This ongoing review ensures that as the project evolves, any new issues are caught and dealt with right away.

3. Work Together as a Team
Clash detection works best when everyone involved in the project is part of the process. Architects, engineers, contractors, and subcontractors should all be on the same page. Working together ensures that everyone sees potential issues from their own area of expertise and can quickly find solutions to problems.

4. Focus on the Most Important Problems
Not all clashes are equally important. Some might be major issues that could affect the cost, schedule, or safety of the project, while others might be less critical. Prioritize the most important clashes first, so you can address the biggest problems before tackling the smaller ones. This keeps the project moving smoothly and efficiently.

5. Make Sure Your Models Are Accurate
For clash detection to work, the models used must be accurate. If the models are wrong or incomplete, it could lead to false alarms (finding problems that aren’t there) or missing real issues. Always make sure the models are detailed and up-to-date to avoid these mistakes.

Conclusion

Clash Detection plays a crucial role in ensuring the success of Building Information Modeling (BIM) in today’s construction projects. It helps teams identify and fix any conflicts between different parts of the building early on, which is key to saving money, improving teamwork, and raising the quality of the design. By catching issues in the design phase, before construction even begins, teams can be sure they’re not facing any major problems down the road. As construction projects become more complex, the need for effective Clash Detection will only become more important. This makes it an essential tool for ensuring that projects are completed successfully and smoothly.

Frequently Asked Questions

Clash detection in BIM is the process of combining the 3D models from every discipline and checking them for conflicts before construction. It finds hard clashes (elements in the same space), soft clashes (clearance or tolerance issues), and workflow clashes (scheduling conflicts), so the team can fix them in design rather than on site.

Yes. BIM software automatically detects clashes between building systems. Tools like Autodesk Navisworks (Clash Detective), Solibri Office, and Revizto compare the architectural, structural, and MEP models and flag every interference automatically, then produce a report that the team uses to resolve each issue.

The best way to find clashes between architectural and MEP systems in BIM is to build all disciplines to one shared coordinate system, federate them in a clash tool, and run tests in logical groups (MEP against structure, then MEP against architecture). Reviewing by zone and prioritizing hard and clearance clashes first keeps the results focused and actionable.

To perform clash detection in construction BIM across different trades, set a shared coordinate system, federate the architectural, structural, and MEP models, run clash tests trade by trade, prioritize the most critical conflicts, assign each clash to the responsible discipline, then re-run the test to confirm it is resolved. Repeating this loop produces a clash-free model.

Clash detection finds the conflicts in the model, while coordination resolves them through review meetings and design changes. In practice, clash detection and coordination services are delivered together: the conflicts are detected, prioritized, assigned, fixed, and re-checked until the model is clash-free.

Yes. We provide BIM clash detection services and full coordination across architectural, structural, and MEP models, including federated model setup, trade-by-trade clash testing, prioritized clash reports, and re-checks, so your design reaches the field clash-free.

Understanding BIM Outsourcing: Challenges, Benefits, and Strategies

Understanding BIM Outsourcing: Challenges, Benefits, and Strategies

Understanding BIM Outsourcing Services in USA

Building Information Modeling (BIM) outsourcing has become an essential practice in the architectural, engineering, and construction (AEC) industry in the United States. With the rapid adoption of digital workflows and increasing project complexity, firms are seeking more efficient ways to handle BIM-related tasks. Outsourcing BIM services allows firms to access specialized expertise, reduce operational costs, and improve project turnaround times. However, despite its many advantages, outsourcing also comes with certain challenges that firms must address to ensure seamless project execution.

In this detailed guide, we will explore BIM outsourcing in depth, discussing its significance, advantages, potential obstacles, and strategies to optimize the outsourcing process for maximum efficiency and success.

What is BIM Outsourcing?

BIM outsourcing refers to the practice of delegating BIM-related tasks to external service providers. These tasks can range from 3D modeling and clash detection to construction documentation, coordination, cost estimation, and visualization. Companies may choose to outsource BIM services either to domestic firms within the United States or to international providers offering cost-effective solutions.

Outsourcing is particularly beneficial for AEC firms that do not have an in-house BIM team or need additional support to meet project deadlines. By outsourcing, firms can leverage external expertise, advanced software tools, and scalable resources without the need for significant internal investment.

Key BIM Outsourcing Services in USA?

BIM outsourcing companies provide important services that help architectural, engineering, and construction (AEC) firms complete their projects smoothly and efficiently. These services help reduce costs, improve collaboration, and speed up the design and construction process. Here’s a breakdown of the most common BIM services offered:

One of the key services is creating detailed, smart 3D models of buildings. These models show how the building will look and how all its parts, like the structure, plumbing, and electrical systems, will fit together. The models can range from early concepts (LOD 100) to final, as-built models (LOD 500). These 3D models are used for visualization, testing designs, and making sure everything works before construction begins.

Clash detection Services helps identify problems where different parts of the building design, like the architecture, structure, and MEP systems, don’t fit together. Using special software like Navisworks, BIM teams can find these issues early and fix them, which saves time and money later. The goal is to avoid costly mistakes during construction by fixing problems in the design phase.

Scan to BIM service involves turning laser scans of existing buildings into accurate 3D models. It’s particularly useful for renovation projects or when working on old buildings. The scanned data helps create as-built documentation, which can then be used for design, planning, or managing the building’s maintenance.

BIM can also be used to manage a building after it’s completed. By linking the BIM model with facility management tools, building owners can track assets, plan maintenance, and manage space efficiently. It helps reduce costs by improving the building’s energy efficiency and ensuring everything runs smoothly during its lifetime.

BIM 4D involves linking the 3D model with the project schedule, so construction teams can plan out the building process step-by-step. This helps identify delays early and adjust the timeline. BIM 5D goes a step further by adding cost and material calculations to the model, allowing for accurate budgeting and financial planning throughout the project.

BIM outsourcing companies also prepare detailed drawings and documents needed for construction. These include things like construction drawings, shop drawings, and permit documents. The goal is to ensure that all plans follow local building codes and standards. These documents help keep the project on track and make sure everyone involved is working with the most up-to-date information.

MEP BIM services focus on the modeling of the building’s mechanical, electrical, and plumbing systems. BIM models are created for systems like heating, ventilation, air conditioning (HVAC), plumbing, electrical wiring, and fire protection. These models help ensure that all systems fit together properly and work efficiently. Additionally, prefabricated MEP systems can be built off-site and then assembled on-site, which speeds up construction.

Structural BIM services involve creating models for a building’s structure, like steel framing, concrete, and reinforcement. These models help engineers ensure that the building will be strong, stable, and safe. The models can be tested for stress and load conditions, helping to find any weaknesses and optimize the design for performance and cost savings.

Outsourcing BIM in the USA for Architectural, Engineering, and Construction Firms

Building Information Modeling (BIM) has revolutionized the architecture, engineering, and construction (AEC) industries by improving collaboration, reducing errors, and streamlining workflows. However, managing an in-house BIM team requires significant investment in software, infrastructure, and skilled personnel. This has led many firms across the AEC spectrum to consider outsourcing BIM services as a cost-effective and efficient solution.

Why Architectural Firm in USA Should Outsource BIM?

Architectural firms are primarily concerned with design innovation and functionality. While BIM plays a crucial role in project execution, maintaining an in-house team with the necessary expertise can be expensive and time-consuming. By outsourcing Architectural BIM services, architectural firms can focus on conceptual design and client interactions while ensuring that their projects benefit from high-quality BIM modeling and documentation. Outsourcing allows firms to leverage a team of experienced BIM professionals who specialize in using advanced tools like Autodesk Revit, Navisworks, and BIM 360. These experts not only enhance design coordination but also help identify potential conflicts early, improving project accuracy and efficiency.

Commonly outsourced BIM services for architects include 3D BIM modeling, where both conceptual and detailed models are created to aid in design development and visualization. Comprehensive BIM documentation is also provided, including detailed plans, elevations, and sections, which are necessary for securing permits and facilitating construction. Revit family creation services is another key service, where tailored components are developed and standardized for consistency across designs. Clash detection helps identify and resolve conflicts between architectural, structural, and MEP elements, ensuring smoother integration of all systems. Lastly, scan to BIM services are offered for renovations and historical preservation projects, converting physical structures into accurate digital models for future planning and management.

BIM Outsourcing Services for Architectural Firms in USA

Why Engineering Firms in USA Should Outsource BIM?

Engineering firms, whether focusing on structural, mechanical, electrical, or plumbing (MEP) systems, require accurate BIM models to validate designs and ensure system integration. Outsourcing BIM allows these firms to concentrate on their core competencies while utilizing specialized BIM teams skilled in compliance, coordination, and clash detection. Outsourcing also facilitates advanced simulations, such as energy analysis and structural integrity assessments, which help engineers optimize their designs, ensure compliance with codes, and minimize rework during the construction phase.

Commonly outsourced BIM services for engineers include structural BIM modeling, where steel, concrete, and wood structures are modeled to validate design integrity and support construction. MEP BIM modeling ensures optimal coordination and efficiency for HVAC, electrical, and plumbing systems. 4D and 5D BIM services integrate construction schedules (4D) and cost estimation (5D), improving planning and execution. Clash detection and resolution help prevent conflicts between systems before construction begins, saving time and money. Additionally, digital twin creation involves developing virtual representations of physical assets, enabling predictive maintenance and enhanced lifecycle.

BIM Outsourcing Services for Engineering Firms in USA

Why Construction Firms in USA Should Outsource BIM?

Construction firms are under constant pressure to manage project timelines, minimize costs, and ensure safety on-site. Outsourcing BIM services provides these firms with the tools and expertise needed to streamline construction planning, improve coordination, and optimize resource allocation. BIM technologies enable better site logistics, prefabrication, and clash detection, resulting in fewer delays and less material wastage. Furthermore, integrating BIM with 4D scheduling and 5D cost estimation helps construction firms forecast timelines and budgets with higher accuracy.

Commonly outsourced BIM services for construction firms include clash detection and resolution, which helps identify and fix conflicts before construction begins, reducing delays and errors during execution. Quantity take-off and cost estimation using 5D BIM provide detailed material lists and accurate cost projections, aiding budgeting and planning. 4D BIM services optimize construction scheduling and progress tracking through time-based simulations. As-built documentation is also crucial, as BIM models offer precise data for post-construction maintenance and future facility management. Additionally, BIM supports prefabrication and modular construction planning, allowing for offsite fabrication, which reduces waste and enhances the efficiency of the construction process.

BIM Outsourcing Services for Construction Firms in USA

Benefits of BIM Outsourcing?

One of the biggest advantages of BIM outsourcing is cost savings. Developing an in-house BIM team requires significant investment in hiring, training, and maintaining skilled professionals. Moreover, BIM software licenses, hardware, and infrastructure can add to the operational costs. By outsourcing, firms can eliminate these overhead expenses and pay only for the services they require, making it a cost-effective solution.

BIM outsourcing firms specialize in BIM technology and offer expertise in various software, including Autodesk Revit, Navisworks, SketchUp, Bentley MicroStation, and ArchiCAD. These service providers stay updated with the latest advancements, ensuring that projects benefit from state-of-the-art techniques and best practices. Additionally, outsourcing firms often have teams of skilled professionals, including architects, engineers, and BIM specialists, who can provide valuable insights and deliver high-quality work.

AEC firms often experience fluctuations in workload depending on project size and complexity. Maintaining an in-house BIM team can be challenging during periods of low project demand. Outsourcing offers the flexibility to scale resources up or down based on project needs. Whether a firm requires short-term support for a specific project or long-term assistance, outsourcing allows them to adapt quickly without additional hiring and training costs.

BIM outsourcing firms operate with dedicated teams that can work on projects around the clock, especially when working with international providers in different time zones. This 24/7 work cycle ensures faster project delivery without compromising quality. Additionally, outsourcing helps distribute workloads efficiently, allowing in-house teams to focus on core activities such as design, client communication, and project management.

By outsourcing BIM services, firms can delegate non-core tasks to external experts and focus on their primary business objectives. AEC firms can concentrate on strategic planning, design development, client interactions, and project execution while ensuring that BIM deliverables are handled by specialists. This division of work enhances overall productivity and efficiency.

Challenges of BIM Outsourcing?

Effective communication is essential for successful BIM outsourcing. When working with offshore providers, language differences, cultural variations, and time zone gaps can create challenges in conveying project requirements clearly. Misinterpretations can lead to errors, delays, and rework, impacting overall project efficiency.

BIM models contain critical project information, including architectural designs, structural details, and proprietary data. Sharing sensitive information with third-party providers raises concerns about intellectual property protection and data security. Firms must ensure that their outsourcing partners adhere to strict confidentiality agreements and comply with industry security standards to prevent unauthorized data access.

The quality of BIM deliverables can vary between outsourcing providers. If quality standards are not well-defined at the beginning of the collaboration, there is a risk of receiving subpar work that requires additional revisions. Inconsistent modeling practices, variations in file formats, and non-compliance with project standards can affect the integration of BIM deliverables into larger workflows.

Seamless integration between outsourced BIM services and in-house teams is essential for smooth project execution. Differences in work methodologies, software preferences, and file management practices can create inefficiencies. Without proper coordination, outsourcing may lead to workflow disruptions rather than improvements.

BIM projects in the United States must comply with federal, state, and local building regulations, as well as industry standards such as ISO 19650 and the National BIM Standard – United States (NBIMS-US). When outsourcing to international providers, ensuring compliance with these regulations can be challenging. Firms must work with providers who have experience in adhering to U.S. standards and requirements.

Strategies for Successful BIM Outsourcing

To overcome the challenges of BIM outsourcing and maximize its benefits, AEC firms should implement the following strategies:

  1. Choose the Right Outsourcing Partner: Conduct thorough research before selecting a BIM outsourcing firm. Evaluate their industry experience, technological expertise, past project portfolio, and client reviews. It is essential to partner with a company that understands the specific requirements of the U.S. market and follows industry best practices.
  1. Establish Clear Communication Channels: Effective communication is key to a successful outsourcing partnership. Use collaboration tools such as Autodesk BIM 360, Microsoft Teams, Asana, or Slack to maintain transparent communication. Conduct regular video calls, project meetings, and progress updates to ensure alignment between in-house and outsourced teams.
  1. Define Project Scope, Deliverables, and Expectations: Clearly outline project requirements, scope, deliverables, and deadlines at the beginning of the collaboration. Establish detailed guidelines for modeling standards, file formats, and documentation procedures to prevent misinterpretations and ensure consistency in deliverables.
  1. Implement Quality Control Measures: Set up a structured quality assurance process to review BIM models and drawings before final submission. Conduct periodic milestone reviews, implement peer reviews, and ensure adherence to industry standards to maintain high-quality outputs.
  1. Ensure Data Security and Compliance: Protect sensitive project data by signing Non-Disclosure Agreements (NDAs) and implementing secure data-sharing protocols. Work with outsourcing partners who follow strict security policies and comply with international data protection regulations.
  1. Build Long-Term Partnerships: Instead of frequently switching outsourcing providers, firms should aim to establish long-term relationships with reliable BIM partners. A consistent partnership fosters better understanding, improved collaboration, and streamlined workflows over time.

The Future of BIM Outsourcing

The future of BIM outsourcing is evolving rapidly, driven by the adoption of cutting-edge technologies that enhance the capabilities of traditional BIM practices.

    1. AI-Powered BIM Automation: One of the most impactful advancements is AI-powered BIM automation, where artificial intelligence is used to automate repetitive tasks such as model updates, clash detection, and design adjustments. This automation not only boosts efficiency but also reduces the potential for human error, streamlining the entire BIM process from design to construction and maintenance. By utilizing AI, BIM outsourcing firms can deliver faster turnaround times and more accurate results, allowing architects, engineers, and construction firms to focus on more complex and creative aspects of their projects.
    2. Cloud-based BIM collaboration: Platforms such as BIM 360, Procore, and Trimble Connect, are transforming how teams across the world work together. These platforms enable real-time collaboration, allowing stakeholders to access, review, and update BIM models anytime and from anywhere. This connectivity is especially beneficial for large, geographically dispersed teams, enabling seamless coordination between architects, engineers, contractors, and clients. The ability to work in a cloud environment also enhances data security, version control, and decision-making by ensuring that everyone is always working with the latest version of the project.
    3. Sustainability and Energy Analysis: As sustainability becomes a more pressing concern in the construction industry, BIM is playing a pivotal role in supporting energy efficiency and carbon footprint reduction. Through energy modeling, BIM tools help predict how buildings will perform in terms of energy use, daylight, and overall environmental impact. This allows architects and engineers to design buildings that are not only energy-efficient but also environmentally responsible. BIM also aids in optimizing materials and systems, which helps reduce waste and lowers operational costs over the building’s lifecycle, contributing to more sustainable construction practices.
    4. Digital Twins: Another exciting development in the future of BIM outsourcing is the rise of Digital Twins, which are virtual replicas of physical buildings or assets. By integrating real-time data from IoT sensors and other sources, Digital Twins provide continuous, up-to-date insights into the operation of a building. This technology is particularly beneficial for facility management, as it allows for proactive maintenance, predictive repairs, and efficient resource allocation. With Digital Twins, facility managers can monitor the performance of various systems, detect issues before they escalate, and improve the overall efficiency and sustainability of smart buildings. This approach not only enhances operational efficiency but also creates new opportunities for BIM outsourcing firms to offer long-term, ongoing support for building owners and managers.

As these technologies continue to develop, the role of BIM outsourcing will become even more integral to the success of construction projects, providing more intelligent, efficient, and sustainable solutions to meet the demands of an increasingly complex built environment.

Conclusion

Outsourcing BIM is a strategic decision for architectural, engineering, and construction firms looking to enhance productivity, reduce costs, and improve project accuracy. By partnering with experienced BIM service providers, AEC firms can optimize project execution while focusing on their core competencies. As BIM technology continues to evolve, outsourcing will play an increasingly vital role in shaping the future of the industry. With cloud-based collaboration, AI-driven automation, and advanced simulation capabilities, outsourced BIM services will continue to drive efficiency, innovation, and sustainability in AEC projects. By leveraging external expertise, firms can navigate the complexities of modern construction, stay competitive, and deliver high-quality projects on time and within budget.

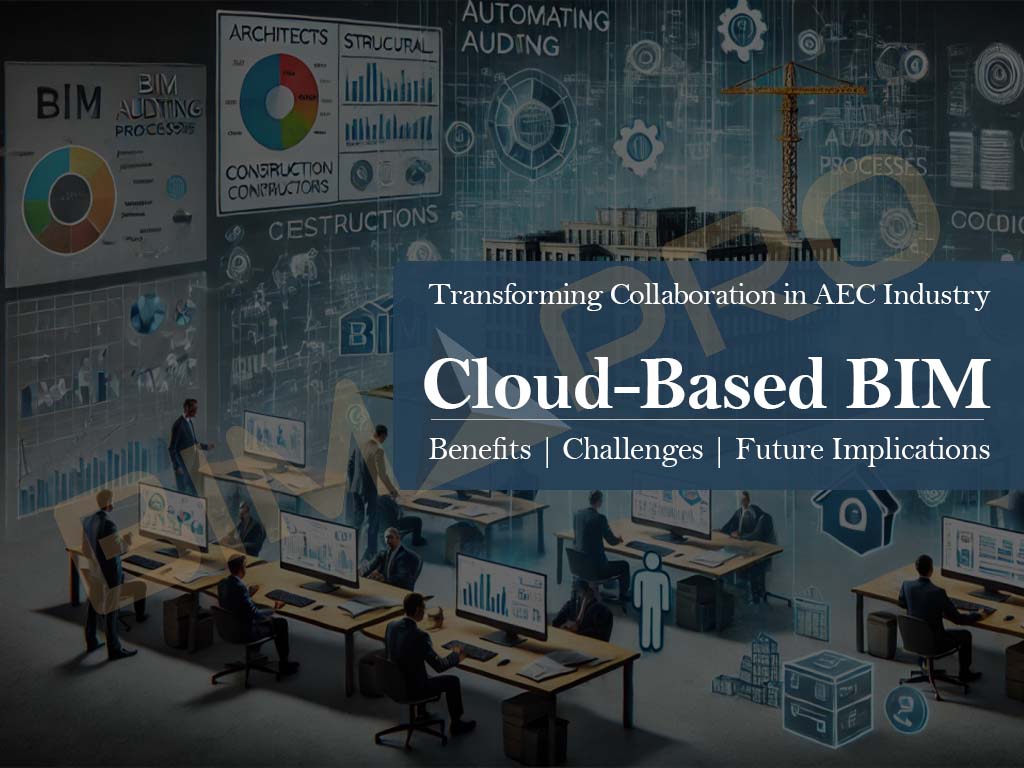
Cloud-Based BIM: Transforming the AEC Industry

Cloud-Based BIM: Transforming the AEC Industry

Cloud-based BIM - Transforming AEC

Building Information Modeling (BIM) has significantly transformed the Architecture, Engineering, and Construction (AEC) industry by improving project visualization, coordination, and overall efficiency. However, the integration of cloud computing has taken BIM to an entirely new level by enabling real-time collaboration, data accessibility, and seamless project management. Cloud-based BIM allows stakeholders, including architects, engineers, and contractors, to access and work on BIM models from anywhere, ensuring streamlined workflows and enhanced communication. This blog explores the key benefits, challenges, and future implications of cloud-based BIM solutions.

How Cloud-Based BIM Benefits Architects, Engineers, and Contractors

Cloud-based BIM offers many advantages to professionals in the AEC industry. Here’s how it helps:

1. Real-Time Collaboration

Before cloud-based BIM, architects, engineers, and contractors had to send files back and forth, often leading to confusion over which version was the latest. With cloud-based BIM, multiple users can work on the same model at the same time, ensuring that everyone has access to the most up-to-date information. This reduces errors and saves time.

2. Increased Efficiency and Productivity

When all project data is stored in one place and updated in real-time, tasks such as clash detection, design reviews, and coordination become much faster and more efficient. Cloud-based BIM eliminates the need for manual file transfers and speeds up decision-making, allowing teams to complete projects more quickly and accurately.

3. Cost Savings

Setting up traditional BIM systems requires expensive servers and IT maintenance. With cloud-based BIM, companies can use subscription-based services instead of investing in costly infrastructure. This is especially beneficial for small and medium-sized firms that need flexible, budget-friendly solutions.

4. Access from Anywhere

With cloud-based BIM, professionals can access project models and data from any device with an internet connection. Whether working from the office, on-site, or remotely, users can view and edit BIM models in real-time, making project management more flexible and efficient.

How Cloud-Based BIM Enhances Real-Time Collaboration and Coordination

One of the most powerful features of cloud-based BIM is its ability to enhance real-time collaboration and coordination among project stakeholders. Unlike traditional BIM workflows, where files must be manually shared and updated, cloud-based BIM ensures that updates are instantly reflected for all team members. This reduces the chances of miscommunication and allows for more efficient decision-making.

Cloud-based BIM platforms also offer automated clash detection, helping teams identify and resolve conflicts in the design phase before they become costly issues during construction. Additionally, these platforms integrate with various design and construction software, such as Revit, AutoCAD, and Navisworks, ensuring interoperability and smoother workflows.

Top Cloud-Based BIM Platforms: Features and Comparisons

There are several cloud-based BIM platforms available today, each offering unique features designed to meet the needs of AEC professionals. Some of the most popular solutions include:

  1. Autodesk Construction CloudA unified platform combining BIM 360, Autodesk Build, Autodesk Takeoff, and other tools to streamline workflows, enhance collaboration, and improve construction project outcomes.
  2. Autodesk BIM 360 – A comprehensive BIM platform that offers cloud storage, real-time collaboration, and project insights. It seamlessly integrates with Autodesk products like Revit and Navisworks.
  3. Trimble Connect – Designed for construction and design professionals, Trimble Connect provides collaboration tools that enhance communication and coordination. It integrates with SketchUp and Tekla.
  4. Graphisoft BIMcloud – A solution specifically designed for Archicad users, Graphisoft BIMcloud enables real-time model synchronization and version control.
  5. Newforma Konekt – Focused on issue tracking and coordination management, “Newforma Konekt” was earlier known as “BIM Track” which improves communication between stakeholders and enhances project efficiency.
  6. Procore – A widely used construction management software that offers BIM integration, document management, scheduling, and real-time collaboration, helping teams improve project efficiency and reduce errors.

Each of these platforms provides distinct advantages, allowing firms to choose a solution that best fits their project requirements.

Data Security and Privacy in Cloud-Based BIM Workflows

Data security is a significant concern when adopting cloud-based BIM solutions. To ensure secure workflows, leading cloud BIM providers implement robust security measures such as end-to-end encryption, which protects data during transmission and storage. Additionally, role-based access control (RBAC) ensures that only authorized personnel have access to sensitive project information, minimizing the risk of unauthorized access.

Regular backups are another critical aspect of cloud-based BIM security. These backups prevent data loss in the event of system failures or cyberattacks. Furthermore, compliance with industry standards such as ISO 19650 ensures that cloud-based BIM solutions meet stringent data management and security protocols.

Cloud-Based BIM for Remote Project Management and Site Coordination

Remote project management has become increasingly essential in the construction industry, and cloud-based BIM plays a pivotal role in enabling it. With live site updates, contractors and project managers can access the latest construction models from the field, eliminating the need for constant physical meetings or manual data transfers.

Cloud-based BIM also supports issue reporting and tracking, allowing stakeholders to document and resolve design changes in real-time. This enhances communication between site teams and design offices, ensuring that all project participants are aligned with the latest developments.

The Role of AI and Automation in Cloud-Based BIM Solutions

Artificial Intelligence (AI) and automation are playing an increasingly important role in cloud-based BIM solutions. AI-driven capabilities such as automated clash detection help detect design inconsistencies early, reducing rework and improving project accuracy. Predictive maintenance powered by AI analytics can foresee potential construction issues and suggest preventive measures, leading to better project outcomes.

Generative design, another AI-driven innovation, allows architects to create optimized design models based on specific constraints and project goals. This not only accelerates the design process but also results in more efficient and innovative building solutions.

Cloud-Based BIM vs. Traditional BIM: A Comparative Analysis

When comparing cloud-based BIM to traditional BIM, several key differences emerge. Traditional BIM relies on local servers and manual file-sharing, whereas cloud-based BIM provides real-time multi-user collaboration with centralized data storage. The cost factor also differs significantly, as traditional BIM setups require high infrastructure investments, while cloud-based BIM operates on a subscription model, making it more affordable.

Another critical difference is software updates. Traditional BIM requires manual installations and periodic updates, whereas cloud-based solutions receive automatic updates, ensuring users always have access to the latest features and security patches.

Features Traditional BIM Cloud-Based BIM
Accessibility Limited to local servers Accessible from anywhere
Collaboration Requires manual file sharing Real-time collaboration
Cost High setup costs Subscription-based, more affordable
Security Managed in-house Cloud providers ensure encryption and backups
Software Updates Manual updates required Automatic updates with new features
Traditional Cloud vs BIM Cloud

Challenges and Considerations When Adopting Cloud-Based BIM

While cloud-based BIM offers numerous benefits, it also presents certain challenges. One of the primary concerns is internet dependency, as a stable and high-speed internet connection is essential for smooth operation. In locations with limited connectivity, this can become a barrier to adoption.

Data security concerns also persist, as cloud-based systems are potential targets for cyberattacks. Firms must ensure they use secure platforms with encryption and access control mechanisms to mitigate these risks. Additionally, a learning curve exists for professionals unfamiliar with cloud-based workflows, requiring training and adaptation efforts.

Integration with existing systems can also be challenging, particularly for firms that use legacy BIM software. Ensuring seamless compatibility and data transfer between old and new systems is crucial for a successful transition.

The Future of Cloud-Based BIM

  1. Blockchain for Security and Data Integrity
    Blockchain technology will improve BIM by providing a decentralized, tamper-proof ledger for storing and verifying data. This enhances transparency, data integrity, and security, ensuring traceability in design changes and streamlining project approvals and payments through smart contracts.
  2. 5G Connectivity for Real-Time Collaboration
    5G will enable ultra-fast, low-latency data transfers, allowing real-time collaboration on large BIM files. This will improve remote access to BIM models, support AI and IoT integration, and make cloud-based BIM more accessible to firms of all sizes.
  3. IoT for Smart Construction
    IoT sensors will provide real-time data on construction sites, monitoring parameters like structural integrity, energy usage, and safety. Integrating IoT with BIM will enable predictive maintenance, improve safety, and enhance productivity by optimizing material and equipment usage.
  4. VR and AR for Immersive BIM Experiences
    Virtual Reality (VR) will allow stakeholders to walk through BIM models in 3D before construction begins, aiding design validation. Augmented Reality (AR) will overlay BIM models onto real-world sites for better coordination and reduced errors, enhancing stakeholder engagement and project accuracy.
  5. AI and Machine Learning for Predictive Analytics
    AI and machine learning will analyze BIM data to predict delays, cost overruns, and automate tasks like clash detection. These technologies will also generate optimized designs, reducing material waste and improving decision-making for more efficient project delivery.
  6. Sustainability and Carbon Tracking in BIM
    Cloud-based BIM will help reduce carbon footprints by integrating tools for automated carbon footprint analysis and real-time environmental impact tracking. This will assist in selecting eco-friendly materials and ensuring compliance with green building standards, promoting sustainable construction practices.

Conclusion

In conclusion, cloud-based BIM is changing the way construction projects are managed and executed. Unlike traditional methods, cloud-based BIM allows project teams to work together in real time, no matter where they are located. This means architects, engineers, and contractors can access and update project information instantly, leading to better collaboration and fewer mistakes.

One of the biggest advantages of using cloud-based BIM is the ability to store all project data in one central location that everyone can access. This makes it easier to share important documents, plans, and updates, which helps to avoid delays and miscommunications. Teams can also track progress more effectively and quickly spot any potential issues before they become problems.

Another key benefit is the cost savings and flexibility it offers. Cloud-based solutions don’t require expensive hardware or software, as everything can be accessed online. This helps businesses save money while still benefiting from powerful tools. Plus, as cloud storage is scalable, businesses can increase or decrease their usage depending on project needs, making it a flexible solution for all types of projects.

Overall, cloud-based BIM is making construction projects more efficient, collaborative, and cost-effective. As technology continues to advance, it will become an even more important tool for businesses that want to stay competitive and deliver high-quality projects on time and within budget.

The Evolution of BIM: From 2D Drafting to 7D BIM

The Evolution of BIM: From 2D Drafting to 7D BIM

The Evolution of BIM - 2D Drafting to 7D BIM BIMPRO LLC

The construction industry has witnessed a remarkable transformation over the past few decades, driven by technological advancements. One of the most significant innovations is Building Information Modeling (BIM). What started as simple 2D drafting has evolved into a comprehensive system encompassing multiple dimensions. From design to maintenance, BIM has revolutionized the way we plan, construct, and manage buildings. In this blog, we will explore the journey of BIM from its early days to the highly advanced 7D BIM we see today.

The Era of 2D Drafting: The Beginning

Before the advent of BIM, architects, engineers, and designers relied on 2D drafting techniques. Blueprints and technical drawings were manually created on paper, requiring immense precision and effort. The introduction of computer-aided design (CAD) in the 1960s and 1970s brought a significant shift, allowing professionals to create digital 2D drawings. However, these drawings remained static representations, often leading to errors, miscommunication, and time-consuming revisions. The lack of data integration meant that project information was scattered, leading to inefficiencies in project execution and management.

Moreover, 2D drafting required extensive manual labor for each stage of the design process. Any changes in the design had to be redrawn from scratch, consuming valuable time. Coordination between different teams was also challenging, as changes in one discipline often led to inconsistencies in others. Errors were only discovered during construction, resulting in costly rework and delays. Additionally, quantity take-offs and bill of materials (BOM) had to be calculated manually, increasing the risk of miscalculations and cost overruns.

 Reach out to BIMPRO for 2D Drafting services. We let you focus on design while we take complete care of 2D & 3D drafting.

The Transition to 3D Modeling: A Game Changer

The limitations of 2D drafting led to the development of 3D modeling. In the late 20th century, software like AutoCAD, Revit, and ArchiCAD introduced the concept of three-dimensional design. 3D modeling provided a more realistic and detailed representation of structures, improving visualization and coordination among stakeholders. Architects and engineers could now see their designs in a virtual environment before construction began, allowing for better planning and reducing costly errors.

Unlike 2D drawings, 3D models allowed for a more intuitive understanding of spatial relationships. Teams could detect clashes between different systems, such as plumbing and electrical, before construction, leading to a significant reduction in errors. However, despite the added dimension, it still lacked data integration and intelligence, as it mainly focused on geometry rather than project information management. At this stage, Level of Development (LOD) concepts started emerging, enabling different stakeholders to define and refine the details of the BIM model at different stages of the project lifecycle.

 Reach out to BIMPRO for quality and precise 3D Modeling Services

2D Drafting to 3D BIM Modeling Evolution

4D BIM: Adding the Time Dimension

The next breakthrough in BIM came with the introduction of the fourth dimension: time. 4D BIM integrates project scheduling with 3D models, enabling stakeholders to visualize the construction sequence over time. This advancement improved project planning, reduced delays, and enhanced collaboration among teams. Contractors could simulate different scenarios, identify potential bottlenecks, and optimize construction workflows.

By linking the construction timeline to the 3D model, project managers could anticipate potential issues, allocate resources efficiently, and ensure smoother project execution. 4D BIM allowed teams to see when each component of the project would be constructed, facilitating better coordination between trades and minimizing on-site conflicts. As a result, construction projects became more predictable, reducing downtime and increasing efficiency.

How can we help your construction projects with our 4D construction scheduling services?

5D BIM: Incorporating Cost Management

Cost estimation has always been a critical aspect of construction projects. 5D BIM brought financial management into the equation by linking cost data with the 3D model and project schedule. This integration provided accurate cost forecasting, real-time budget updates, and improved decision-making. Stakeholders could analyze cost variations, track expenses, and ensure financial control throughout the project lifecycle.

With 5D BIM, cost estimators and project managers could evaluate different design alternatives and their financial impact, ultimately helping in budget optimization and cost-effective decision-making. Cost changes due to material choices, design modifications, or construction sequences could be assessed in real time, preventing budget overruns. Automated quantity take-offs became more efficient and accurate, ensuring that project cost estimates aligned closely with actual construction costs. This real-time tracking of costs made construction more financially transparent, ensuring stakeholders had a clear understanding of budget allocations at every stage.

How can we help your construction projects with our 4D construction scheduling services?

6D BIM: Enhancing Sustainability and Facility Management

As sustainability became a key focus in the construction industry, 6D BIM emerged to address environmental concerns. This dimension incorporates energy analysis, lifecycle assessment, and sustainability metrics into BIM models. Building owners and facility managers can use 6D BIM to optimize energy efficiency, reduce carbon footprints, and plan for long-term maintenance.

Additionally, it aids in predictive maintenance by providing insights into building performance over time. With real-time data and simulations, sustainability goals such as energy efficiency, material durability, and operational cost reductions can be achieved, ensuring environmentally responsible building designs. Green building certifications such as LEED and BREEAM can be seamlessly integrated into the BIM model, allowing for data-driven decision-making in sustainability planning.

By leveraging 6D BIM, facility managers can track energy consumption, perform preventive maintenance, and monitor the building’s carbon footprint. It enables owners to make data-driven decisions that enhance the building’s efficiency and extend its lifespan, ultimately leading to significant cost savings and environmental benefits. COBie (Construction-Operations Building Information Exchange) standards also play a critical role at this stage, ensuring that asset data is structured and efficiently transferred for use in facility management.

7D BIM: The Future of Building Management

The most advanced stage of BIM, 7D BIM, integrates facility management with real-time data. It allows stakeholders to manage the entire lifecycle of a building, from design to demolition. By incorporating asset management, maintenance scheduling, and IoT integration, 7D BIM enhances operational efficiency and reduces maintenance costs.

Building owners can track the performance of building components, automate maintenance tasks, and ensure long-term sustainability. With the growing adoption of smart buildings and IoT-enabled systems, 7D BIM is paving the way for more connected, efficient, and resilient building management practices. Facility managers can use digital twins of buildings to simulate operational scenarios, predict maintenance needs, and improve asset longevity.

Through integration with IoT, sensors can provide real-time data on occupancy, temperature, and equipment performance, enabling automated responses and predictive maintenance. This not only enhances comfort and safety but also significantly reduces operational costs, making 7D BIM an essential tool for modern building management. Furthermore, as-built BIM models ensure that facility managers have an accurate digital representation of the constructed building, enabling informed decision-making throughout the building’s lifecycle.

Benefits of BIM Evolution:

Here are some expanded benefits of BIM evolution:

BIM enables seamless collaboration among architects, engineers, contractors, and facility managers. With a centralized digital model, all stakeholders can access, update, and share information in real-time. This reduces communication gaps, minimizes misinterpretations, and enhances teamwork. Tools like COBie (Construction-Operations Building Information Exchange) ensure smooth data transfer between project phases.

With 5D BIM, cost estimation is linked directly to the 3D model, ensuring real-time budget tracking. Automated quantity take-offs (QTO) reduce manual errors, allowing for precise material planning and cost forecasting. The integration of a bill of materials (BOM) within BIM further refines cost control, helping teams stay within budget.

BIM helps identify design clashes before construction begins through clash detection tools. By resolving conflicts in the digital model, costly on-site rework is minimized. BIM also supports as-built documentation, providing accurate records for facility management.

4D BIM integrates the project timeline with the 3D model, allowing stakeholders to visualize construction sequences and optimize workflows. This leads to better scheduling, fewer delays, and improved project efficiency.

6D and 7D BIM enhance facility management by integrating building maintenance, energy efficiency analysis, and long-term asset management. Digital twins and IoT integration enable predictive maintenance, reducing operational costs and extending building lifespan.

BIM promotes sustainable design by incorporating energy analysis, lifecycle assessment, and material optimization. By evaluating different design alternatives, stakeholders can reduce carbon footprints, optimize energy consumption, and meet green building certifications such as LEED and BREEAM.

BIM allows teams to define the Level of Development (LOD) for each building component. From conceptual design (LOD 100) to fully detailed construction models (LOD 500), stakeholders can refine project details at each stage, ensuring greater accuracy and precision.

Conclusion

The evolution of BIM has transformed the way we design, construct, and manage buildings. From simple 2D drawings to the intelligent and data-driven 7D BIM, the construction industry has embraced a new era of efficiency, sustainability, and innovation. As technology continues to advance, we can expect even more dimensions and capabilities to be integrated into BIM, shaping the future of architecture and engineering. Whether you are an architect, contractor, or building owner, understanding and leveraging BIM is no longer an option but a necessity for success in the modern construction landscape.

Related Blogs

The current query has no posts. Please make sure you have published items matching your query.
Best Practices for BIM Coordination in Construction Projects

Best Practices for BIM Coordination in Construction Projects

Best Practices for BIM Coordination in Construction Projects - BIMPRO LLC

Building Information Modeling (BIM) has fundamentally transformed the way construction projects are planned and executed. It enhances collaboration, improves the accuracy of designs, and streamlines workflows across various stakeholders. However, for BIM to truly be effective, careful coordination among all the participants—architects, engineers, contractors, and subcontractors—is essential. BIM coordination ensures that everyone works from the same, up-to-date model, which helps to reduce costly errors, clashes, and rework during the construction process. In this blog, we’ll explore the best practices for BIM coordination to ensure that construction projects are executed with maximum efficiency and minimal complications.

1. Create a Clear BIM Execution Plan (BEP)

The BIM Execution Plan (BEP) is the roadmap for how BIM will be implemented throughout the project. It serves as the foundation for BIM coordination by detailing the scope of the project, objectives, and processes to be followed by all team members. A comprehensive BEP should include important information such as:

  • Level of Development (LOD): LOD refers to the level of detail and accuracy provided in a model at various stages of the project. For instance, LOD 100 might represent a conceptual model, while LOD 400 could be a detailed model with all elements ready for construction. By specifying the required LOD for different phases (concept, design, construction), the BEP ensures that everyone is clear about what needs to be delivered at each stage.

  • File-sharing protocols: It’s critical to set up rules for how models, documents, and data are shared between team members. This includes defining which file formats should be used, how versions will be tracked, and how models will be exchanged. This prevents multiple teams from working on outdated versions and helps streamline the data flow across the project.

  • Roles and responsibilities: A well-defined BEP should specify who is responsible for what. For example, who will update the architectural model, who will review structural clashes, and who will handle coordination with subcontractors. Having this clarity helps prevent misunderstandings and inefficiencies.

  • Coordination schedules: Regular meetings and checkpoints should be scheduled to review progress, resolve issues, and ensure that the project is on track. The BEP should detail these timelines, setting expectations for when models should be updated, when clash detection is to occur, and how often the project team will meet to review updates and resolve issues.

By establishing clear expectations from the start, the team can avoid misunderstandings and ensure smoother workflows as the project progresses.

2. Use a Common Data Environment (CDE)

A Common Data Environment (CDE) is a centralized, cloud-based platform where all project data is stored, accessed, and updated in real-time. This eliminates the problem of outdated models or conflicting information between team members. A well-organized CDE not only ensures that all stakeholders have access to the latest versions of project files, but it also helps to:

  • Real-time updates: The CDE allows every team member to access the most up-to-date models, plans, and project data. As one party updates the model or documents, the CDE instantly reflects these changes, eliminating the risk of team members working with outdated information.

  • Version control: In a construction project, revisions are frequent. A CDE ensures that each new version of the model is correctly stored and logged, making it easy to track which version is the latest and which changes have been made. This eliminates confusion when teams are reviewing or using models.

  • Structured data management: The CDE can organize all data into folders and categories that are easy to navigate. This includes both 3D models and other essential documents like schedules, cost data, and design guidelines. This structure ensures that team members can find exactly what they need without delays.

  • Secure access control: A CDE offers controlled access, ensuring that only authorized personnel can make changes to specific parts of the project. This is especially important for sensitive data or documents. Team members might have view-only access to some files while others may have editing rights, allowing for greater security and proper data management.

Platforms like Autodesk BIM 360, Trimble Connect, and Procore are commonly used for managing BIM data and coordinating collaboration between teams.

3. Hold Regular Clash Detection and Coordination Meetings

Clash detection is one of the key benefits of BIM, as it allows teams to identify and address design conflicts before they become costly issues on site. Clash detection tools like Navisworks, Solibri, and Revizto can detect conflicts between various systems (architectural, structural, and MEP) by analyzing how these systems interact within the 3D model. Here’s how to make the most of this feature:

  • Clash detection tools: Tools like Navisworks, Solibri, and Revizto provide automated clash detection by analyzing 3D models and identifying points of conflict (such as overlapping pipes or electrical systems within a wall). These tools compare the individual models (e.g., architecture, MEP, and structure) to identify where they may interfere with each other. Once a clash is found, teams can modify the design or move elements before construction starts, minimizing rework on-site.

  • Regularly scheduled meetings: To keep the process on track, meetings should be scheduled on a regular basis (e.g., weekly or bi-weekly). These meetings allow teams to review clash reports, discuss potential solutions, and update the model as necessary. Regular meetings ensure that small issues don’t turn into large, costly problems later in the project.

  • Efficient issue tracking: During these meetings, a clear agenda should be followed. Issues that need to be addressed should be tracked, and responsibility for resolving each issue should be assigned to the appropriate team members. This ensures accountability and keeps the project moving forward without delay.

By addressing clashes in the design phase, teams can avoid delays and cost overruns caused by on-site conflicts.

Navisworks vs Revizto for BIM Coordination & Clash Detection - BIMPRO LLC

4. Promote Cross-Disciplinary Collaboration

BIM coordination isn’t just about technology—it’s also about fostering collaboration between different disciplines. Each team—architects, structural engineers, MEP specialists, and contractors—must work together and ensure that their individual models align with the overall project goals. To promote cross-disciplinary collaboration:

  • Active participation from all disciplines: All teams must engage in the BIM process to ensure that their models align with the overall project goals. For instance, the structural engineer should ensure that their design allows for the placement of MEP systems, and the architect should consider how these systems will fit into their design. When everyone is actively involved, the team can identify and resolve potential issues early in the process.

  • Real-time collaboration: BIM collaboration platforms like BIM 360 or Trimble Connect allow teams to make real-time updates to models and share them instantly. This instant collaboration reduces the risk of miscommunications and helps ensure that everyone is working from the same up-to-date model.

  • Fostering communication: Clear communication is key to reducing errors. Teams should meet regularly to discuss any issues that may arise, and they should use collaboration tools to flag potential conflicts or misalignments. By keeping communication lines open, teams are more likely to identify and resolve issues before they affect the project.

By breaking down silos and fostering open communication, BIM coordination becomes more effective, helping ensure that all models are integrated into a cohesive design.

5. Implement Version Control and Change Management

Changes in design are a natural part of construction projects, and managing these changes efficiently is critical to the success of BIM coordination. Without proper version control and change management, teams can end up working with outdated or conflicting information. Here are some strategies to implement version control and manage changes effectively:

  • Tracking revisions: Every change made to a model or document should be recorded with a time and date stamp. This ensures transparency in the project’s progress and prevents issues related to outdated files being used. Most BIM tools come with version control capabilities, which allow teams to revert to previous versions if necessary.

  • Change approval workflows: Establish a structured process for approving changes. Changes made to models or plans should go through a review and approval process before being implemented. This prevents unauthorized changes that could disrupt the coordination process.

  • Documenting changes: It’s important to keep a record of all changes, along with the reasons behind them. This documentation helps teams track the impact of design changes on the overall project and ensures everyone is informed about what has been modified.

By maintaining a transparent and organized system for managing changes, teams can prevent conflicts caused by unapproved or outdated revisions.

6. Leverage Automation and Artificial Intelligence in BIM

Technology is advancing rapidly, and integrating automation and artificial intelligence (AI) into BIM processes can significantly enhance coordination efforts. Here’s how automation and AI can help:

  • Automated clash detection: As mentioned earlier, clash detection tools can automatically scan the model for conflicts. Automation tools can also suggest possible solutions or design alterations, reducing manual review time.

  • AI-driven risk analysis: AI can analyze BIM models and historical project data to predict potential issues, such as delays, cost overruns, or design flaws. By using this predictive analytics, project managers can take proactive measures to mitigate risks before they escalate.

  • Automated tasks: Routine tasks, such as quantity takeoffs (calculating the materials needed) and scheduling, can be automated through BIM tools. These automated workflows save time, reduce human error, and improve overall efficiency.

These technologies can help speed up the coordination process, improve accuracy, and reduce human error.

7. Provide Ongoing Training and Skill Development for BIM Teams

To maximize the potential of BIM, teams need to stay up-to-date with the latest tools, techniques, and best practices. Continuous training and skill development are essential to keeping your team effective and productive. Here are a few strategies:

  • BIM training programs: Offer regular, formal training sessions to ensure that all team members are familiar with the latest BIM software and tools. This might include platform-specific training or general BIM methodology sessions.

  • Advanced learning opportunities: Encourage team members to explore advanced BIM topics like digital twins, parametric design, and generative modeling. These technologies can add significant value to the BIM process and improve project outcomes.

  • Pilot projects for new workflows: Before rolling out new processes on a larger scale, test them on smaller projects. This allows team members to familiarize themselves with new tools and workflows, ensuring smoother transitions for larger projects.

By investing in training, companies can ensure that their teams have the skills to make the most of advanced BIM technologies.

8. Ensure Model Accuracy and Data Integrity

The success of BIM coordination relies on the quality and integrity of the models being used. Inaccurate or incomplete models can lead to costly errors, delays, and conflicts. To maintain model accuracy:
  • Regular quality assurance checks: Set up processes for QA and QC checks throughout the project to ensure that models are up to standard. This might involve verifying dimensions, ensuring that data attributes are correctly assigned, or confirming that the model aligns with design specifications.

  • Standardizing data conventions: Ensure that everyone follows the same naming conventions, data formats, and metadata standards. Consistency across the project helps avoid confusion and errors when models are merged or shared.

  • Use of laser scanning: 3D Laser scanning and reality capture technologies allow teams to verify that the model accurately represents real-world conditions. This is particularly important during construction when discrepancies between the planned model and actual conditions can arise.

By ensuring that models are accurate and data is consistent, teams can reduce the chances of errors and miscommunications during the construction process.
BIM in construction industry - USA - BIMPRO LLC

9. Integrate BIM with Field Operations

BIM is not just for design—it’s also a valuable tool during construction. By integrating BIM with field operations, teams can ensure that what’s built aligns with the planned design. This can be achieved through:

  • AR/VR for field teams: Augmented Reality (AR) and Virtual Reality (VR) technologies can allow on-site teams to visualize and interact with 3D models before construction. This gives workers a clear understanding of how to execute the design, reducing errors and misunderstandings.

  • Mobile access to models: Equip construction teams with mobile devices that provide real-time access to the BIM model. This allows workers to check the accuracy of installations and monitor progress directly from the model, improving communication and quality control.

  • Drones and IoT devices: Use drones to capture real-time images of the construction site and compare them to the BIM model. IoT devices can collect environmental data (e.g., temperature, humidity) and monitor the construction process, providing valuable insights into the project’s progress.

Integrating BIM with field operations helps ensure that construction is done according to plan, reducing errors and improving quality control.

10. Track Performance and Gather Feedback for Continuous Improvement

After the project is complete, it’s important to analyze performance and gather feedback to improve future BIM coordination efforts. Here’s how:

  • Monitor KPIs: Key metrics, such as clash resolution time, design accuracy, and cost savings, should be tracked to assess how well the project is going. These KPIs provide valuable insights into what is working well and where improvements can be made.

  • Post-construction analysis: Once the project is completed, conduct a thorough review of the BIM process to identify areas for improvement. This may involve evaluating the efficiency of coordination meetings, clash detection processes, or team collaboration.

  • Collect stakeholder feedback: Gather input from all stakeholders (architects, engineers, contractors) about their experience using BIM. This feedback can be used to refine strategies and processes for future projects, ensuring continuous improvement.

By continuously tracking performance and gathering feedback, teams can continuously improve their BIM coordination strategies and achieve even better results in future projects.

Conclusion

Effective BIM coordination is essential for successful construction projects. By following best practices such as creating a clear BIM Execution Plan, using a Common Data Environment, conducting regular clash detection, encouraging cross-disciplinary collaboration, and leveraging advanced technologies like AI and automation, teams can streamline workflows, reduce errors, and improve project outcomes. As the construction industry continues to evolve, embracing these strategies will help teams stay ahead of the curve, ensuring timely project delivery, cost savings, mitigate risks, and high-quality construction.

Reach out to BIMPRO for BIM Coordination Services and Clash Detection Services for your Construction Projects at info@bimprous.com

Revit for Architectural Building Design

Revit for Architectural Building Design

Revit for Architectural Building Design

Building design has evolved significantly over the years, and architects now rely on advanced software to create precise and efficient designs. One such powerful tool is Autodesk Revit. Revit is a BIM software that helps architects, engineers, and construction professionals design, plan, and manage building projects efficiently. Unlike traditional drafting tools, Revit allows users to create intelligent 3D models that contain real-world information, making the design process more streamlined and effective.

What is Revit?

Revit is a software application developed by Autodesk that enables architects and designers to create detailed digital models of buildings. It is specifically designed for BIM, which means that every component in a Revit model is connected and intelligent. If a designer makes a change to one part of the model, it automatically updates related elements, ensuring consistency and reducing errors.

Unlike traditional CAD software, which focuses on 2D drawings, Revit creates a complete 3D model that incorporates data related to materials, dimensions, and construction phases. This ability to integrate detailed project information makes Revit a valuable tool in the architecture, engineering, and construction (AEC) industry, allowing teams to work more collaboratively and efficiently.

Ready to Elevate Your Architectural Designs? Start using Revit today and experience the power of BIM! Explore Autodesk Revit now.

Benefits of Using Revit in Architectural Design

1. Efficient Design Process

Revit simplifies the architectural design process by allowing users to create floor plans, elevations, sections, and 3D views within a single platform. The software provides an intuitive interface that enables architects to design buildings more efficiently and make real-time modifications. With Revit, designers can quickly explore different design concepts and configurations without having to start from scratch each time.

2. BIM-Based Collaboration

One of the biggest advantages of Revit is its ability to support collaboration among different teams. Since Revit models contain all project data in a central location, architects, structural engineers, and MEP (mechanical, electrical, plumbing) professionals can work on the same model simultaneously. This reduces miscommunication, minimizes design conflicts, and improves overall project coordination. Cloud-based collaboration tools like Autodesk BIM 360 further enhance teamwork by allowing real-time access to project files from different locations.

3. Parametric Components

Revit uses parametric modeling, which means that every component in the model is defined by parameters and relationships. If an architect modifies a wall’s height or a window’s size, the changes automatically reflect throughout the entire model. This feature helps maintain accuracy and consistency across the design, preventing errors that might otherwise occur in manual drafting. Additionally, parametric components allow for rapid design changes and adjustments without compromising project integrity.

Revit Family Creation Services

Elevate your Architectural design with our custom and parametric Revit family creation Services. Email us now at info@bimprous.com

4. 3D Visualization and Presentation

Revit provides high-quality 3D visualization tools that help architects present their designs effectively. It allows designers to generate realistic renderings, walkthroughs, and fly-through animations, making it easier to communicate ideas to clients and stakeholders. This visualization capability enhances decision-making by offering a clear representation of how the final structure will look, even before construction begins.

5. Accurate Documentation and Scheduling

Revit automatically generates accurate construction documentation, including floor plans, elevations, and schedules. Any changes made in the design are instantly updated in all related documents, reducing errors and saving time in the documentation process. Since construction schedules, material quantities, and cost estimates are directly linked to the model, architects can ensure better project planning and execution.

6. Energy Analysis and Sustainability

Sustainable design is a crucial aspect of modern architecture. Revit includes energy analysis tools that allow architects to evaluate the environmental impact of their designs. Users can analyze energy consumption, daylighting, and ventilation to create sustainable and energy-efficient buildings. By integrating green building strategies early in the design process, Revit helps architects meet environmental standards and reduce a building’s carbon footprint.

7. Cost Estimation and Material Quantities

Revit helps architects and project managers estimate material quantities and costs accurately. Since the software integrates with BIM workflows, it automatically calculates material take-offs and generates cost estimates, making budgeting more efficient. This ability to manage construction costs ensures that projects stay within budget while reducing waste and unnecessary expenses.

Architectural BIM services by BIMPRO LLC for enhanced building design and modeling

Need Expert Architectural BIM Services? Let our professionals help you with Revit-based architectural modeling and drafting. Contact BIMPRO Now!

Key Features of Revit for Architects

1. Architectural Modeling

Revit enables architects to create detailed 3D models of buildings, including walls, doors, windows, roofs, and staircases. The modeling tools allow for precise placement and modification of elements, ensuring a well-structured design. The software also includes a vast library of pre-designed components, which architects can customize according to project requirements.

2. Family Creation

Revit includes a library of pre-built components (families) such as furniture, fixtures, and equipment. Architects can also create custom families to match specific project requirements, ensuring flexibility in design. These custom families allow for greater design accuracy and consistency throughout a project.

3. Views and Sheets Management

Revit provides multiple view options, including 3D perspectives, elevations, sections, and plan views. Users can organize and manage these views on sheets for easy presentation and documentation. With automated sheet management, architects can quickly produce construction drawings and ensure they remain up to date with any design changes.

4. Worksharing and Collaboration Tools

Revit’s cloud-based collaboration features, such as Autodesk BIM 360, allow multiple users to work on the same model simultaneously. This enhances teamwork and ensures seamless project coordination. The software also includes version tracking, ensuring that all stakeholders have access to the latest design changes and updates.

5. Phasing and Design Options

Architects often explore different design concepts before finalizing a project. Revit offers phasing and design options that help users create multiple design variations and compare them side by side. This feature is especially useful for renovation projects, where different construction phases need to be planned and executed efficiently.

6. Rendering and Visualization

Revit includes built-in rendering tools that allow users to create photorealistic images of their designs. These visualizations help clients and stakeholders understand the project better. By integrating with rendering software like Autodesk 3ds Max, architects can produce even more detailed and lifelike renderings.

7. Detailing and Annotation Tools

Revit provides comprehensive detailing and annotation tools to add dimensions, notes, and symbols to the model. These tools help create clear and precise construction documents. Additionally, architects can include callouts, legends, and schedules to enhance the clarity of project documentation.

3D Rendering Services - BIMPRO LLC

Enhance Architectural visualization with our high-quality 3D Rendering Services

Why Architects Should Use Revit

Revit has become an industry-standard software for architectural design due to its powerful BIM capabilities and efficient workflow. Here are a few reasons why architects should consider using Revit:

  • Improved Productivity: The automation and parametric features of Revit help architects complete projects faster with fewer errors.
  • Cross-industry collaboration: Connect multidisciplinary teams efficiently. Share and annotate drawings safely and securely with Revit.
  • Better Collaboration: Teams can work together seamlessly, reducing design conflicts and improving efficiency.
  • Accurate and Consistent Documentation: Changes are updated automatically across all views and sheets, minimizing discrepancies.
  • Analyze and Visualize: Conduct building performance analysis with Insight. Create high quality visualizations with Twin motion for Revit.
  • Future-Proof Technology: As the AEC industry moves towards digital transformation, adopting Revit ensures that architects stay ahead of the competition.

Conclusion

Revit is a game-changer in architectural building design, offering a wide range of tools and features that streamline the design process. From 3D modeling and collaboration to accurate documentation and sustainability analysis, Revit helps architects create innovative and efficient building designs. By integrating Revit into their workflow, architects can enhance productivity, improve accuracy, and deliver high-quality projects that meet modern construction standards. Whether you are a beginner, or an experienced professional, mastering Revit can significantly boost your career in the architectural industry.

For any queries related to BIM modeling services. Reach out BIMPRO today!

Guide for BIM Execution Plan (BEP)

Guide for BIM Execution Plan (BEP)

A Comprehensive Guide to Create BIM Execution Plan

Building Information Modeling (BIM) has revolutionized the construction and design industries, offering significant benefits such as enhanced collaboration, reduced errors, and improved project delivery times. However, implementing BIM effectively requires a comprehensive BIM Execution Plan (BEP). The BEP serves as a roadmap for all stakeholders involved in a project, guiding them on how BIM will be utilized throughout the project lifecycle. This guide will walk you through the essential steps involved in developing a BIM Execution Plan.

Overview of the BIM Execution Planning Procedure for Building Information Modeling

The BIM Execution Planning procedure is a critical part of ensuring that Building Information Modeling (BIM) is applied in a standardized and efficient manner across a project. It involves setting clear guidelines, objectives, and methodologies for how the BIM tools and processes will be utilized by all project stakeholders. The BIM Execution Plan (BEP) must be created early in the project’s development, ideally during the planning phase, to define how each discipline will interact with the BIM system and what deliverables are expected at each stage of the project.

Let’s consider an example of a construction project for a new office building in New York. The project team includes architects, engineers, contractors, and subcontractors who will all be using BIM tools to collaborate throughout the project.

For instance, the architects might use a specific software platform to design the building’s structure, while the mechanical engineers will use a different platform for their HVAC models. The BEP outlines how these two groups will collaborate, share data, and ensure that there are no conflicts between the different systems.

By establishing these guidelines early on, the BEP helps ensure that the project runs smoothly. It clearly defines the roles and responsibilities of everyone involved, so there are no misunderstandings about who is responsible for each task. Additionally, it ensures that the right tools and technologies are in place before the work begins, reducing the risk of delays due to technical issues or resource shortages.

Identify Project Goals and BIM Uses

Before diving into the specifics of the BIM Execution Plan, it’s crucial to first define the goals of the project and how BIM will be used to achieve them. BIM can serve a variety of functions depending on the type of project, and it’s essential to align its use with the overall objectives of the project.

Some common BIM uses include design visualization, clash detection, cost estimation, construction scheduling, facility management, and energy analysis. Identifying these early helps to ensure that all project team members understand the purpose of BIM for the particular project. The process of identifying the BIM uses will guide decisions about the technologies and platforms to adopt, ensuring that the project team is on the same page regarding expectations.

The project goals should focus on improving efficiency, reducing costs, enhancing quality, and increasing collaboration. By understanding how BIM can be applied, teams can design workflows, communication channels, and data exchanges that streamline the entire process, leading to better results and fewer issues during construction.

Designing the BIM Project Execution Planning Process

Designing the BIM Project Execution Planning process involves setting the framework for how the project will be carried out from a BIM perspective. This phase starts by outlining the responsibilities of all participants, whether they are architects, engineers, contractors, or subcontractors. Establishing who will create and manage the BIM models and how they will be shared and updated is critical.

At the heart of designing the BEP is a clear communication strategy. BIM is collaborative, meaning everyone needs to be in sync. The plan should define what software and tools will be used, what file formats will be shared, and how revisions will be handled. It also involves identifying the types of deliverables required at different stages of the project, such as schematic design, design development, construction documentation, and as-built models.

A strong execution plan will also integrate information on data standards, protocols for model sharing, and who is responsible for managing the BIM models at each phase. It should define processes for handling any issues that arise during the project, ensuring swift resolutions and preventing unnecessary delays.

Developing Information Exchanges

In the context of BIM, information exchanges refer to the processes by which data is shared between different stakeholders and software systems. A well-structured BIM Execution Plan defines these exchanges in great detail. It specifies what information will be exchanged, how it will be exchanged, and who will be responsible for the exchanges.

For example, design teams may exchange architectural models with the structural engineering team, while contractors may need to access the design models to plan their construction schedules. Information exchanges should be planned to ensure that the right people have access to the right data at the right time.

Standardized protocols and file formats like Industry Foundation Classes (IFC) or COBie are commonly used to facilitate these exchanges. The goal is to prevent data loss or corruption during exchanges and to make the process as efficient as possible. Additionally, it’s essential to define when and how updates will occur to keep all models consistent throughout the project’s lifecycle.

Define Supporting Infrastructure for BIM Implementation

Supporting infrastructure refers to the tools, software, hardware, and communication systems that will be required to implement BIM successfully. This includes the necessary platforms for data storage and model collaboration, such as cloud-based servers or BIM software like Autodesk Revit, Navisworks, or ArchiCAD.

It’s important to consider the technical requirements of the project in advance. Will the team require a dedicated BIM server? How will teams access and review models remotely? Will there be collaboration tools for real-time updates and communication? Answering these questions ensures that the infrastructure is robust enough to handle the project’s scale and complexity.

Additionally, data security is a critical aspect of the infrastructure plan. The BIM Execution Plan should outline how the data will be secured, who will have access to sensitive information, and what measures are in place to prevent data breaches or loss.

Implementing the BIM Project Execution Planning Procedure

Once the BIM Execution Plan has been designed and developed, the next step is to implement it. Implementation involves ensuring that all stakeholders are trained on the plan, equipped with the necessary tools and software, and fully informed about their roles and responsibilities.

This step also involves setting up systems for monitoring and controlling the BIM processes throughout the project lifecycle. Regular reviews and audits should be conducted to ensure that the execution plan is being followed and that any issues are identified and addressed early on.

Communication plays a key role during implementation, so regular meetings, status updates, and collaborative platforms should be part of the strategy. Having a system in place to track progress and resolve conflicts is crucial for ensuring that the project stays on track and meets its objectives.

BIM Project Execution Planning for Organizations

For organizations adopting BIM across multiple projects, it’s important to standardize the BIM Execution Planning process to ensure consistency and efficiency. This includes developing templates, guidelines, and workflows that can be reused across different projects. Organizations should create a repository of best practices, lessons learned, and updated standards to ensure continuous improvement.

Training is also key to successful implementation across the organization. BIM skills need to be consistently developed, and team members should be kept up-to-date on new technologies and trends in the industry. Having a centralized team or department responsible for overseeing the organization’s BIM efforts can also help streamline this process.

In addition, the organization’s leadership must support and advocate for the integration of BIM into the workflow. With proper commitment and investment in resources, organizations can fully leverage BIM to improve project outcomes.

Conclusion

A well-developed BIM Execution Plan is essential for the smooth and effective use of BIM throughout a construction project. It helps to ensure that all stakeholders are aligned, reduces the risk of costly errors, and enhances the overall project delivery. By carefully planning the BIM execution, identifying clear project goals, and structuring a robust process for collaboration, organizations can maximize the benefits of BIM technology.

It is important to continuously update and refine the BIM Execution Plan as new challenges arise or as technology evolves. BIM implementation is not a one-time effort but an ongoing process that requires regular assessment, training, and feedback.

In conclusion, the BIM Execution Plan serves as the blueprint for successful BIM implementation, enabling project teams to work together efficiently and effectively. By following these steps and considering the unique needs of each project, organizations can ensure that BIM delivers its full potential, providing significant value at every stage of the project lifecycle.

References

Reach out to BIMPRO for BIM Modeling Services in USA at info@bimprous.com

Revit for Structural Engineering

Revit for Structural Engineering

Revit for structural engineering services

In modern construction, Building Information Modeling (BIM) has become the cornerstone of efficient, precise project execution. Among the available tools, Autodesk Revit stands out as a game-changer for structural engineering, and for many teams it is the structural design software of choice. This comprehensive platform lets engineers and designers create advanced models and documentation, bridging the gap between design intent and construction reality. For structural engineers, Revit connects every stage of BIM structural engineering in one place. Let us dive into Revit for structural engineers and how it supports seamless workflows from design to fabrication. (Many firms pair this with specialist BIM service providers in the USA to model and detail at scale.)

Advanced Structural Modeling and Documentation in BIM

Revit gives structural engineers a sophisticated BIM environment for developing highly accurate design intent models and structural drawings. As structural BIM software, it makes these models the foundation that engineers and detailers build on for fabrication and installation. By integrating every aspect of a project on a single platform, Revit empowers teams to:

  • Streamline design intent modeling.
  • Coordinate structural elements with architectural and MEP components.
  • Deliver information-rich documentation for stakeholders.

Revit lets engineers visualize the full lifecycle of a structure, from early concept to final fabrication and installation. Its ability to integrate diverse data sets ensures a smooth transition between project phases, leading to a more cohesive and coordinated construction process.

Looking for BIM experts who can produce a high-quality Structural Revit model?
Reach out to BIMPRO’s Structural BIM Services for accurate design intent model and documentations.  

Structural framing drawings for building design created by BIMPRO LLC, USA

Concurrent Creation of Structural Physical Model and Analystical Model

One of the standout features of Revit is its ability to generate physical and analytical models simultaneously.

  • Physical Model: Serves as the representation of the structure for coordination and documentation. This model ensures that structural elements align with architectural and MEP components, reducing clashes and misalignments.
  • Analytical Model: Supports structural analysis and design. Engineers can add structural loads, load combinations, and boundary conditions directly to this model, enabling accurate simulations and evaluations.

This dual modeling approach enhances the efficiency of structural workflows and ensures that engineers can make data-driven decisions with ease. The ability to maintain consistency between the physical and analytical models eliminates redundancy and reduces the likelihood of errors during the design and analysis phases.

Interoperability for Enhanced Structural Analysis

Revit extends BIM by enabling seamless interoperability with Autodesk Robot Structural Analysis Professional and various third-party analysis tools. This connectivity strengthens structural analysis and lets engineers:

  • Run cloud-based structural analysis for Revit, so checks happen without leaving the model.
  • Minimize disruption by continuing to design while the analysis completes in the background.
  • Generate analytical results early to refine and validate design intent.

By using cloud-based structural analysis for Revit, engineers can evaluate multiple design scenarios quickly and implement the most efficient solution. This flexibility helps teams respond to design challenges dynamically, reducing delays and cost.

Streamlined Structural Design to Fabrication Workflow

Revit’s capabilities extend far beyond the design phase, supporting a seamless transition to detailing and fabrication. Key features include:

Steel Connections for Revit

Revit offers streamlined interoperability with Autodesk Advance Steel detailing software, allowing for:

  • Easy modeling of steel connection details.
  • Use of over 130 parametric connections to improve coordination.
  • Enhanced accuracy in detailing and estimation, reducing errors in fabrication and installation.

The integration with Advance Steel ensures that the design and detailing processes are tightly connected, enabling engineers and fabricators to collaborate more effectively. This results in a more streamlined workflow that minimizes rework and enhances overall project quality.

3D Concrete Reinforcements

For concrete structures, Revit provides robust tools for modeling reinforcements and generating shop drawings. These features allow:

  • Creation of detailed bending schedules.
  • Integration of 2D documentation with precise 3D modeling.
  • Clash prevention to reduce conflicts during preconstruction and execution phases.

Revit’s reinforcement modeling tools also support advanced detailing workflows, enabling engineers to incorporate complex reinforcement patterns and accessories. This level of detail improves the constructability of designs and ensures that the final structure meets performance requirements.

Revit for Structural Engineers

Enhanced Collaboration and Automation

By consolidating key workflows, Revit enhances collaboration among project stakeholders. Its advanced automation capabilities support:

  • Efficient sharing of design data across teams.
  • Reduction of manual tasks, enabling engineers to focus on innovation.
  • Improved communication between design, detailing, and fabrication teams.

Revit’s collaborative tools ensure that all stakeholders are on the same page, reducing misunderstandings and discrepancies. With centralized data management, teams can access the latest project information in real time, enhancing decision-making and accountability.

Moreover, Revit’s automation features help streamline repetitive tasks such as generating schedules, updating drawings, and managing revisions. This not only saves time but also improves the accuracy and consistency of project deliverables.

Structural Design Optimization and Clash Prevention

One of Revit’s key advantages is optimizing designs through clash detection and prevention. By identifying conflicts early in the design phase, Revit minimizes costly changes during construction, which improves timelines and reduces delays. For complex projects where structural, architectural, and MEP models meet, this pairs naturally with dedicated BIM Coordination Services that keep every discipline aligned.

Revit also supports design optimization by letting engineers simulate scenarios and evaluate their impact on the overall structure, helping teams identify the most efficient and sustainable solutions for better project outcomes.

Comprehensive Support for Steel and Concrete Structures

Revit’s extensive library of parametric components and detailing tools lets engineers address the unique requirements of both steel and concrete structures. Key capabilities include:

  • Parametric Steel Connections: create custom steel connections that match specific project needs.
  • Reinforcement Detailing: model and document reinforced concrete elements in line with industry standards.
  • BIM-Integrated Fabrication: integrate with fabrication software to produce high-fidelity components.

Custom parametric content is central to this, which is why many teams rely on professional Revit Family Creation Services to build the connections, sections, and components their structural models depend on. Together, these features make Revit invaluable for delivering high-quality structural designs that meet the demands of modern construction.

Structural stringer shop drawings for building design by BIMPRO LLC, USA

Revit as Structural Design Software: Why Engineers Choose It

When engineers compare structural design software, the question is usually about more than drafting. They want a platform that models, documents, analyzes, and handles detailing, all in one place. That is exactly where Revit fits. As Autodesk’s structural engineering software, Revit combines intelligent 3D modeling with data-rich documentation, so a single model serves design, coordination, analysis, and fabrication.

A few reasons Revit is chosen as software for structural design:

  • One model, many uses: The same model drives drawings, schedules, analysis, and detailing, which removes duplicate work.
  • Strong analysis links: As structural BIM software, Revit connects to Autodesk Robot Structural Analysis and other tools, so analysis stays close to the model.
  • Steel and concrete depth: Parametric connections, reinforcement detailing, and fabrication integration cover both materials.
  • Coordination built in: Structural elements sit alongside architectural and MEP models, so clashes surface early.

As a BIM service provider in Texas and across the wider US, BIMPRO helps structural teams get the most out of Revit, from accurate design intent models to fabrication-ready detailing.

Sustainability and Energy Efficiency

Revit also plays a critical role in promoting sustainability and energy efficiency in structural engineering. By integrating with energy analysis tools, Revit enables engineers to evaluate the environmental impact of their designs and implement strategies to reduce energy consumption. This aligns with industry trends toward greener construction practices and helps teams achieve sustainability goals.

Conclusion

Autodesk Revit has redefined how structural engineers approach design, analysis, and construction. From concurrent physical and analytical modeling to cloud-based structural analysis and seamless detailing workflows, Revit provides a holistic solution for the challenges of modern construction. By adopting Revit, structural engineers can build better structures, minimize errors, and enhance project efficiency, making it an indispensable tool in the BIM ecosystem.

Frequently Asked Questions

Yes. Revit is widely used as structural design software because one intelligent model drives modeling, documentation, analysis, links, and detailing. For structural engineers, that means less duplicate work and tighter coordination with architectural and MEP teams.

Revit is Autodesk’s core BIM platform and is commonly described as Autodesk’s structural engineering software for structural work. It connects to dedicated analysis tools like Autodesk Robot Structural Analysis Professional for deeper calculations.

Structural analysis for Revit is a cloud-based service and tool connection that lets engineers run analysis directly from the Revit model. It evaluates loads, load combinations, and boundary conditions on the analytical model, so design and analysis stay in sync.

Revit is very suitable for structural engineers. It supports physical and analytical modeling, steel connection detailing, concrete reinforcement, and fabrication workflows, making it a complete structural BIM software, not just an architectural tool.

The most common software for structural design in BIM is Autodesk Revit, paired with analysis tools such as Autodesk Robot Structural Analysis and detailing tools like Advance Steel. Together, they cover modeling, analysis, and fabrication.

Trimble SysQue vs MSuite in BIM

Trimble SysQue vs MSuite in BIM

Trimble SysQue vs Msuite - BIMPRO LLC

Both Trimble SysQue and MSUITE play crucial roles in the modern BIM (Building Information Modeling) ecosystem. While they are designed for distinct purposes, they often complement each other in streamlining workflows for MEP (Mechanical, Electrical, Plumbing) contractors and construction professionals. Let’s talk about both the tools individaully.

What is Trimble SysQue?

Trimble SysQue is primarily a Revit-based solution that enhances the BIM modeling services process by enabling the creation of fabrication-ready designs. Its strength lies in its precision and accuracy, achieved through the integration of manufacturer-specific data into BIM models. This ensures that every component designed using SysQue matches real-world specifications, making it ideal for prefabrication workflows. For example, when designing ductwork or piping systems, SysQue allows users to specify dimensions, materials, and components directly sourced from manufacturers. This level of detail not only reduces errors during construction but also ensures compatibility during the prefabrication and installation phases. SysQue is particularly useful for teams focused on creating detailed designs within Autodesk Revit, as it seamlessly integrates into this widely used platform.

How Trimble SysQue Enhances Revit Workflows for Fabrication-Ready Models

Trimble SysQue is a powerful tool that enhances Revit workflows, specifically tailored for the fabrication-ready MEP modeling (Mechanical, Electrical, and Plumbing) systems. It allows users to directly create and manage fabrication-level models within Revit, streamlining the transition from design to fabrication. Here’s how SysQue integrates with Revit and the advantages it offers for precise modeling:

Seamless Integration with Revit

Embedded within Revit: SysQue works directly inside the Revit environment, allowing users to build fabrication-ready models using the same familiar interface. It integrates with the existing Revit MEP tools, allowing for the inclusion of accurate fabrication data and shop drawings without leaving the platform. No Need for Separate Software: Traditionally, fabricators may have to switch between Revit for design and another platform for fabrication-level details. SysQue eliminates this need, making it possible to complete everything within Revit. This minimizes errors and improves collaboration between design and fabrication teams.

Accurate, Fabrication-Level Models

Data-Rich Models: SysQue generates models with detailed, fabrication-level data (e.g., sizes, materials, and specific fittings). These models are ready for fabrication, eliminating the need for additional conversions or adjustments before fabrication begins. Pre-configured Families and Components: SysQue includes a Revit family creation for manufacturer-specific components and parts that are pre-configured for fabrication. This ensures that the models are precise and compliant with industry standards.

Real-Time Coordination and Clash Detection

Automatic Clash Detection: SysQue enhances Revit’s clash detection capabilities by ensuring that the model is fully coordinated. This helps avoid conflicts between MEP systems and other building elements (e.g., structural or architectural components) early in the design process. Improved Collaboration: Teams can work more efficiently together, as SysQue’s data-rich models reduce errors and facilitate clearer communication between architects, engineers, and fabricators.

Material and Quantity Takeoff

Accurate Material Quantities: SysQue allows users to perform detailed quantity takeoffs directly within Revit. This is crucial for estimating the material requirements and ensuring that everything needed for fabrication is accounted for. Cost Estimation: With detailed material data, SysQue enables more accurate cost estimation, helping fabricators and contractors avoid costly errors and delays during the construction process.

Enhanced Workflow Efficiency

Eliminates Errors from Manual Conversion: Without SysQue, manual adjustments or conversions from design to fabrication models can lead to errors. SysQue streamlines this process by directly generating fabrication-level models, which improves workflow efficiency. Automation of Tasks: SysQue automates repetitive tasks such as component placement, reducing the time spent on manual drawing and ensuring consistency in the models.

Compliance and Standardization

Industry Standards Compliance: SysQue ensures that all components comply with fabrication and installation standards, reducing the risk of mistakes during the fabrication and installation phases. It supports various regional codes and standards, making it adaptable to different geographical locations. Template-Based Modeling: The use of predefined templates for different systems (HVAC, plumbing, electrical) ensures that models are consistent and meet the required specifications, making them easier to hand over to the fabrication team.

Improved Project Timelines

Accelerates Design to Fabrication: With SysQue, the time it takes to convert a design into a fabrication-ready model is significantly reduced, speeding up the overall project timeline. This allows teams to begin fabrication earlier, helping to meet tight deadlines.

Real-World Data and Material Tracking

Manufacturer-Specific Components: SysQue includes manufacturer-specific data for piping, ducting, and electrical systems. This ensures that every component is accurate and compatible with real-world products, making the transition to fabrication smooth and precise. Efficient Material Tracking: SysQue’s integration with Revit also ensures accurate tracking of materials, facilitating better inventory management and reducing waste.

Trimble SysQue Plugin in Revit

Top Features of Trimble SysQue Every BIM Professional Should Know

Trimble SysQue is a powerful software solution for MEP (Mechanical, Electrical, Plumbing) contractors and BIM professionals that integrates with Revit to enhance the design, fabrication, and installation processes. Below are the top features of SysQue that every BIM professional should know:

Integration with Autodesk Revit

SysQue integrates directly with Autodesk Revit, allowing users to work within the familiar interface of Revit while benefiting from SysQue’s advanced features. This tight integration ensures a smooth workflow for BIM professionals, from design to fabrication.

Detailed MEP Modeling

SysQue offers highly detailed modeling for MEP systems, ensuring that every component is accurately represented. It includes pre-configured families for pipes, ducts, electrical systems, and more, providing a true-to-life representation of the building’s infrastructure.

Fabrication-Level Data

One of SysQue’s standout features is the ability to generate fabrication-ready models. It allows the creation of accurate, shop-level drawings that can be used directly for manufacturing and installation. This data includes pipe and duct fittings, hangers, supports, and more, ensuring that the design can be translated directly into real-world construction.

Cloud-Based Collaboration

SysQue leverages Trimble’s cloud-based solutions, providing enhanced collaboration capabilities. BIM teams can access and update models in real time, enabling better coordination between design, construction, and fabrication teams.

Material Takeoff and Estimating

SysQue provides accurate material takeoff data, helping to streamline the estimation process. With detailed information on materials, lengths, fittings, and other components, SysQue helps professionals quickly generate cost estimates and optimize procurement.

Automated Fabrication Drawings

SysQue automates the generation of fabrication drawings, reducing the need for manual drafting and minimizing errors. These drawings include detailed dimensions, angles, and notes that are essential for the fabrication process, improving efficiency and accuracy.

Enhanced Prefabrication Support

SysQue is designed to support the prefabrication process by ensuring that components are pre-engineered to fit together seamlessly. With the ability to create accurate models that are ready for prefabrication, SysQue helps contractors reduce on-site assembly time and costs.

Point Cloud to Model Integration

SysQue supports the integration of point cloud data scan to BIM, allowing BIM professionals to accurately model existing conditions. This feature is particularly useful in renovation projects or retrofits, where precise measurements are critical.

Clash Detection and Coordination

SysQue supports clash detection with integrated tools that help detect and resolve design clashes early in the process. It allows MEP professionals to identify and address potential issues before construction, reducing costly rework and delays.

Advanced Reporting and Analytics

SysQue provides advanced reporting features, such as detailed project metrics, material usage, and progress tracking. These analytics help contractors manage resources efficiently, track project timelines, and ensure that projects stay within budget.

Smart Routing and Sizing Tools

SysQue offers intelligent routing tools that automate the process of connecting elements in the MEP system. It also includes tools for automatic sizing of pipes, ducts, and other components, ensuring that the system is designed for optimal performance.

Mobile Field Data Collection

Trimble SysQue provides mobile solutions for field data collection, allowing crews to work directly from their devices on-site. This feature enhances field-to-office communication and ensures that any updates to the model are captured in real time.

Trimble SysQue vs. Msuite for MEP coordination services offered by BIMPRO LLC

A Step-by-Step Guide to Creating Fabrication-Ready BIM Models with SysQue

Creating fabrication-ready BIM models with SysQue involves leveraging the power of Autodesk Revit along with SysQue’s specialized tools for MEP (Mechanical, Electrical, and Plumbing) systems. SysQue allows for the detailed modeling of MEP systems, making the BIM model ready for fabrication. Here’s a step-by-step guide for new users:

1. Set Up Revit and SysQue

  • Install Autodesk Revit: Ensure you have Autodesk Revit installed, as SysQue integrates with it. You’ll need a licensed version of Revit (preferably 2024 or newer).
  • Install SysQue: Download and install SysQue from the SysQue website. Follow the installation instructions provided by Trimble.

2. Configure Project Settings

  • Set Units and Scale: In Revit, go to Manage > Project Units to configure the units (typically inches or millimeters, depending on your region).
  • Define Worksets: Set up worksets to organize your model, which helps with collaborative work and managing large-scale projects.

3. Set Up SysQue Content

  • SysQue comes with a library of manufacturer-specific MEP components. To ensure fabrication readiness, you’ll want to set up this library.
  • Load SysQue Families: Open the SysQue content manager, and load the families (like ductwork, piping, and other MEP systems) into your Revit project. These are detailed families that will allow you to model components with fabrication-level precision.

4. Begin Modeling with SysQue Tools

  • Model Piping and Ductwork: Use SysQue tools within Revit to start placing detailed piping and duct systems.
    • Piping: In the SysQue ribbon, choose the appropriate pipe type (e.g., copper, steel, plastic), then place and route pipes according to your system layout.
    • Ductwork: Similarly, place ducts and fittings, making sure to use SysQue’s tools for fabrication-level detailing. These tools allow you to specify fittings, offsets, and connections that are fabrication-ready.

5. Use MEP Detailing Tools

  • Routing Preferences: Set your routing preferences for different systems to match your design and fabrication requirements. SysQue allows you to customize the fitting types, installation methods, and other preferences for MEP systems.
  • Create Fabrication-Ready Components: SysQue provides detailed components, so when you place a fitting or a piece of equipment, it will have the exact dimensions and details needed for fabrication.
    • Ensure you set up the correct connector types (flanged, threaded, etc.) and pipe/material schedules to ensure accurate modeling.

6. Collaboration and Coordination

  • Coordinate Systems with Other Disciplines: Use the coordination tools in Revit to check for clashes between your MEP systems and the architectural or structural models.
  • Use Clash Detection: Run clash detection in Revit to make sure your systems are properly coordinated. SysQue integrates with Revit’s native clash detection, allowing for the identification of interferences early in the process.

7. Generate Fabrication Documentation

  • Fabrication Drawings: Once your model is complete, you can generate fabrication-ready drawings directly within Revit using SysQue’s templates and tools.
  • Bill of Materials (BOM): SysQue can automatically generate a BOM for all the components in your model, helping with procurement and material ordering.

8. Export to Fabrication Software

  • Export to FabShop: SysQue allows you to export your model to a fabrication software (like Trimble’s FabShop) for detailed fabrication. This software supports CNC (Computer Numerical Control) machines to create the components accurately.
  • Export to Other Formats: You can also export your model to other fabrication-friendly formats like DXF or IFC.

9. Review and Quality Control

  • Review the Model: Before sending the model to fabrication, ensure all components are properly detailed, with accurate dimensions, materials, and connections.
  • Verify Fabrication Specifications: Ensure that all fabrication specifications, such as insulation, material type, and fitting requirements, are correctly applied to the model.

10. Finalizing the Fabrication Model

  • Final Review and Export: Once all elements have been checked and the model is confirmed to be fabrication-ready, finalize the model by exporting it to the fabrication shop for production.

What is MSUITE?

MSUITE is a cloud-based software platform built to improve collaboration, communication, and the overall management of construction projects. It integrates several aspects of construction management, including BIM (Building Information Modeling), project documentation, daily logs, field reports, and more, all in one unified platform.

The platform provides tools for both contractors and construction managers to ensure that every phase of the project— from design to completion—runs smoothly and efficiently. MSUITE is particularly useful for companies looking to manage large-scale projects that require real-time data sharing, accurate reporting, and enhanced collaboration.

Msuite BIM software integration services provided by BIMPRO LLC for improved construction workflows

What are MSUITE's Role in BIM?

MSUITE plays a crucial role in enhancing real-time collaboration in construction through its comprehensive suite of cloud-based tools designed specifically for Building Information Modeling (BIM) projects. These tools provide seamless communication, coordination, and data sharing across teams, stakeholders, and project phases. Here are some key collaboration features and their benefits for project teams:

1. Centralized Project Data

MSUITE integrates all project data in a centralized platform, ensuring that every team member works with the latest information. With BIM models, drawings, schedules, and project documents stored in a single cloud repository, teams can avoid confusion and discrepancies caused by outdated or inconsistent data. This ensures that every decision is made based on real-time insights, improving accuracy and reducing rework.

2. Real-Time Communication Tools

MSUITE offers tools that allow project teams to communicate instantly, sharing messages, notes, and even markups directly on BIM models. This feature streamlines the approval process, reduces response time, and helps resolve issues promptly. With instant updates, architects, engineers, contractors, and other stakeholders can stay on the same page throughout the project lifecycle.

3. Document Control and Versioning

MSUITE ensures that project documents and BIM models are continuously updated and versioned automatically. As design changes are made or issues arise, teams can track revisions in real-time, ensuring everyone has access to the most current documents and models. This level of control mitigates the risk of using outdated information, enhancing collaboration between design and construction teams.

4. Task Management and Workflow Automation

Through MSUITE, project teams can assign tasks, track progress, and automate workflows. These capabilities ensure that each task is completed on time, and dependencies are met. Automated notifications keep teams informed of deadlines and project milestones, reducing delays and improving overall efficiency.

5. Collaborative BIM Viewing and Markups

MSUITE allows users to interact with 3D BIM models directly in the platform, making it easier for stakeholders to visualize the project. Team members can leave comments, suggestions, or questions directly on the models, creating a more interactive and transparent design process. This feature fosters real-time collaboration between designers, engineers, and contractors, resulting in fewer misunderstandings and better alignment of objectives.

6. Mobile Access

MSUITE’s mobile app ensures that project teams can access and update project information from anywhere, whether in the field or the office. This on-the-go access improves collaboration by allowing team members to view BIM models, communicate, and share files in real time, regardless of location. The ability to make instant updates is especially useful during site inspections or meetings with clients.

MSuite Integrating-BIM for MEP contractor

How MSUITE Enhances Productivity in MEP Fabrication Shops?

MSUITE plays a critical role in enhancing productivity within MEP (Mechanical, Electrical, and Plumbing) fabrication shops by streamlining workflows and improving tracking processes. The mobile field applications provided by MSUITE enable real-time access to project data, which ensures that fabrication teams have up-to-date schedules, task lists, and blueprints right at their fingertips. This reduces delays and ensures that fabrication work proceeds smoothly, with no need for workers to wait for updated information or clarifications.

Moreover, MSUITE’s issue tracking and resolution features are particularly beneficial in fabrication shops, where errors or delays can lead to costly rework. Field workers can immediately capture and report issues directly from the job site, attaching photos and notes for a complete record. This allows project managers to track and resolve problems quickly, ensuring minimal downtime and keeping fabrication on schedule.

The solution also facilitates better communication and collaboration between fabrication teams and the broader project team. MSUITE’s instant messaging and document-sharing capabilities help bridge the gap between shop floor workers and office teams, ensuring everyone is aligned and informed about project progress. This improved communication helps mitigate miscommunication issues that often lead to delays or mistakes in fabrication.

Additionally, MSUITE simplifies time tracking and labor reporting in fabrication shops, providing a streamlined approach that eliminates manual entry and improves accuracy. Accurate tracking of labor and equipment hours allows for better resource management, reducing inefficiencies.

Finally, MSUITE’s document management system ensures that fabrication workers always have access to the latest plans, blueprints, and specifications. This reduces the risk of errors caused by outdated documentation, helping teams to work more efficiently and ensuring that the fabricated components meet the required specifications.

Msuite BIM software solution by BIMPRO LLC for construction project management

Trimble SysQue vs MSUITE: Understanding the Key Differences and Use Cases

Trimble SysQue and MSUITE are both popular software solutions used in the Building Information Modeling (BIM) space, specifically for the mechanical, electrical, and plumbing (MEP) sectors. While both tools cater to MEP professionals, they each have unique strengths and are suited to different use cases. Here’s a comparative analysis of the two:

1. Purpose & Focus

Trimble SysQue:

    • SysQue is focused on MEP detailing and fabrication within the BIM process. It integrates with Revit to provide detailed fabrication-ready models for MEP systems, enabling contractors to generate shop drawings, bills of materials, and other data necessary for prefabrication.
    • Primary Use Case: Ideal for MEP contractors who need to streamline the transition from design to fabrication, making it easier to create accurate and detailed models for construction

MSUITE:

      • MSUITE is a comprehensive solution for MEP contractors that focuses on fabrication, field layout, and project management. It connects with various BIM platforms (like Revit) and provides tools for fabrication, prefab, and field coordination, helping contractors manage the entire lifecycle of a project.
      • Primary Use Case: Suited for companies that need a full project lifecycle solution—from design and fabrication to installation and project tracking.

2. Features & Functionality

Trimble SysQue:

    • Integration with Revit: SysQue is built to seamlessly integrate with Revit, providing a robust platform for adding detailed MEP components like ductwork, piping, and electrical systems.
    • Fabrication Details: SysQue provides precise detailing and generates fabrication-ready models, facilitating the move from design to real-world fabrication and installation.
    • Tools for Prefabrication: SysQue focuses heavily on prefabrication, with tools that automate the creation of fabrication-ready models, helping to reduce errors during construction.
    • 3D Visualization: Provides 3D visualization of MEP systems, helping teams to resolve clashes and improve coordination.

MSUITE:

    • Fabrication and Field Layout: MSUITE provides tools not only for fabrication but also for field layout and installation, giving users access to prefabrication, as-built tracking, and project management.
    • Collaboration Features: MSUITE has strong collaboration features that enable better communication between contractors, fabricators, and field crews.
    • Integration Across Platforms: MSUITE integrates with Revit, AutoCAD, and other industry-standard tools to help create a unified workflow across the project lifecycle.
    • Real-Time Data: Offers real-time data syncing for field teams and contractors, which improves BIM coordination and ensures that everyone is on the same page.

3. Collaboration & Workflow

Trimble SysQue:

    • SysQue excels in workflows related to detailed fabrication and prefab, making it ideal for teams involved in detailed shop drawings and precise construction requirements.
    • It primarily supports collaboration among designers and fabricators, streamlining the process from design to construction.

MSUITE:

    • MSUITE offers a more holistic view of project management, supporting collaboration across various stages of the project. Its features like real-time field data syncing and project tracking are more beneficial for larger teams working in multiple phases.
    • It’s designed for use by contractors, fabricators, and field teams, which ensures that everyone can work together efficiently on all aspects of the project.

4. Usability

Trimble SysQue:

    • SysQue’s interface is designed for advanced users with experience in Revit and fabrication processes. It requires some expertise to maximize its potential, especially for teams who are integrating it into existing workflows.
    • The learning curve may be steep for those new to fabrication or Revit.

MSUITE:

    • MSUITE offers a user-friendly interface with a focus on ease of use across multiple stages of the project. Its tools are designed to be accessible for both field teams and project managers, making it less technical than SysQue in some areas.
    • MSUITE might be more approachable for contractors who are not deeply involved in the intricate details of fabrication.

5. Integration & Compatibility

Trimble SysQue:

    • SysQue integrates primarily with Revit and works well within the Trimble ecosystem, allowing smooth data transfer between different software tools for fabrication.
    • It’s best for teams already using Revit as their primary design tool.

MSUITE:

    • MSUITE offers broader compatibility with a variety of BIM tools, including Revit, AutoCAD, and other popular MEP software, making it a more flexible solution for contractors working across different platforms.
    • Its compatibility across the project lifecycle (design, fabrication, and fieldwork) makes it a more versatile option for MEP contractors.

6. Target Audience

Trimble SysQue:

    • Best suited for MEP contractors who are heavily focused on fabrication and prefabrication and who need precise, fabrication-ready models for installation.

MSUITE:

    • Ideal for MEP contractors looking for a comprehensive solution that covers all stages of a project—from design through fabrication to installation and project management.

7. Cost

Trimble SysQue:

    • SysQue is typically sold as part of the Trimble product and may require additional licensing for full functionality, making it a bit more expensive for smaller contractors or firms just starting to implement BIM solutions.

MSUITE:

    • MSUITE is also a premium solution, but its pricing can vary based on the features and the number of users involved in the project lifecycle. Like SysQue, MSUITE’s cost can be substantial for smaller companies.

Conclusion

When comparing Trimble SysQue and MSuite, both tools offer significant advantages tailored to the needs of the construction and BIM in Construction industry, but they serve different purposes. SysQue excels in providing accurate, data-rich Revit modeling services with enhanced detailing for MEP systems, making it an excellent choice for engineers and BIM professionals focused on precision and constructability. On the other hand, MSuite shines as a productivity and project management tool, offering streamlined workflows, tracking fabrication processes, and connecting field and shop operations.

Choosing between the two depends on your project requirements. If your priority is creating detailed BIM models with fabrication-ready data, SysQue is a strong contender. However, if you need to improve productivity, monitor workflows, and integrate data across teams, MSuite provides unparalleled efficiency. In some cases, leveraging both tools can create a comprehensive ecosystem that bridges detailed modeling with optimized project execution.