Plumbing BIM Coordination Services for Comal ISD Elementary School Project in Texas

Plumbing BIM Coordination Services for Comal ISD Elementary School Project in Texas

Comprehensive Plumbing Coordination Services for Educational Infrastructure in Texas

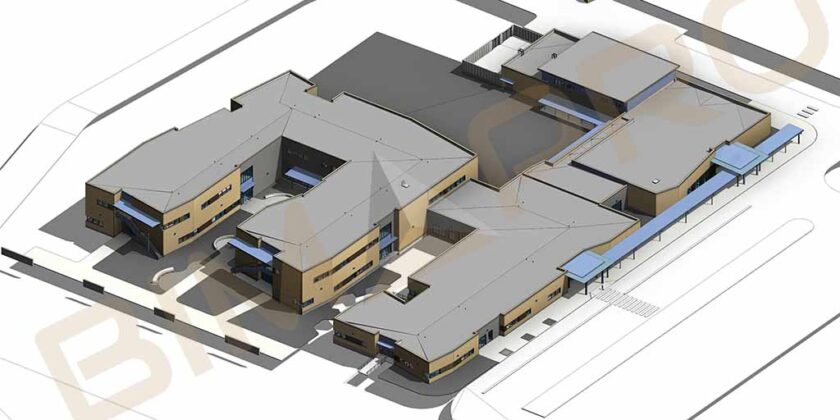
BIMPRO delivered detailed Plumbing BIM modeling and clash coordination services for the Comal ISD Elementary School project in New Braunfels, Texas. Our team ensured precise coordination between plumbing, mechanical, and architectural elements across five building zones, minimizing rework and improving construction efficiency.
  • Services Provided: Plumbing BIM Services | BIM Coordination Services
  • Building Type: Educational
  • Project Name: Comal ISD Elementary School
  • Project Location: New Braunfels, TX
  • Area: Approx. 140,000 sqft
  • Software: Revit, AutoCAD, Navisworks

Our Role in this Project:

  • BIMPRO was hired to produce most accurate and coordinated provent plumbing system model and resolve the active clashes thoughout the BIM coordination process.
  • We were to attend weekly BIM coordination meetings to actively share udpates on plumbing system progress with modeling and with any discrepencies with other trades. 

Why the Plumbing Subcontractor Trusted BIMPRO for Coordination Excellence?

  1. Delivered Most quality and Coordinated BIM Model
  2. Finished the BIM modeling and coordination before the construction schedules.
  3. Our accuracy, professionalism, and ability to deliver on time
  4. Effective communication and collaboration with design and construction teams throughout the project.
  5. Our proactive participation and approach in success of the project.
MEP BIM Services for Comal ISD ES School, New Braunfels, TX

Let us know about your Plumbing BIM Services Requirements

Explore More BIMPRO Project Success Stories

Explore how BIMPRO continues to deliver precision, innovation, and efficiency across various construction sectors through advanced BIM solutions.

We created highly detailed and data-rich Revit models for 12 units single family residential apartments based on the architect’s concept drawings and project specifications. 📍 New Jersey | 📐 18,000 Sq. Ft. | 🏘️ 12 Units | 🏢 2 Stories

We developed coordinated plumbing Revit model and ensured precise coordination between plumbing, mechanical, electrical, structural, and architectural space across five building zones. 📍 New Braunfels, TX | 📐 140,000 Sq. Ft. | 🏢 2 Stories

We developed an LOD 400 residential plumbing Revit model for the ProVent system, accurately coordinated with other trades to support the generation of shop drawings and sleeve drawings. 📍 San Antonio, TX | 📐 716,000 Sq. Ft. | 🏢 17 Levels

Developed coordinated MEP BIM models for the Tesla Giga Factory in Austin, supporting clash coordination, shop drawings, and spool drawings for a large-scale industrial manufacturing facility. 📍 Austin, TX | 📐 425,500 Sq. Ft. | 🏭 Industrial Manufacturing | 🛠️ MEP BIM & Coordination

Plumbing BIM Coordination for Elementory School in Texas

Plumbing BIM Coordination for Elementory School in Texas

Plumbing Coordination Services for New Braunfels Elementary School Building in Texas

BIMPRO LLC have provided accurate and quality Plumbing modeling and coordination services for a New Braunfels ES project in Texas.

Our Role in this Project:

  • BIMPRO’s scope of work was to produce most accurate and coordinated Plumbing 3D model, sleeve drawings and shop drawings.
  • We were to attend weekly BIM coordination meetings to proactively resolve plumbing issues and clashes to facilitate BIM coordination efforts effectively.

Project Description:

Our skill in creating detailed and accurate plumbing models helped reduce most complex hard design clashes and errors during the BIM coordination process. Our focus on precision and attention to detail minimized conflicts between MEP systems, making the design more efficient for construction. We take a proactive approach to resolving clashes, helping plumbing contractors, other trade contractors and general contractors to make constructive and efficient decision for construction.

Benefits for Plumbing Contractor – Why they Choose us?

  1. Deliver most quality and coordinated plumbing BIM model
  2. Finish the BIM modeling and coordination before the construction schedules.
  3. Our accuracy, professionalism, and ability to deliver on time
  4. We bridge the BIM gap between plumbing contractor and general contractor to deliver peace of mind
  5. Our proactive participation and approach in success of the project.
Plumbing Modeling Services for NBISD ES project in Texas
Plumbing BIM Modeling Services for NBISD ES project in Texas

Let us know about your Plumbing Coordination Services Requirements

Explore More BIM Projects

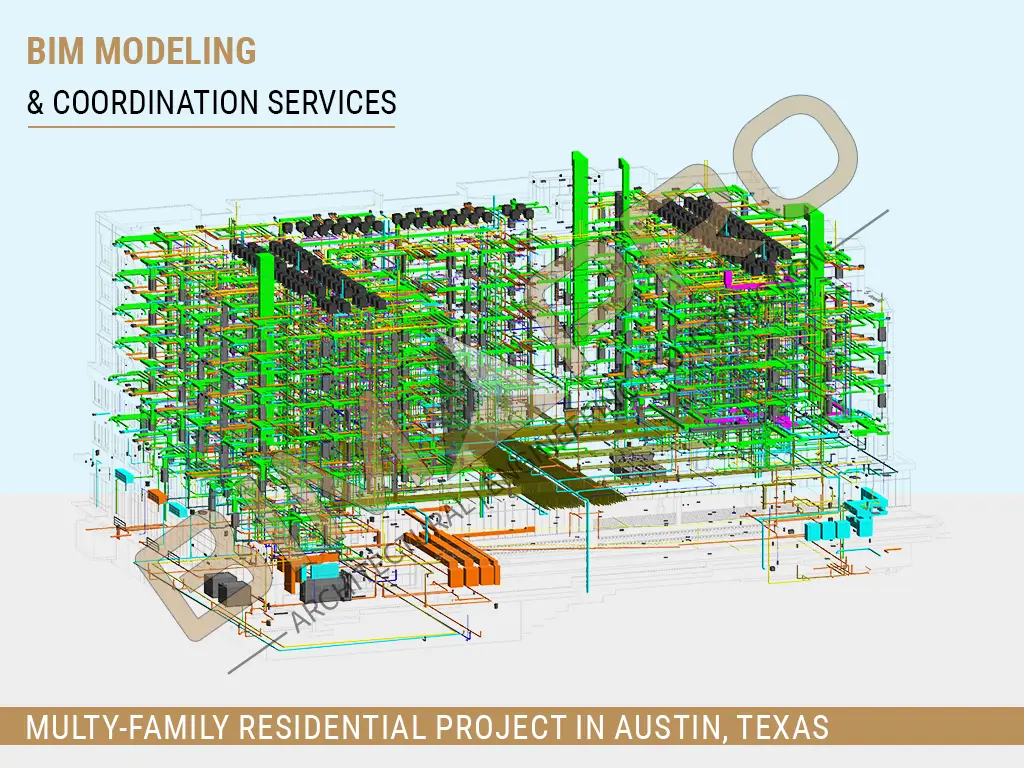
BIMPRO provided Architectural and MEP BIM Modeling and Coordination Services for a 7-story multifamily residential project in Austin, Texas. 📍 Austin, TX | 📐 180,000 Sq. Ft. | 🏙️ 7-Story Multifamily | 🏘️ Residential 🛠️ Revit | AutoCAD | Navisworks 🏗️ Architectural & MEP Modeling | 🤝 BIM Coordination | 📄 Construction Documentation

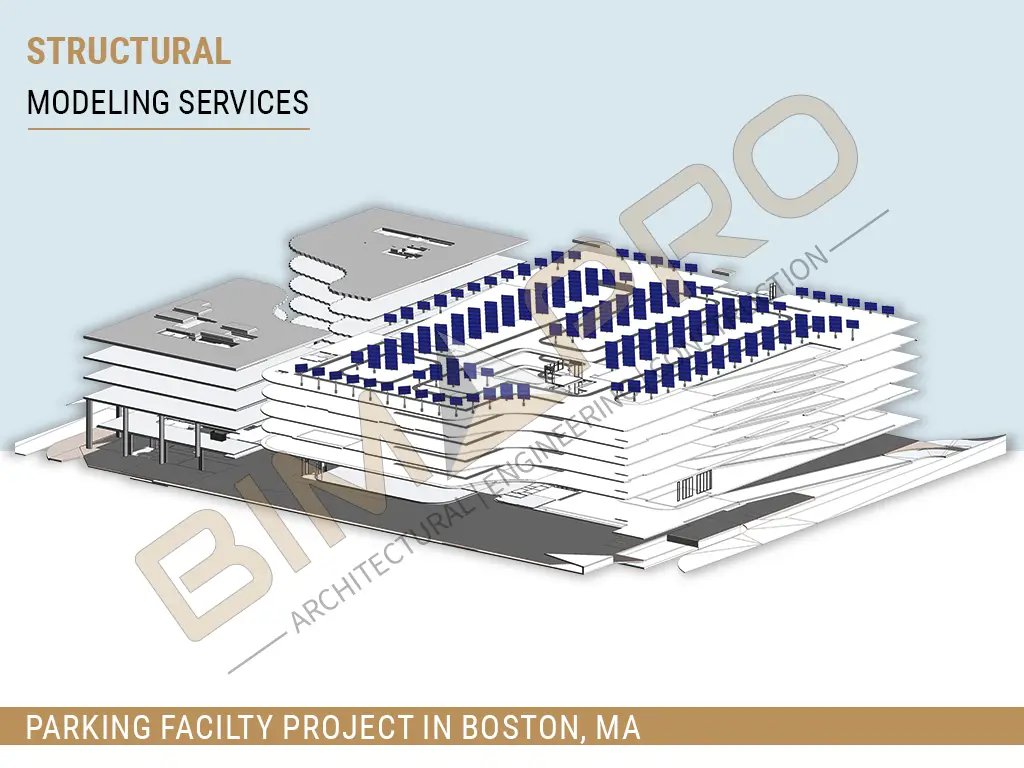
BIMPRO provided Structural BIM Services for a 7-story parking facility in Boston, Massachusetts, developing a detailed structural model with steel framing and approximately 1,300 solar panels, along with accurate construction documentation. 📍 Boston, MA | 📐 280,000 Sq. Ft. | 🅿️ 7-Story Parking Facility | 📊 LOD 350 🛠️ Revit | Tekla | 🏗️ Structural Steel Modeling | ☀️ 1,300 Solar Panels 📄 Construction Documentation

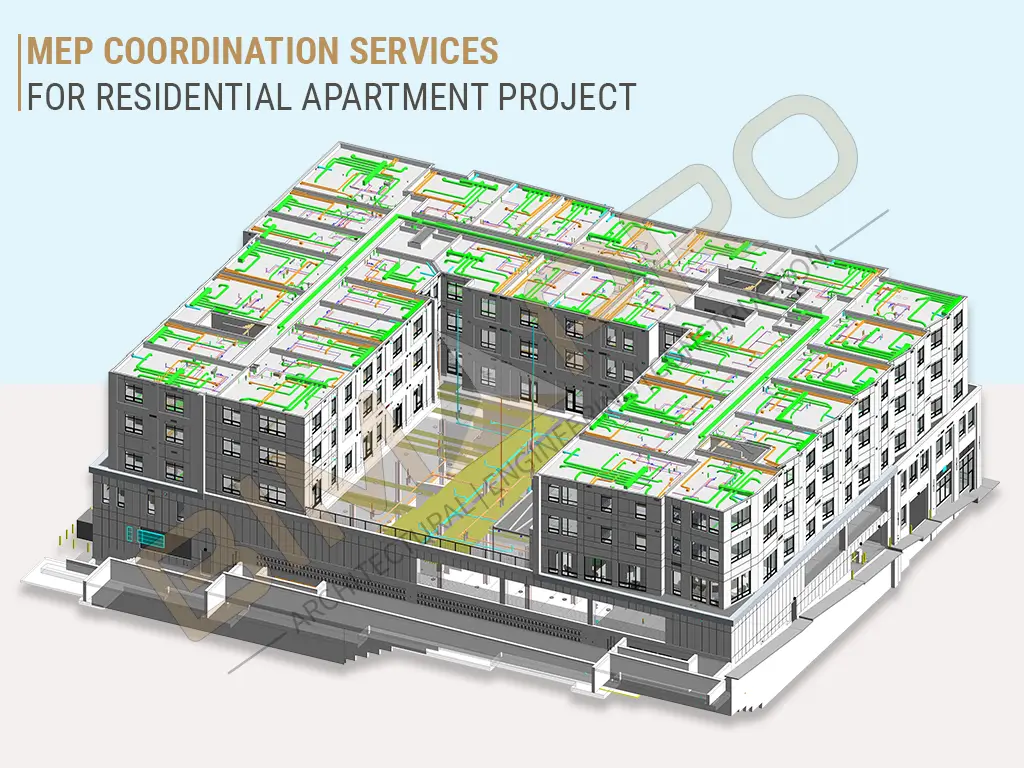
Home / Blogs / MEP Coordination Services for Residential Apartment Project BIM Guide · MEP Coordination MEP Coordination Services for Residential Apartment …

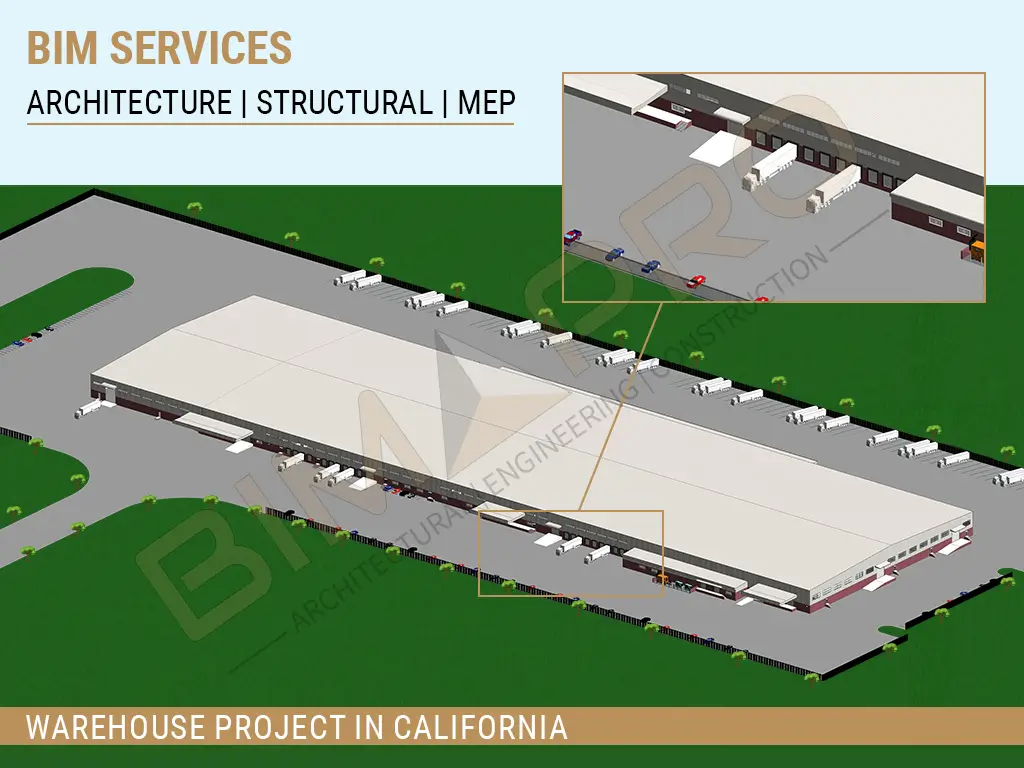
BIMPRO delivered BIM Coordination Services for a large industrial warehouse and office project in San Diego, California, providing coordinated Architectural, Structural, and MEP-FP models with clash detection and construction documentation. 📍 San Diego, CA | 📐 520,000 Sq. Ft. | 🏭 Industrial Warehouse + Office | 📊 LOD 350–400 🛠️ Revit | AutoCAD | Navisworks | Tekla 🏗️ BIM Modeling | MEP Coordination | Clash Detection | Shop Drawings | Construction Documents

Plumbing BIM Services for Technology Building in Texas​

Plumbing BIM Services for Technology Building in Texas​

Plumbing BIM Services for Technology Building in Harlingen, Texas

BIMPRO LLC have provided exceptional Plumbing BIM Modeling and Clash Detection services for a new Technology building project in Harlingen,TX.

Our Role in this Project:

  • BIMPRO was hired to produce most accurate and coordinated Plumbing model, sleeve drawings and shop drawings.
  • We were to attend weekly BIM coordination meetings to actively help plumbing contractor and general contractor to address plumbing issue effectively.

Project Description:

Our expertise in creating highly detailed and most accurate Plumbing Models played a crucial role in the mitigating plumbing design clashes and errors during BIM coordination process of the project. Our expertise, attention to detail and commitment to precision significantly minimized clashes between MEP systems, ensuring design was optimized for construction. We have had proactive approach towards clash resolution which help plumbing contractor and general contractor to track RFI and design changes required.  

Benefits for Plumbing Contractor – Why they Choose us?

  1. Delivered most quality and coordinated plumbing BIM model
  2. Finished the BIM modeling and coordination before the construction schedules.
  3. Our accuracy, professionalism, and ability to deliver on time
  4. Bridging the BIM gap between plumbing contractor and general contractor to deliver peace of mind
  5. Our proactive participation and approach in success of the project.
Plumbing Coordination Services for Technology Building in Texas
Plumbing Modeling Services for Technology Building in Texas

Let us know about your Plumbing BIM Services Requirements

Explore More BIM Projects

BIMPRO provided Architectural and MEP BIM Modeling and Coordination Services for a 7-story multifamily residential project in Austin, Texas. 📍 Austin, TX | 📐 180,000 Sq. Ft. | 🏙️ 7-Story Multifamily | 🏘️ Residential 🛠️ Revit | AutoCAD | Navisworks 🏗️ Architectural & MEP Modeling | 🤝 BIM Coordination | 📄 Construction Documentation

BIMPRO provided Structural BIM Services for a 7-story parking facility in Boston, Massachusetts, developing a detailed structural model with steel framing and approximately 1,300 solar panels, along with accurate construction documentation. 📍 Boston, MA | 📐 280,000 Sq. Ft. | 🅿️ 7-Story Parking Facility | 📊 LOD 350 🛠️ Revit | Tekla | 🏗️ Structural Steel Modeling | ☀️ 1,300 Solar Panels 📄 Construction Documentation

Home / Blogs / MEP Coordination Services for Residential Apartment Project BIM Guide · MEP Coordination MEP Coordination Services for Residential Apartment …

BIMPRO delivered BIM Coordination Services for a large industrial warehouse and office project in San Diego, California, providing coordinated Architectural, Structural, and MEP-FP models with clash detection and construction documentation. 📍 San Diego, CA | 📐 520,000 Sq. Ft. | 🏭 Industrial Warehouse + Office | 📊 LOD 350–400 🛠️ Revit | AutoCAD | Navisworks | Tekla 🏗️ BIM Modeling | MEP Coordination | Clash Detection | Shop Drawings | Construction Documents

CAD to Revit Modeling Services for School Project in Baltimore, MD

CAD to Revit Modeling Services for School Project in Baltimore, MD

CAD/PDF to Revit Modeling for Existing School Project in Baltimore, MD

BIMPRO have provided architectural and MEP BIM modeling services for large educational facility of middle School and high school combined project located in Baltimore, MD.

Our Role in this Project:

    • BIMPRO was hired to produce most accurate and detailed Architectural and MEP BIM model from the existing CAD and PDF drawings for the school project.

Our expertise in creating highly detailed and most accurate Architectural, Mechanical, Electrical, Plumbing Models played a crucial role in delivering the project before the expected time. Our expertise, attention to detail and commitment to precision significantly reduces time for us in modeling. We have had proactive approach towards BIM modeling and made sure of clear and effective communication with clients throughout the project completion.

Why Choose us for CAD to BIM Conversion Services?

  1. Accuracy and precision with attention to detail on Architectural and MEP Engineering BIM Modeling. 
  2. Quick turnaround time without compromising the quality on project.
  3. Effective communication and collaboration with clients throughout the project.
  4. Our proactive participation and approach in understanding the project expecations and requirements and deliver project accordingly.
  5. 5+ years of experience in BIM modeling services and completeed more tha 500 successful projects. 
CAD to Architectural Modeling Services for School Project in Baltimore, MD
CAD to Revit MEP Modeling Services for School Project in Baltimore, MD

Let us know your about your CAD to Revit Modeling Services Requirements

Explore More BIM Projects

BIMPRO provided Architectural and MEP BIM Modeling and Coordination Services for a 7-story multifamily residential project in Austin, Texas. 📍 Austin, TX | 📐 180,000 Sq. Ft. | 🏙️ 7-Story Multifamily | 🏘️ Residential 🛠️ Revit | AutoCAD | Navisworks 🏗️ Architectural & MEP Modeling | 🤝 BIM Coordination | 📄 Construction Documentation

BIMPRO provided Structural BIM Services for a 7-story parking facility in Boston, Massachusetts, developing a detailed structural model with steel framing and approximately 1,300 solar panels, along with accurate construction documentation. 📍 Boston, MA | 📐 280,000 Sq. Ft. | 🅿️ 7-Story Parking Facility | 📊 LOD 350 🛠️ Revit | Tekla | 🏗️ Structural Steel Modeling | ☀️ 1,300 Solar Panels 📄 Construction Documentation

Home / Blogs / MEP Coordination Services for Residential Apartment Project BIM Guide · MEP Coordination MEP Coordination Services for Residential Apartment …

BIMPRO delivered BIM Coordination Services for a large industrial warehouse and office project in San Diego, California, providing coordinated Architectural, Structural, and MEP-FP models with clash detection and construction documentation. 📍 San Diego, CA | 📐 520,000 Sq. Ft. | 🏭 Industrial Warehouse + Office | 📊 LOD 350–400 🛠️ Revit | AutoCAD | Navisworks | Tekla 🏗️ BIM Modeling | MEP Coordination | Clash Detection | Shop Drawings | Construction Documents

MEP BIM Services for High School Project in Texas

MEP BIM Services for High School Project in Texas

BIM Modeling and Coordination Services for Educational Project in Austin, TX

BIMPRO LLC delivered top-notch Architectural and MEP BIM services for High School educational project in Austin, Texas. The scope included detailed clash coordination services to identify and resolve interdisciplinary conflicts, ensuring a seamless construction process. 

Services Provided: Architectural BIM Services, MEP BIM Services, MEP Coordination Services, Clash Detection Services, Shop Drawings Services 

Building Type: Educational

Project Location: Austin, TX

Area: Approx. 175,000 sq. ft.

Software: Revit, Navisworks, AutoCAD

500+

Successful Projects

5+

Years of Experience

10+

Sectors Served

Project Description:

BIMPRO LLC collaborated with the general contractor to provide specialized Mechanical, Electrical, Plumbing, and Fire Protection (MEPFP) BIM services for an educational school project in Austin, Texas. Our team developed detailed MEPFP models, ensuring accurate clash coordination with structural and architectural models.

We actively supported the project by attending virtual coordination meetings as needed, maintaining open communication with the general contractor to address clashes, design challenges. By working closely with the GC, we facilitated smooth BIM coordination and seamless integration on-site, enhancing project efficiency and reducing delays.

This hands-on approach helped achieve high-quality deliverables while supporting the project’s timeline and objectives.

Explore More BIM Projects

BIMPRO provided Architectural and MEP BIM Modeling and Coordination Services for a 7-story multifamily residential project in Austin, Texas. 📍 Austin, TX | 📐 180,000 Sq. Ft. | 🏙️ 7-Story Multifamily | 🏘️ Residential 🛠️ Revit | AutoCAD | Navisworks 🏗️ Architectural & MEP Modeling | 🤝 BIM Coordination | 📄 Construction Documentation

BIMPRO provided Structural BIM Services for a 7-story parking facility in Boston, Massachusetts, developing a detailed structural model with steel framing and approximately 1,300 solar panels, along with accurate construction documentation. 📍 Boston, MA | 📐 280,000 Sq. Ft. | 🅿️ 7-Story Parking Facility | 📊 LOD 350 🛠️ Revit | Tekla | 🏗️ Structural Steel Modeling | ☀️ 1,300 Solar Panels 📄 Construction Documentation

Home / Blogs / MEP Coordination Services for Residential Apartment Project BIM Guide · MEP Coordination MEP Coordination Services for Residential Apartment …

BIMPRO delivered BIM Coordination Services for a large industrial warehouse and office project in San Diego, California, providing coordinated Architectural, Structural, and MEP-FP models with clash detection and construction documentation. 📍 San Diego, CA | 📐 520,000 Sq. Ft. | 🏭 Industrial Warehouse + Office | 📊 LOD 350–400 🛠️ Revit | AutoCAD | Navisworks | Tekla 🏗️ BIM Modeling | MEP Coordination | Clash Detection | Shop Drawings | Construction Documents

Let us know your about your MEP BIM Services Requirements in Texas